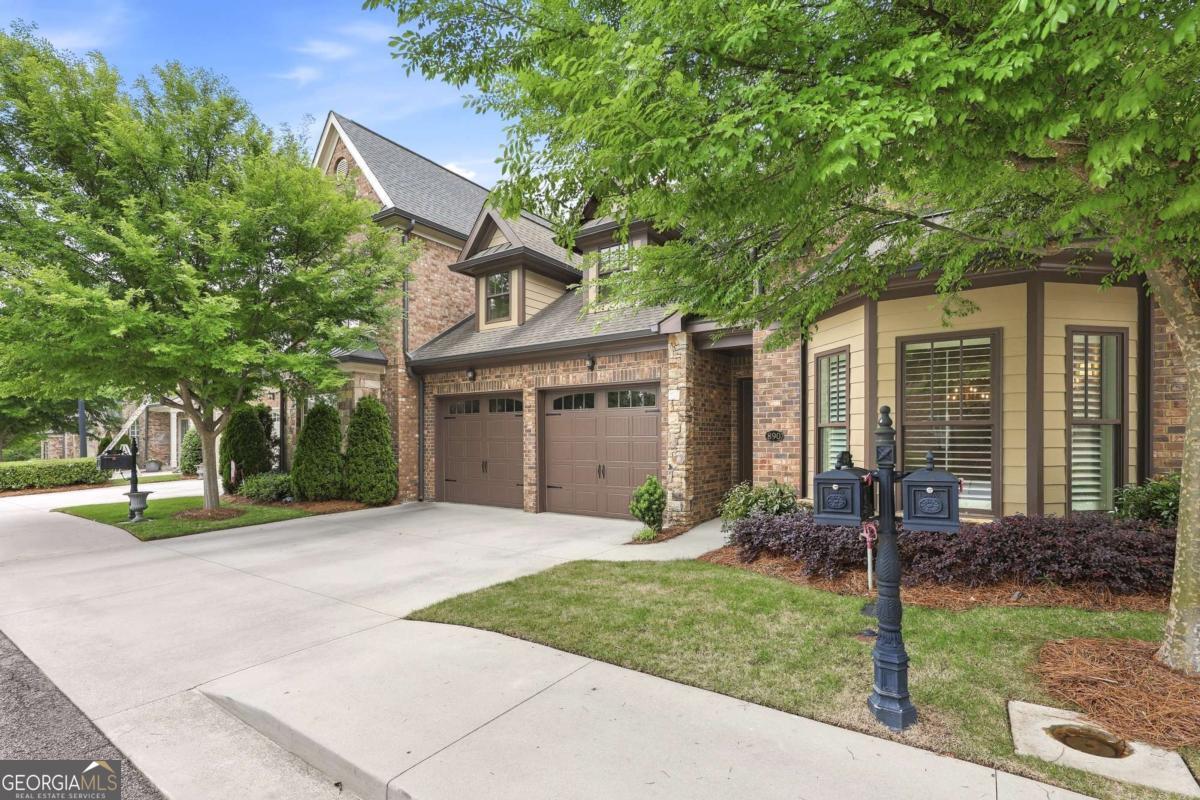
Brick home with two brown garage doors, a broad driveway, and mature trees.
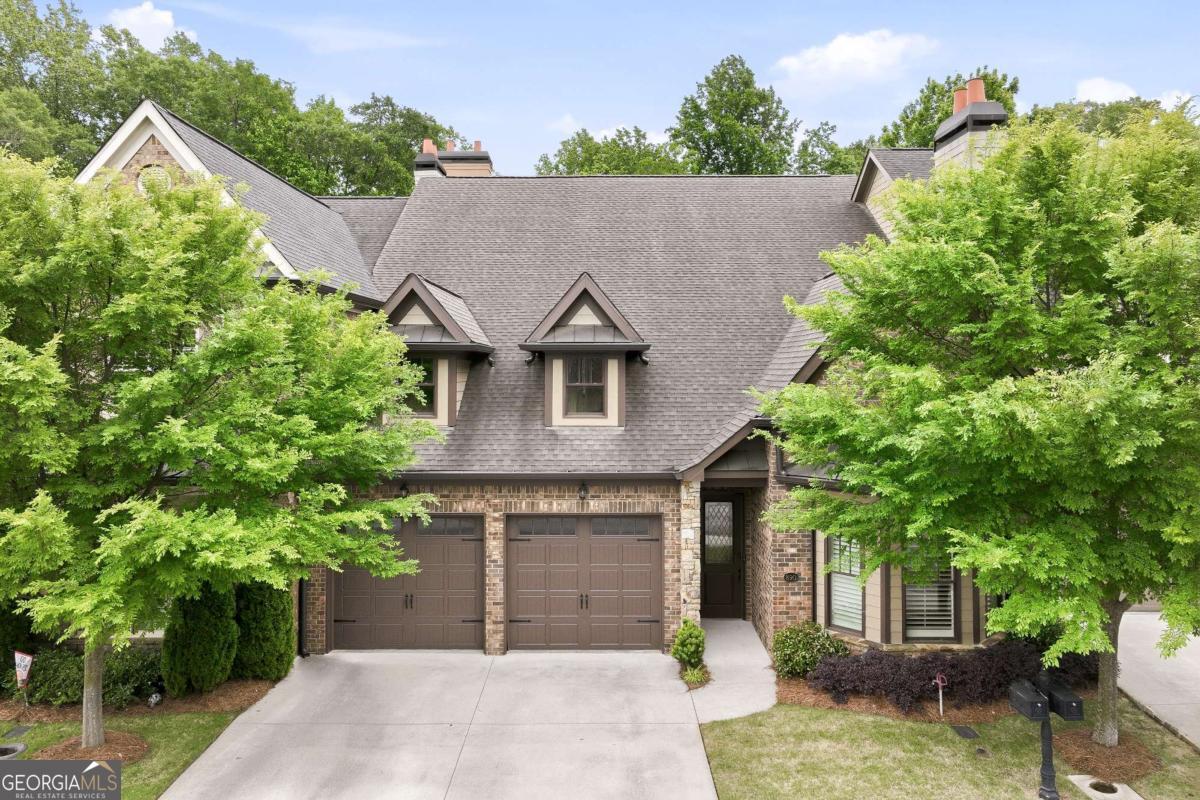
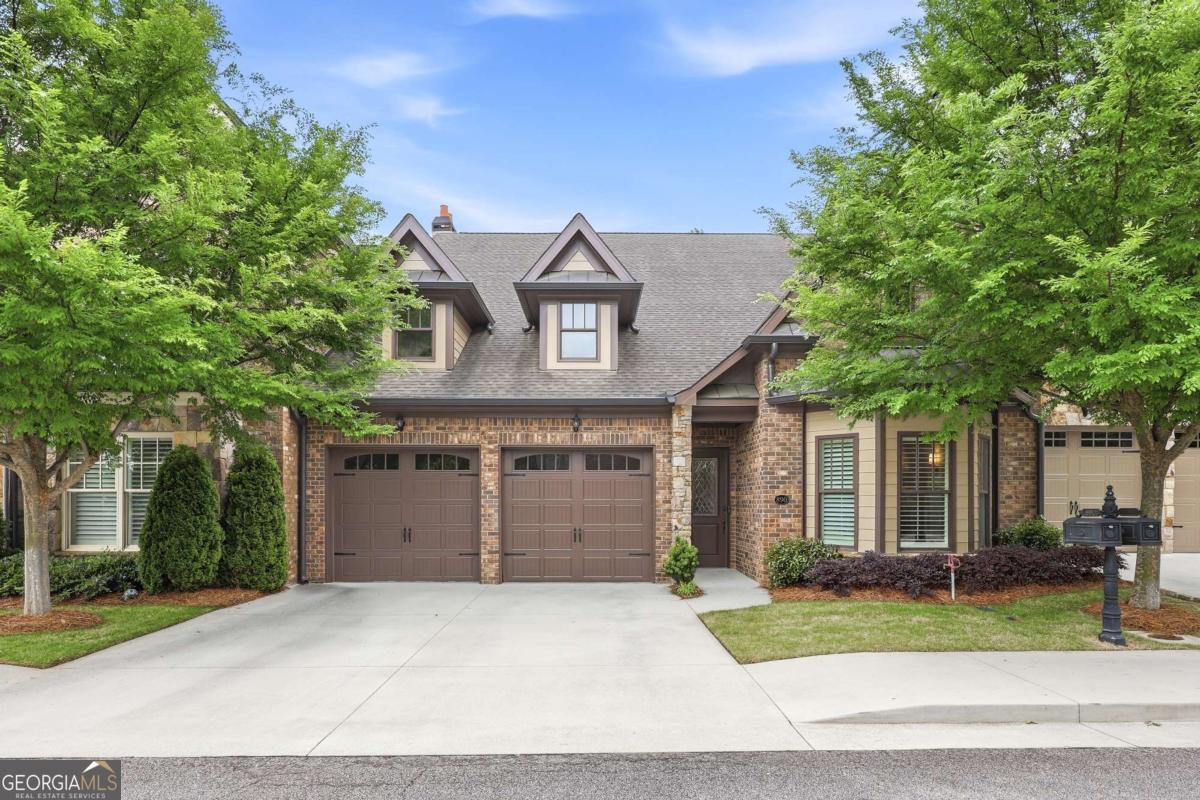
Two-story townhouse with brick facade, double garage, dormer windows, and mature trees.
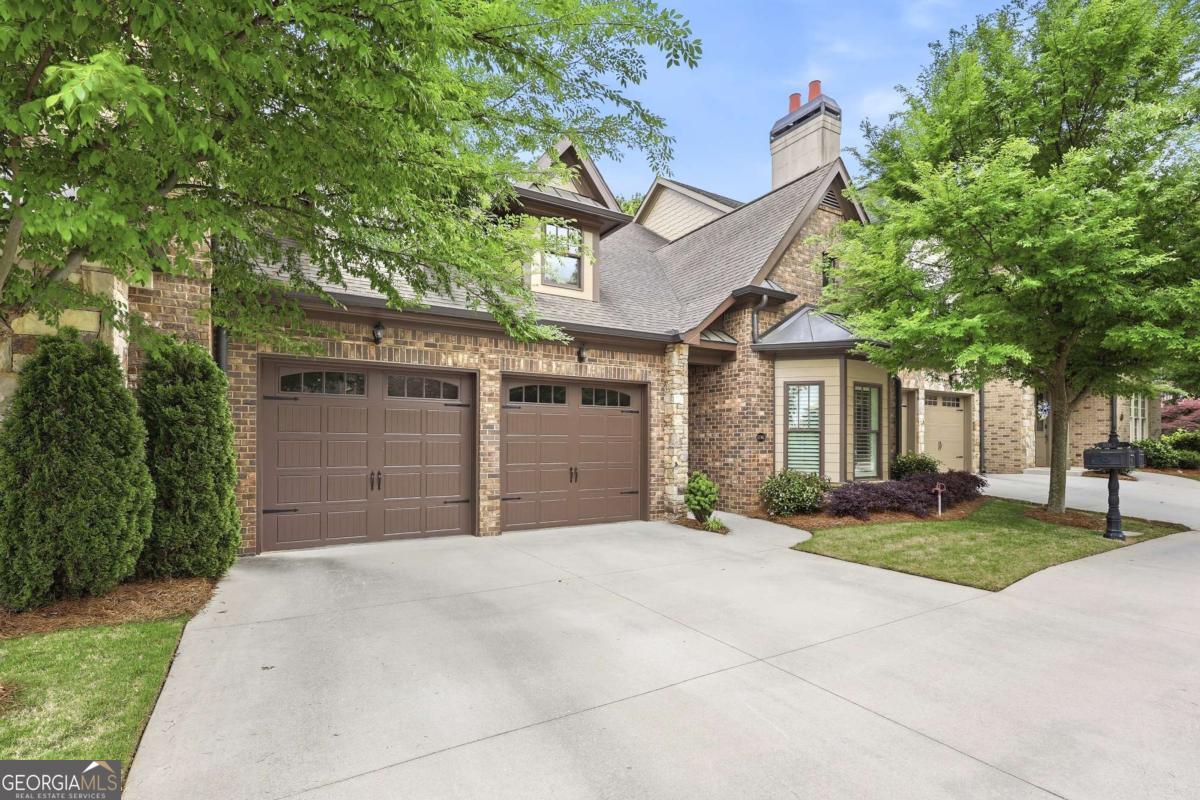
Brick townhouse exterior with twin garage doors, landscaped lawn, and mailbox post.
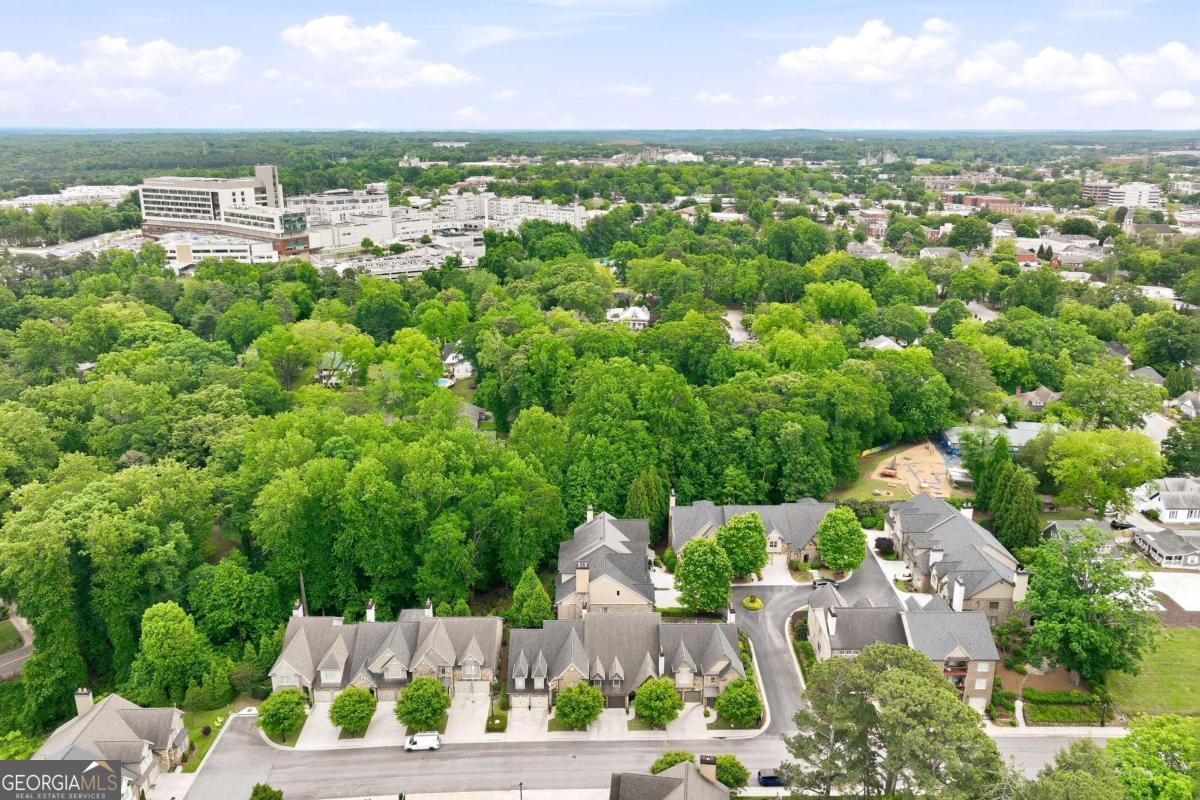
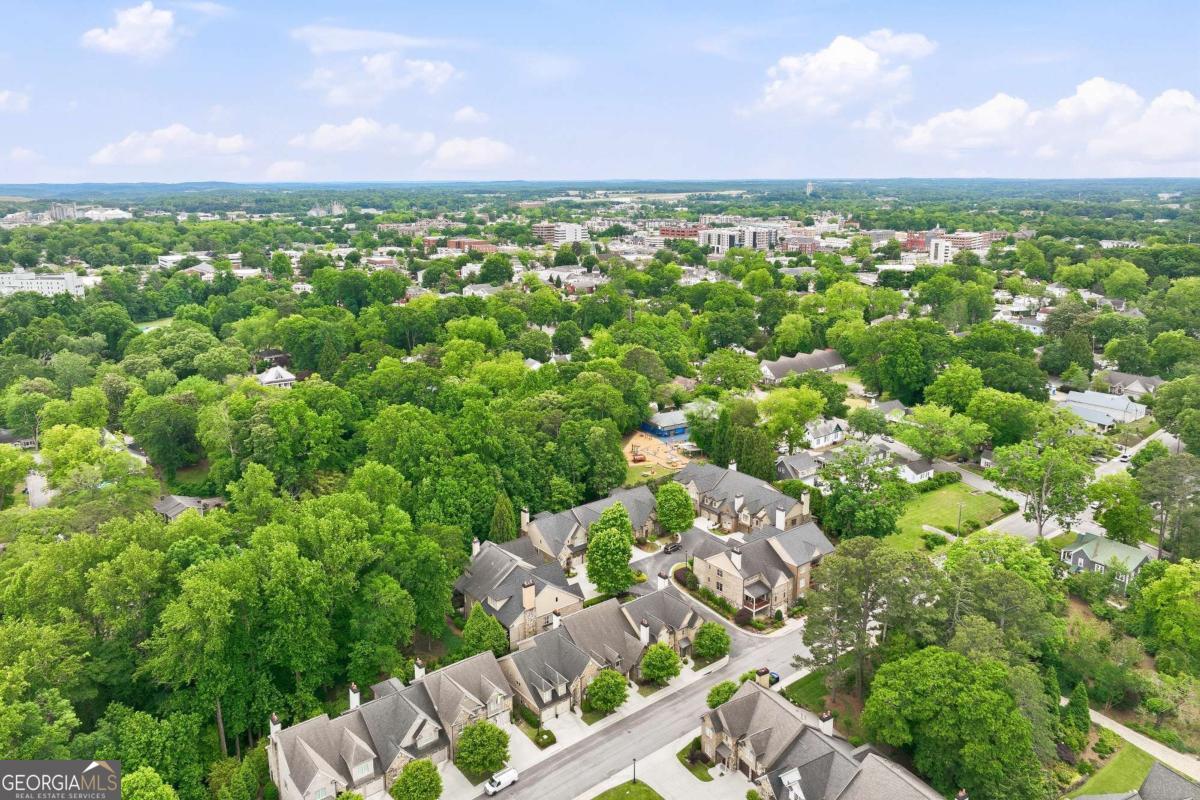
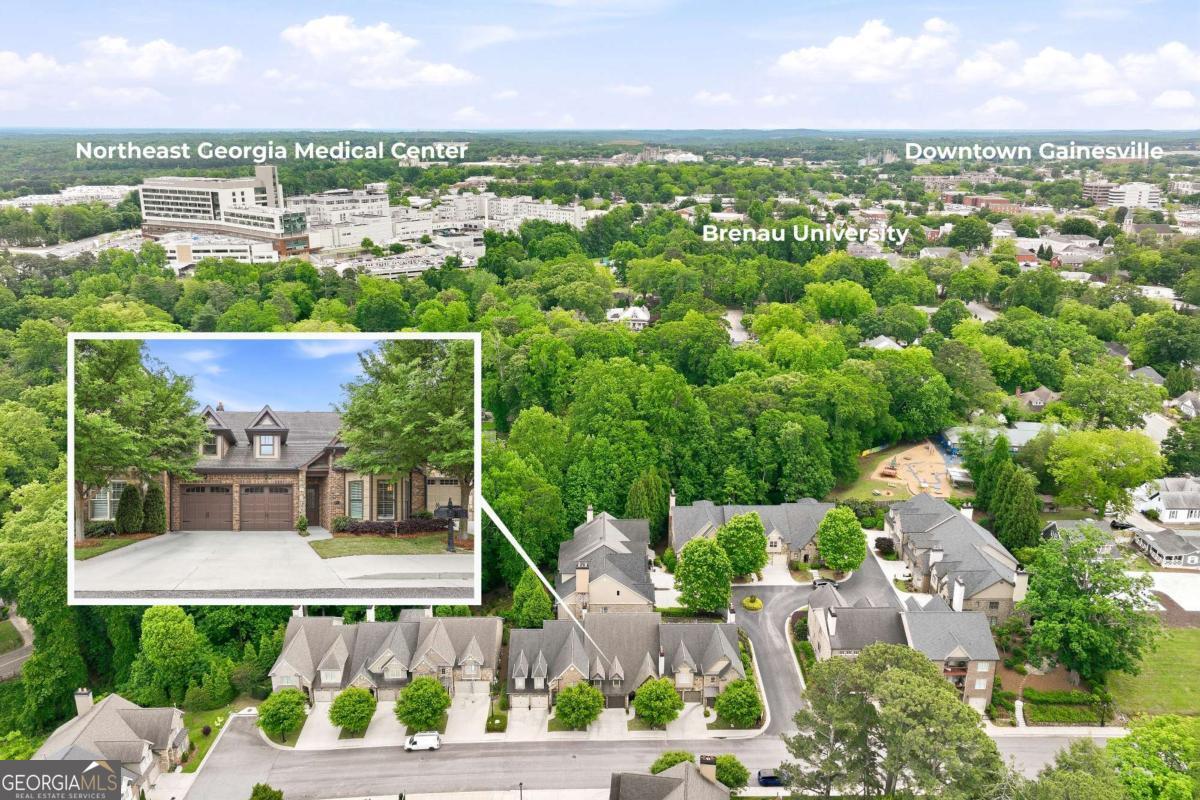
Aerial view of Gainesville townhomes amid dense trees, with larger buildings in the distance.
Brick home with two garage doors and dormer windows, partly screened by leafy trees.
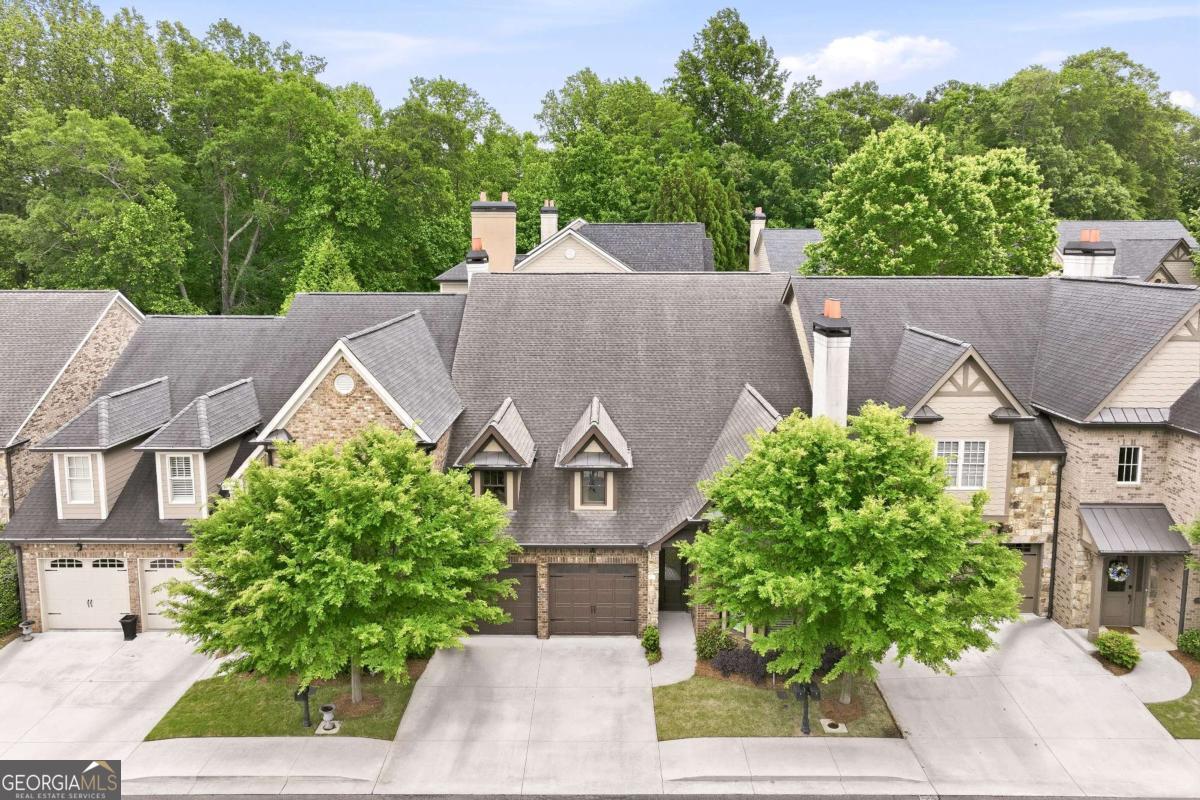
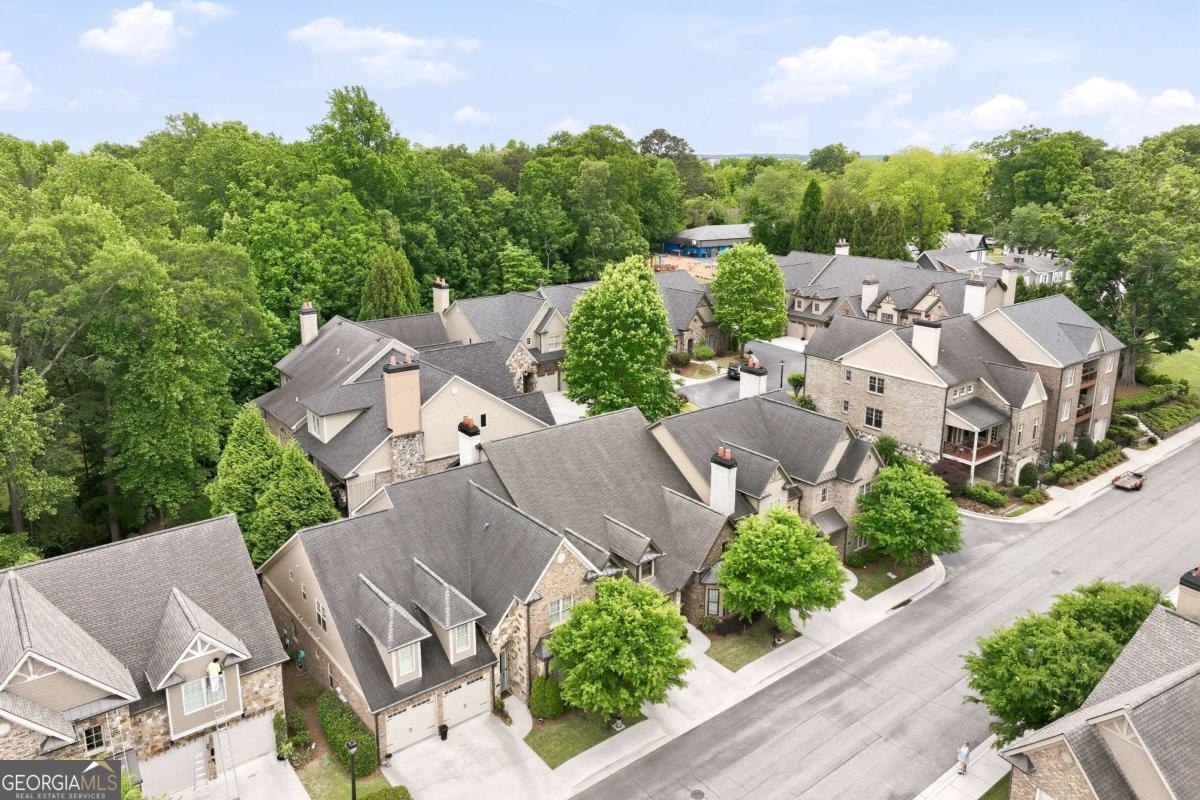
Attached homes with stone façades, steep gray roofs, front garages, and leafy trees.
Aerial view of attached townhomes beside a tree-filled wooded area and paved street.
Aerial view over tree-lined Gainesville homes toward downtown buildings.
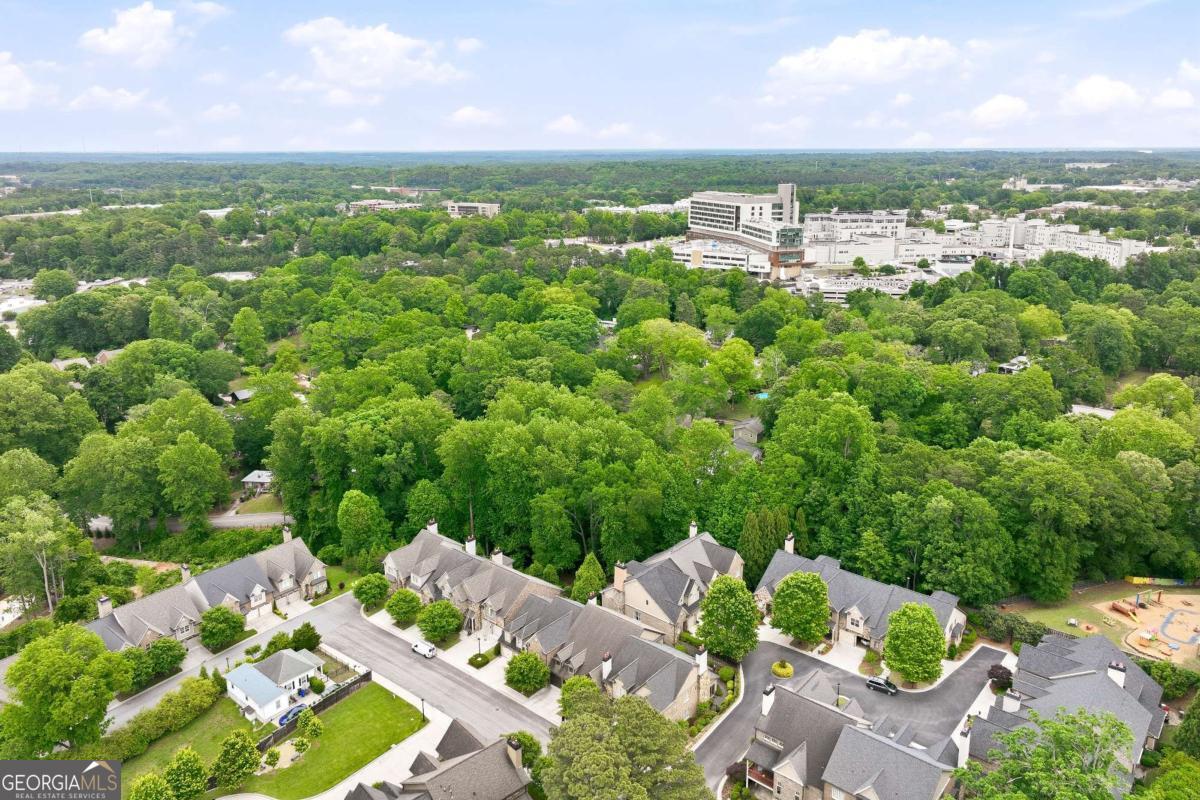
Aerial view of a leafy neighborhood, with homes in the foreground and a large white complex in the distance.
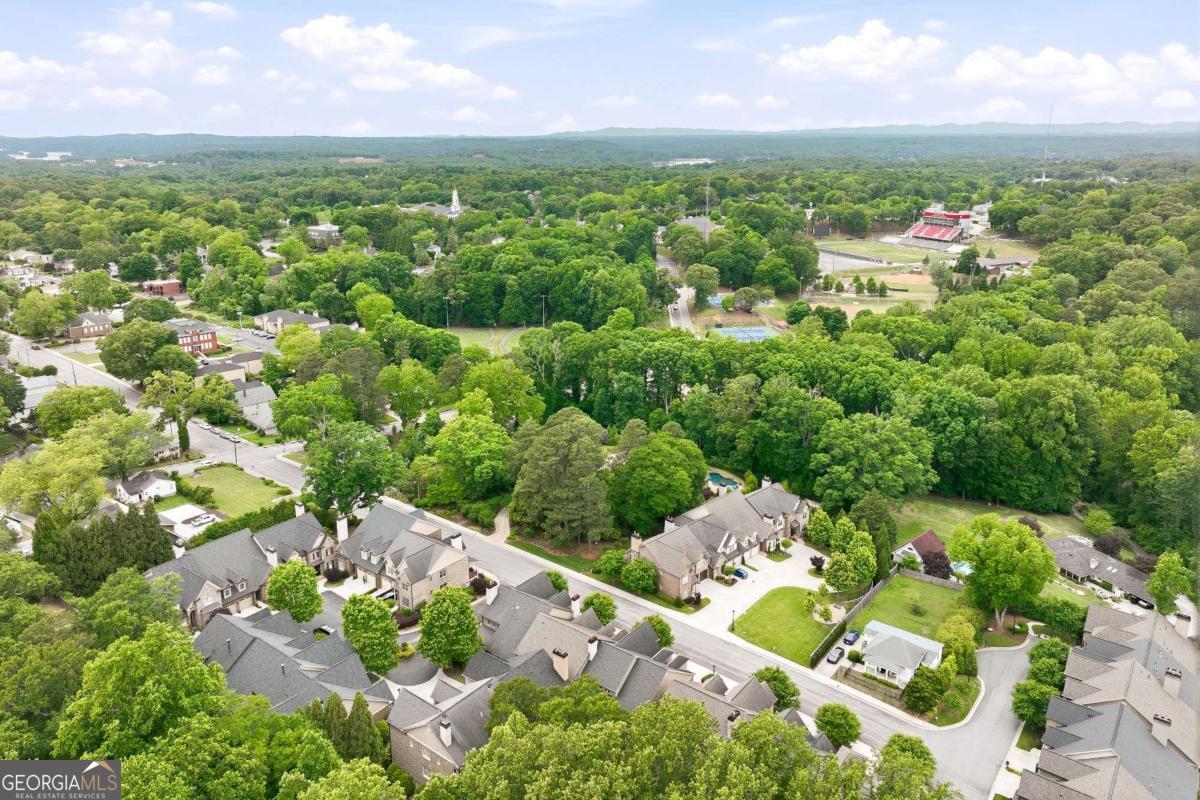
Aerial view of a leafy neighborhood with tree-lined streets, homes, and a sports field.
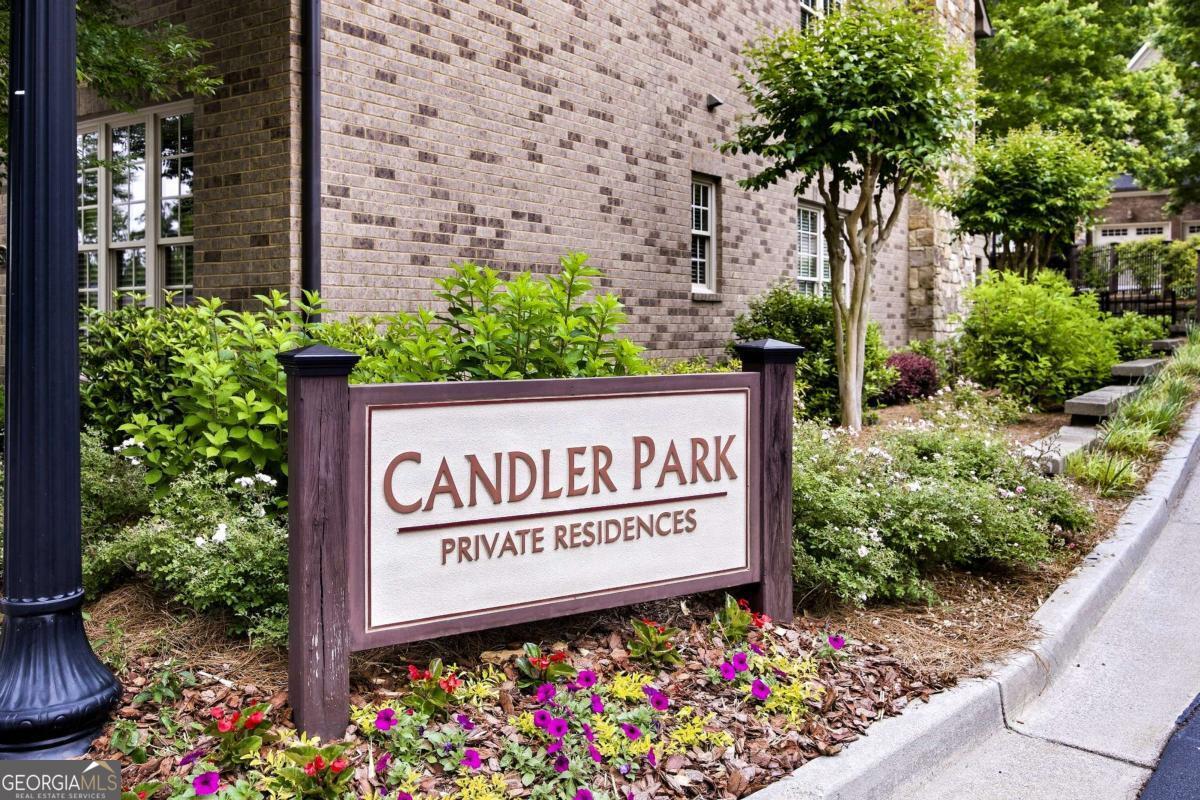
Brick residences behind a Candler Park Private Residences sign, bordered by flowering plants and shrubs.
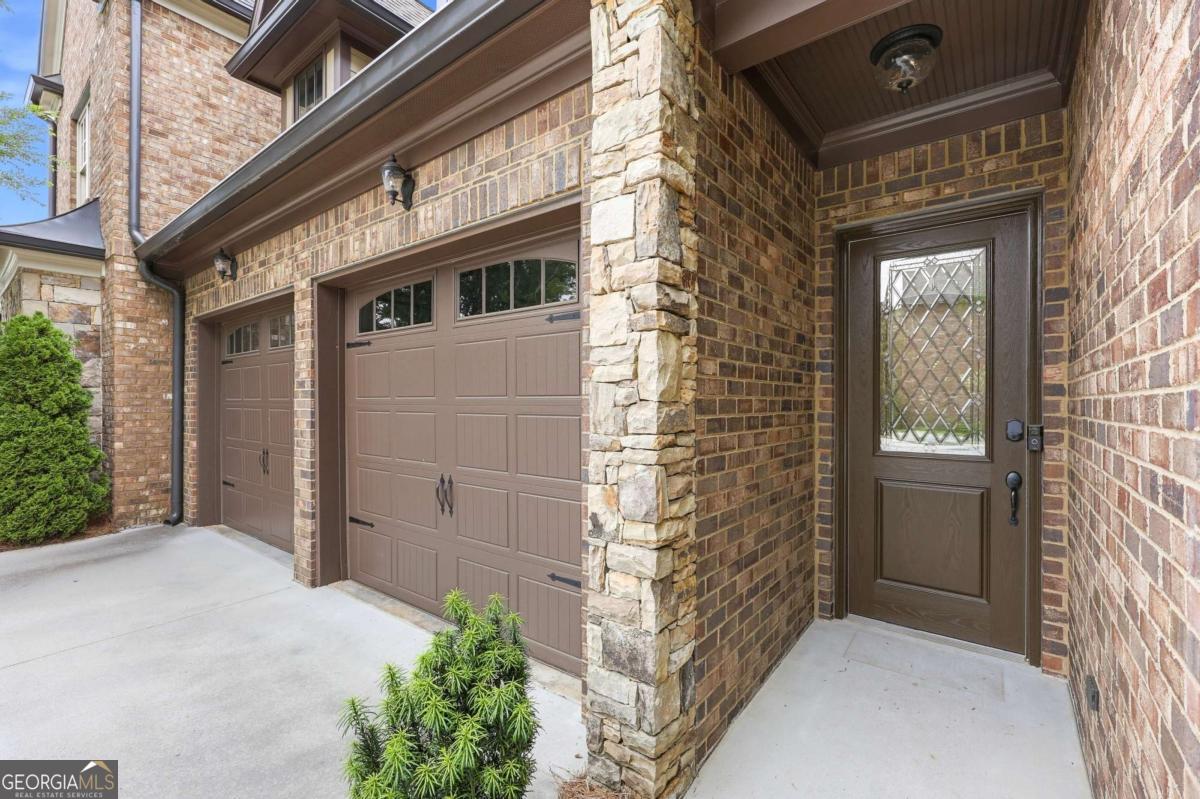
Brick home entrance with two garage doors, a stone column, and a covered front door.
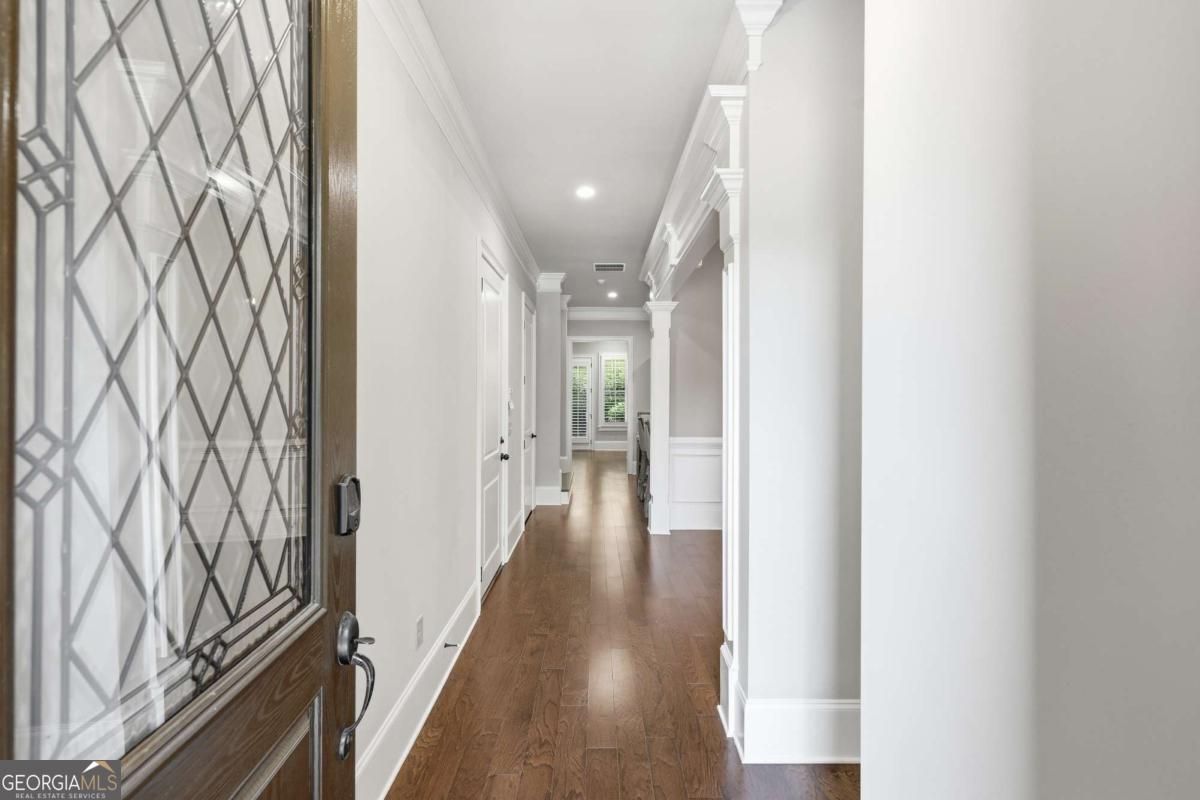
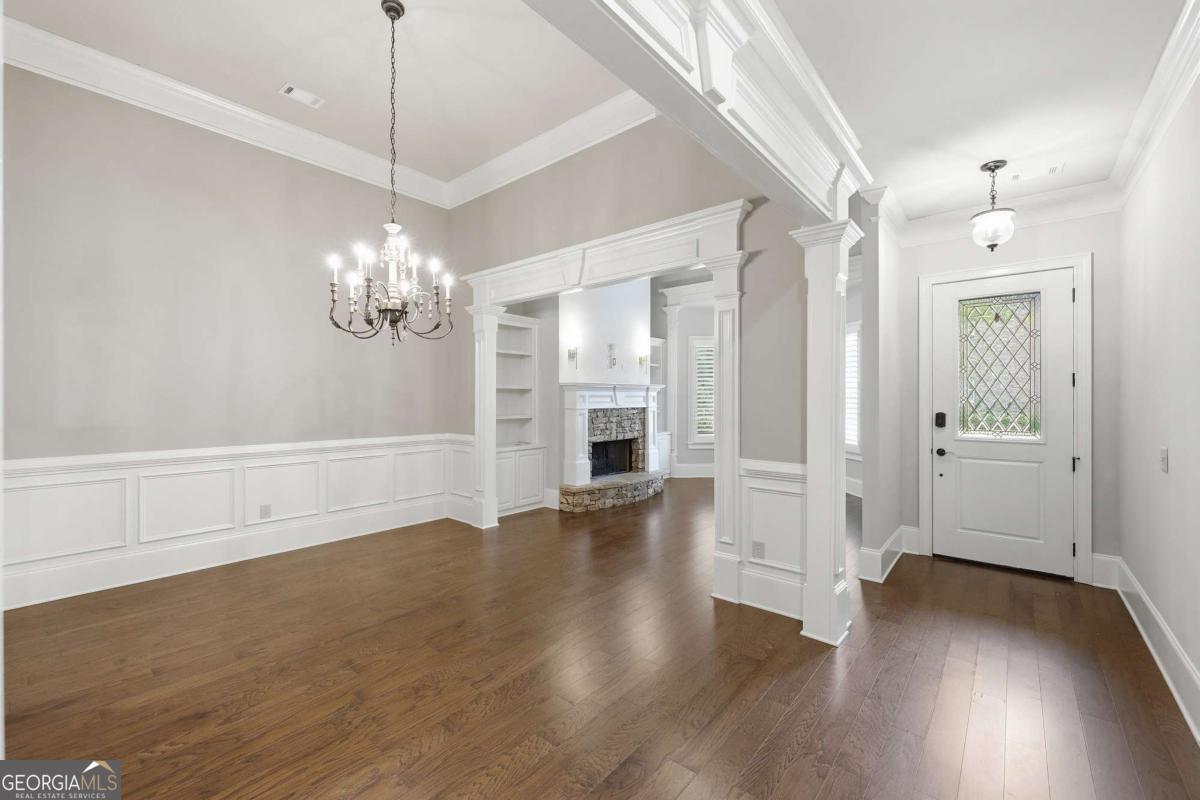
Hallway with hardwood floors, ornate white trim, and a leaded-glass entry door.
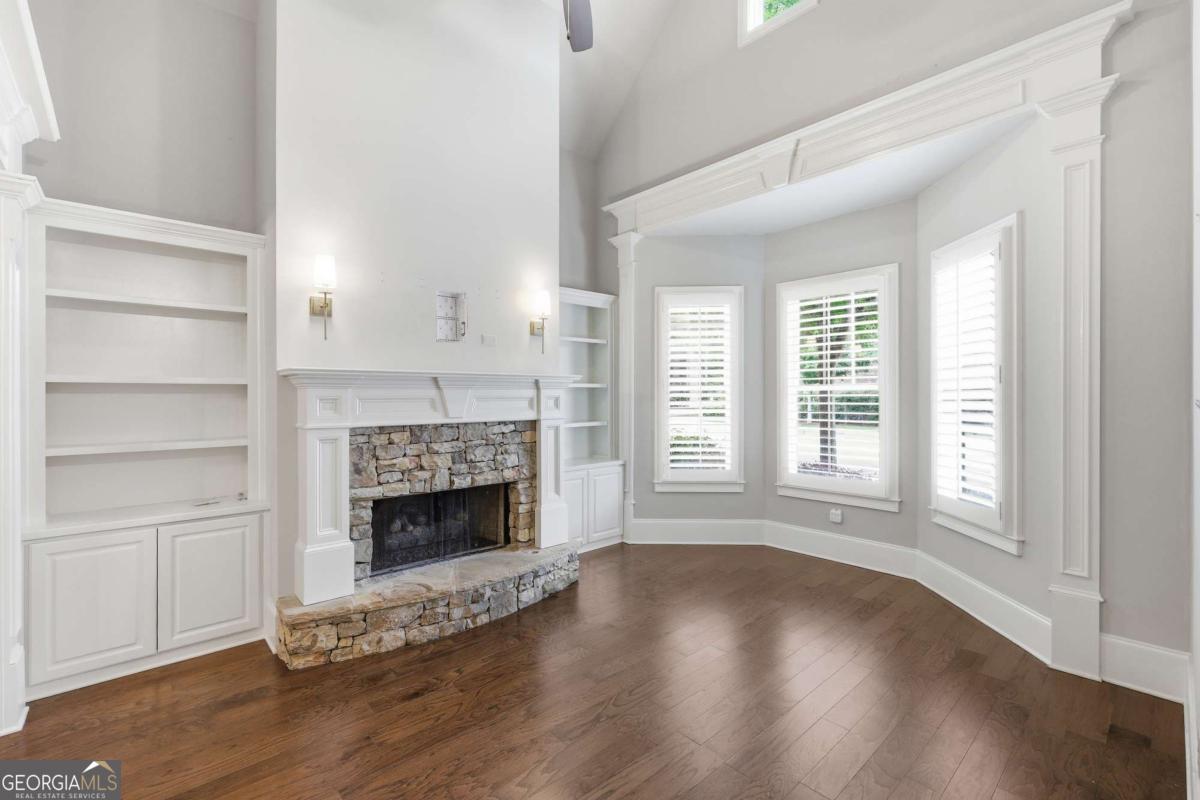
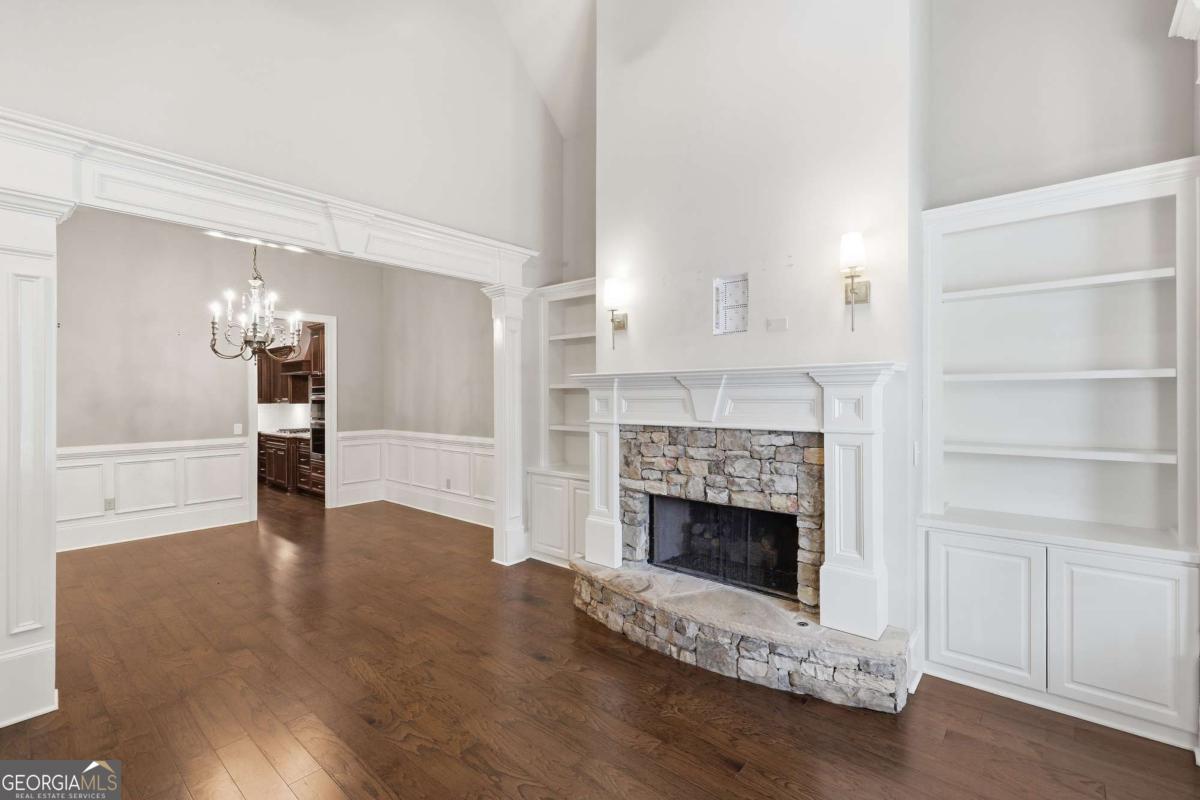
Living room with a stone fireplace, built-ins, hardwood floors, and tall shuttered windows.
Living room with a stone fireplace, white built-ins, paneled walls, and dark hardwood floors.
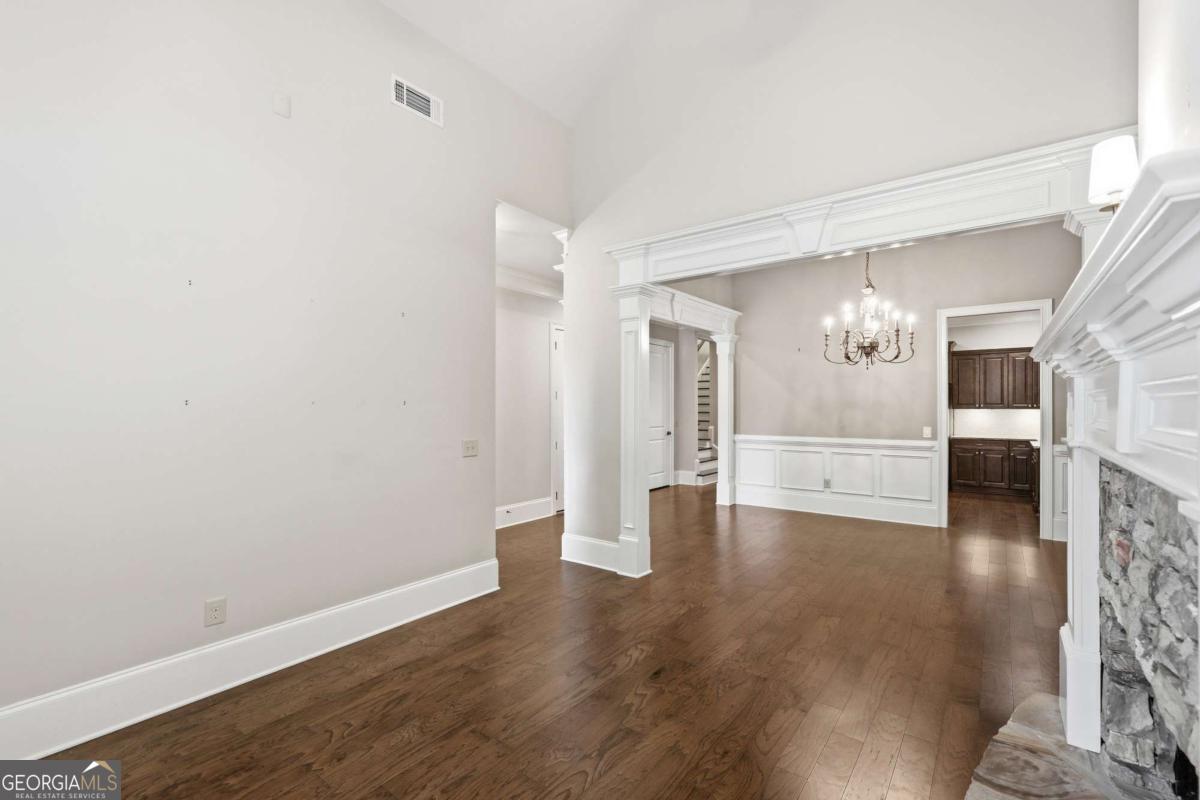
Empty hardwood-floored living room with stone fireplace, ornate trim, and adjoining chandelier-lit dining area.
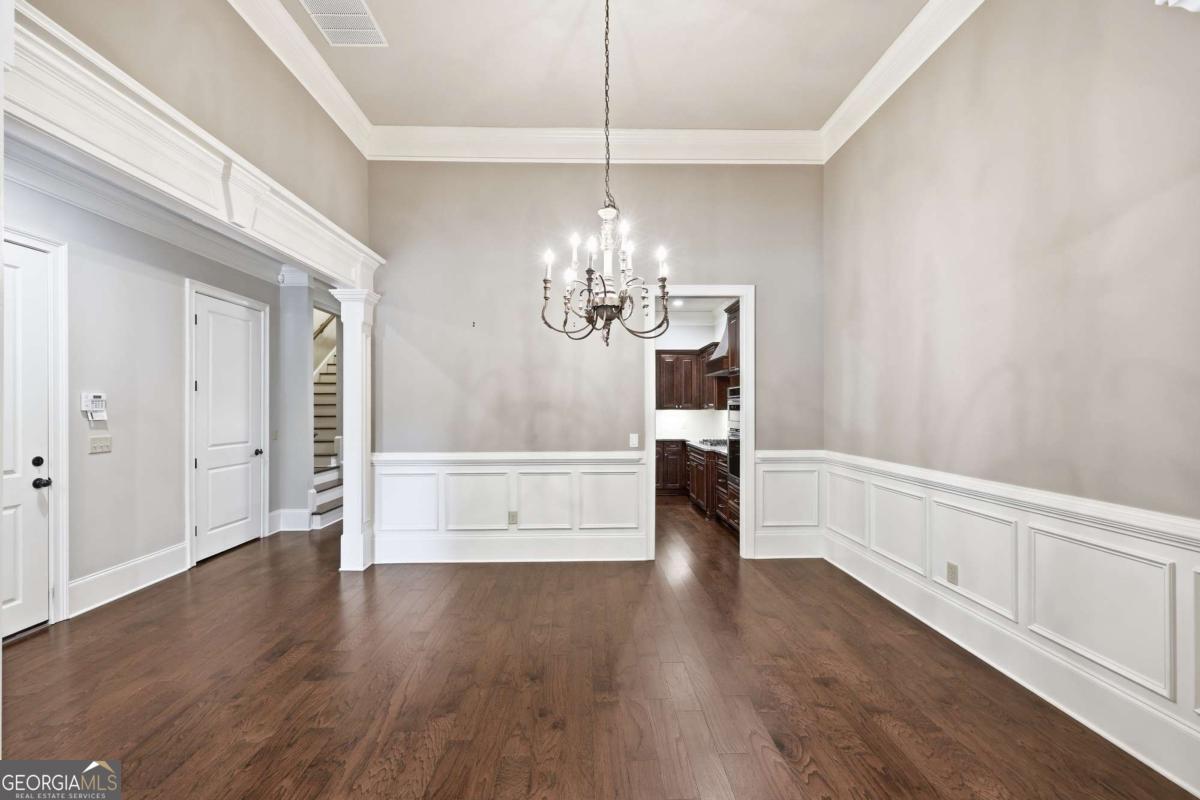
Dining room with a chandelier, paneled wainscoting, hardwood floors, and an opening to the kitchen.
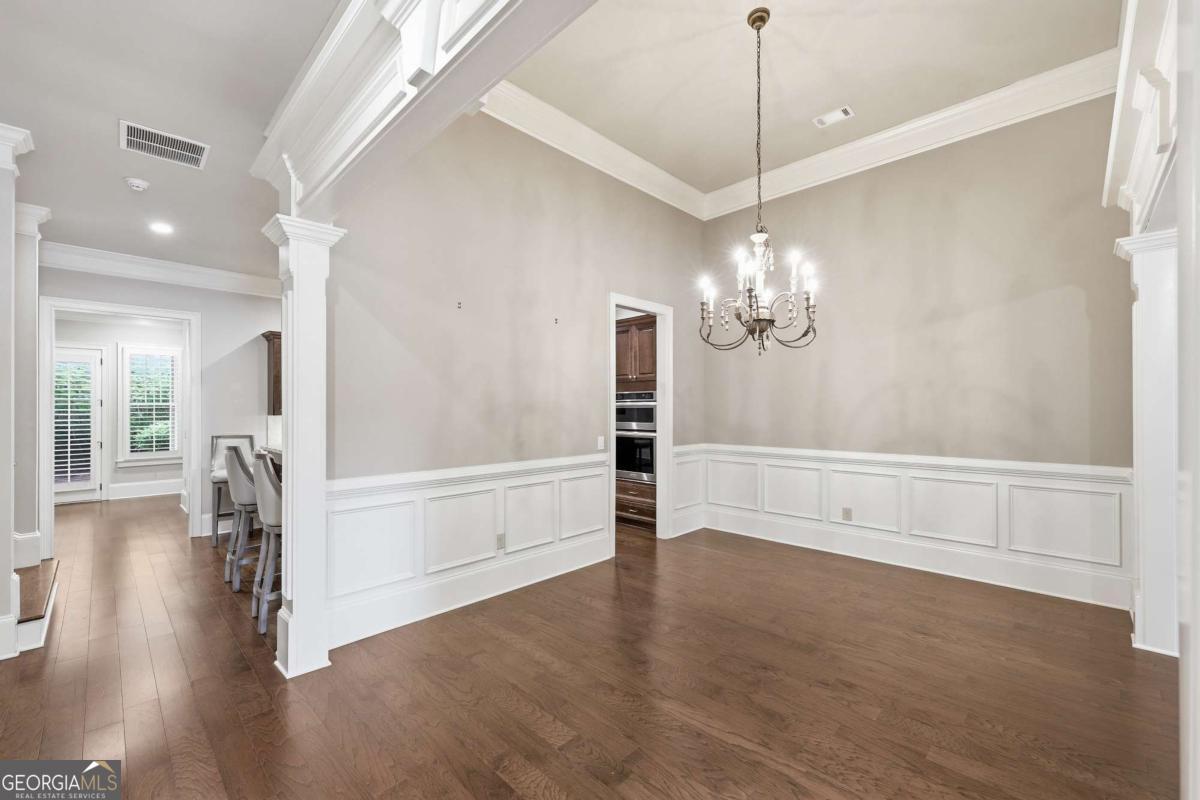
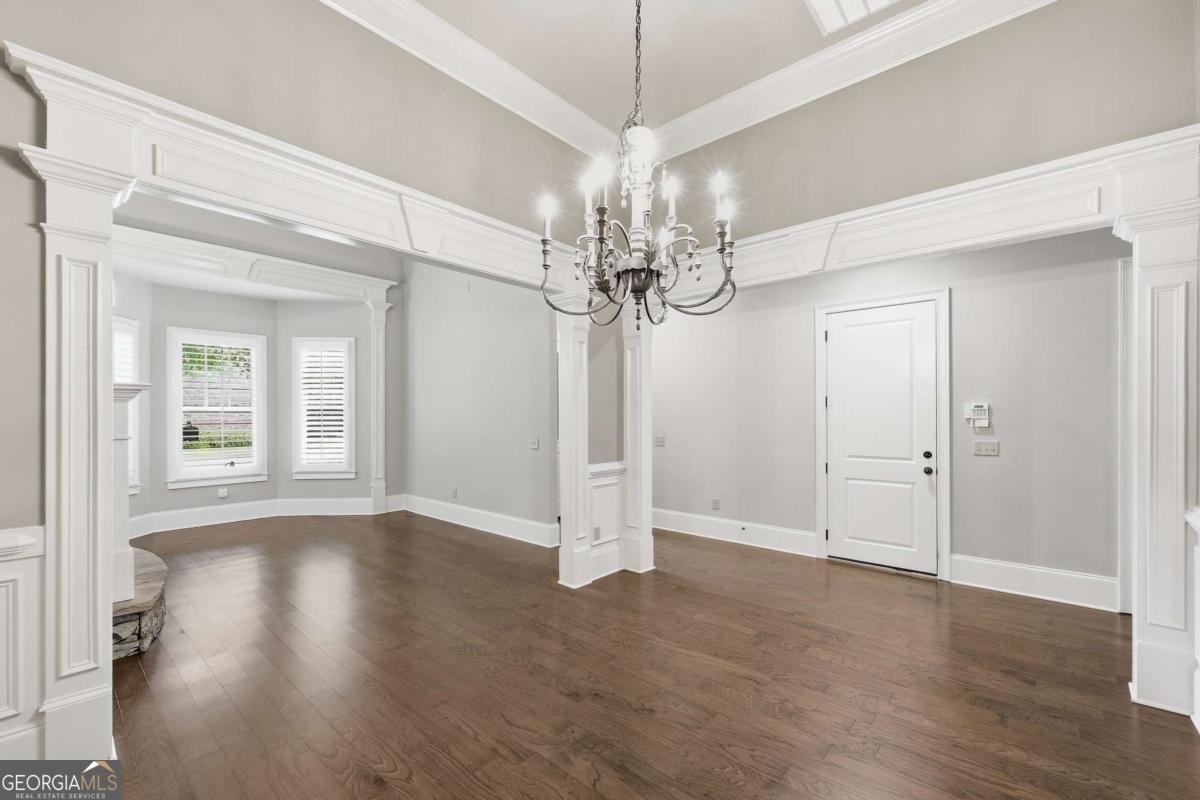
Formal dining room with a chandelier, tray ceiling, white wainscoting and hardwood floors.
Empty formal room with hardwood floors, ornate white trim, chandelier, and shuttered windows.
Vacant interior with hardwood floors, ornate white trim, a chandelier, and a stone fireplace.
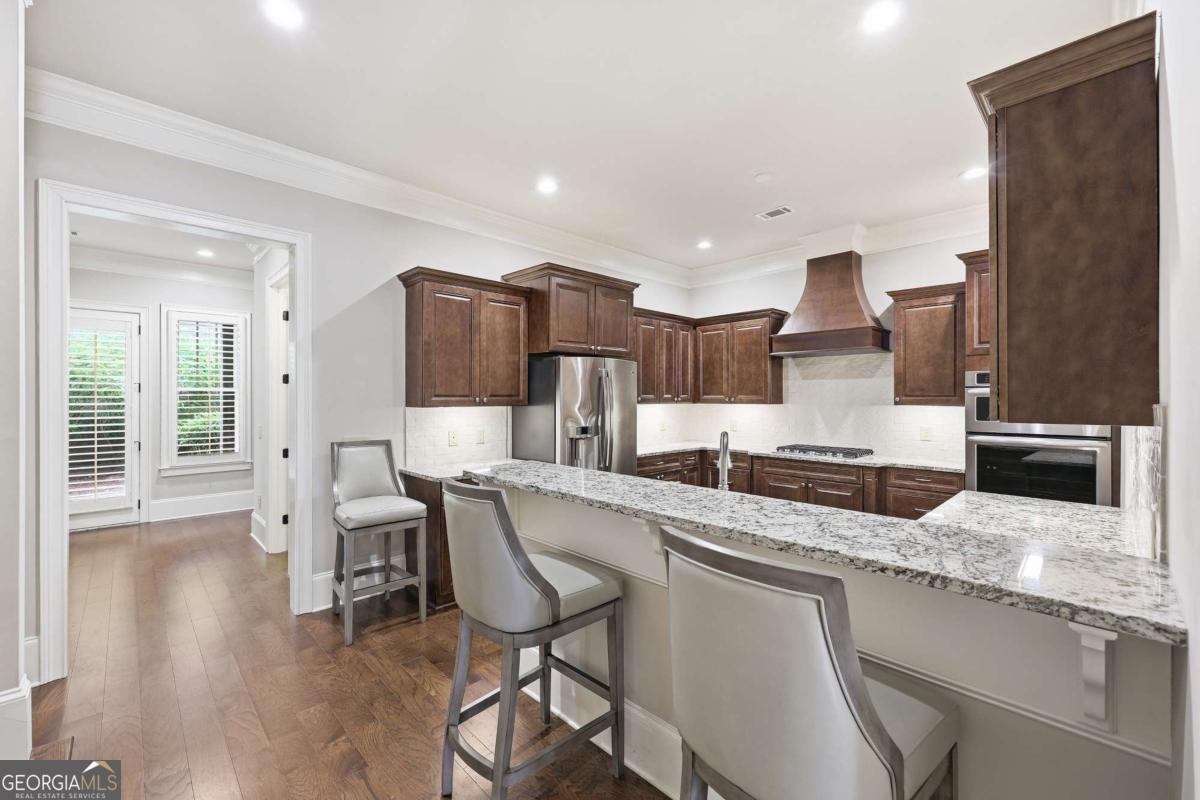
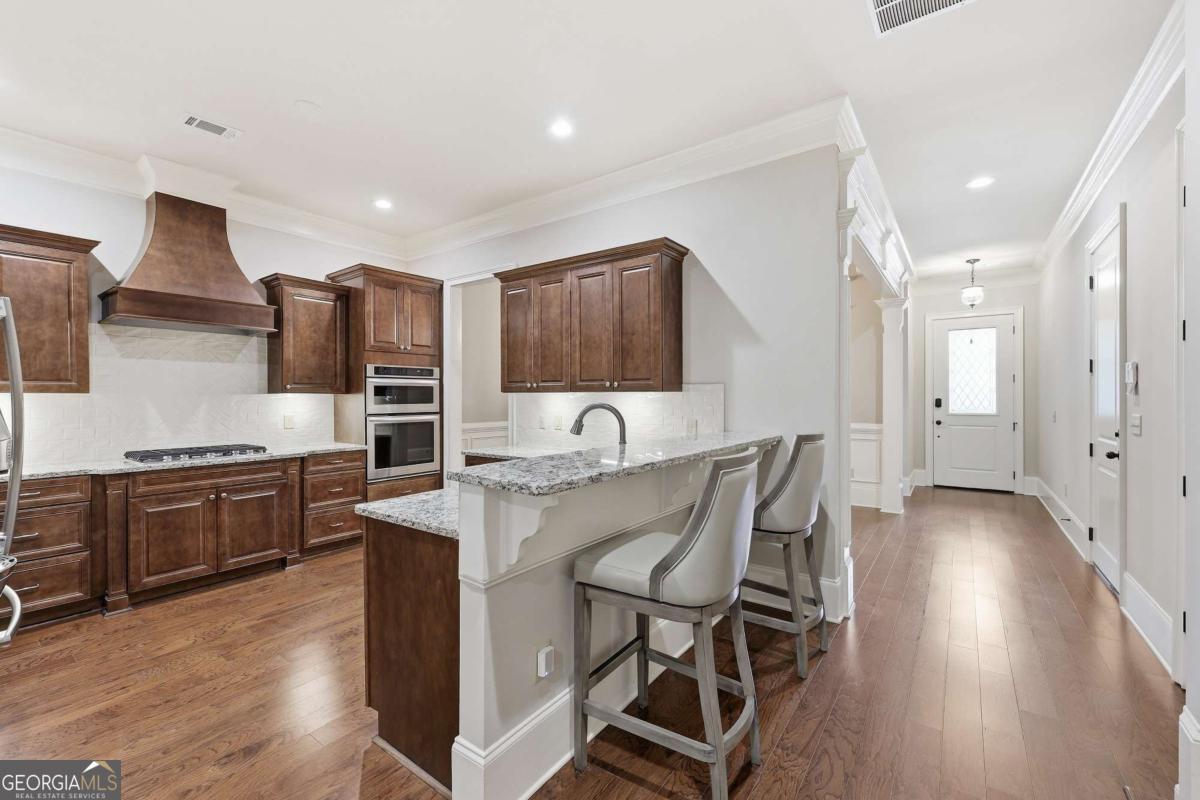
Kitchen with dark wood cabinets, stainless appliances, and a long granite island with bar stools.
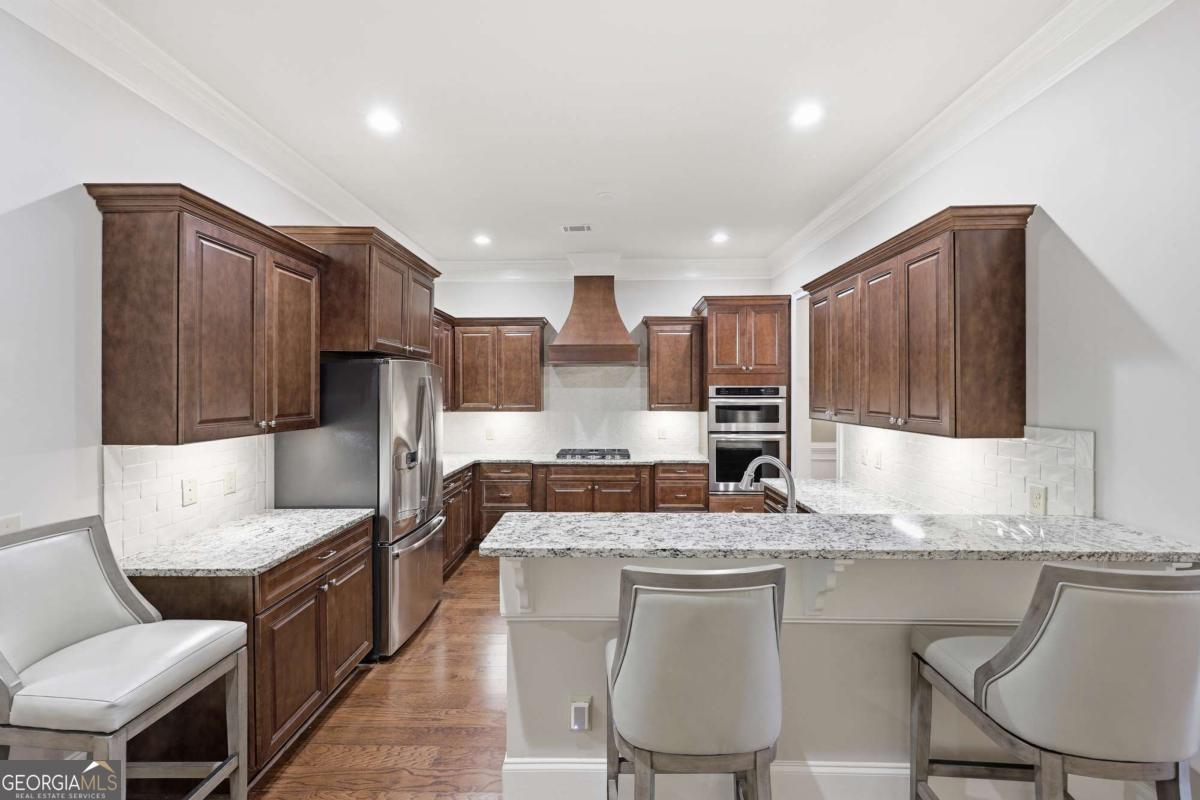
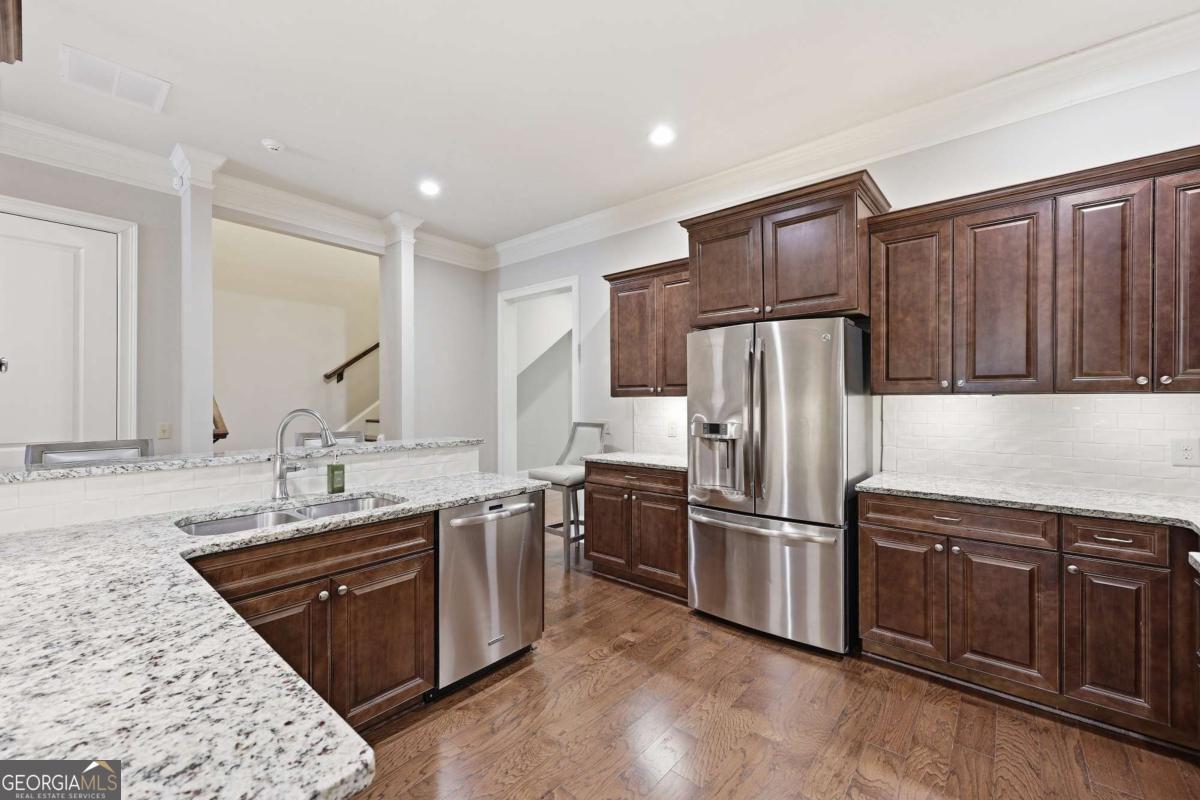
Kitchen with dark wood cabinetry, granite island, stainless steel appliances, and white tile backsplash.
Kitchen with dark wood cabinets, granite island, two bar stools, and hardwood floors beside the entry hallway.
Kitchen with dark wood cabinetry, granite countertops, and stainless steel appliances.
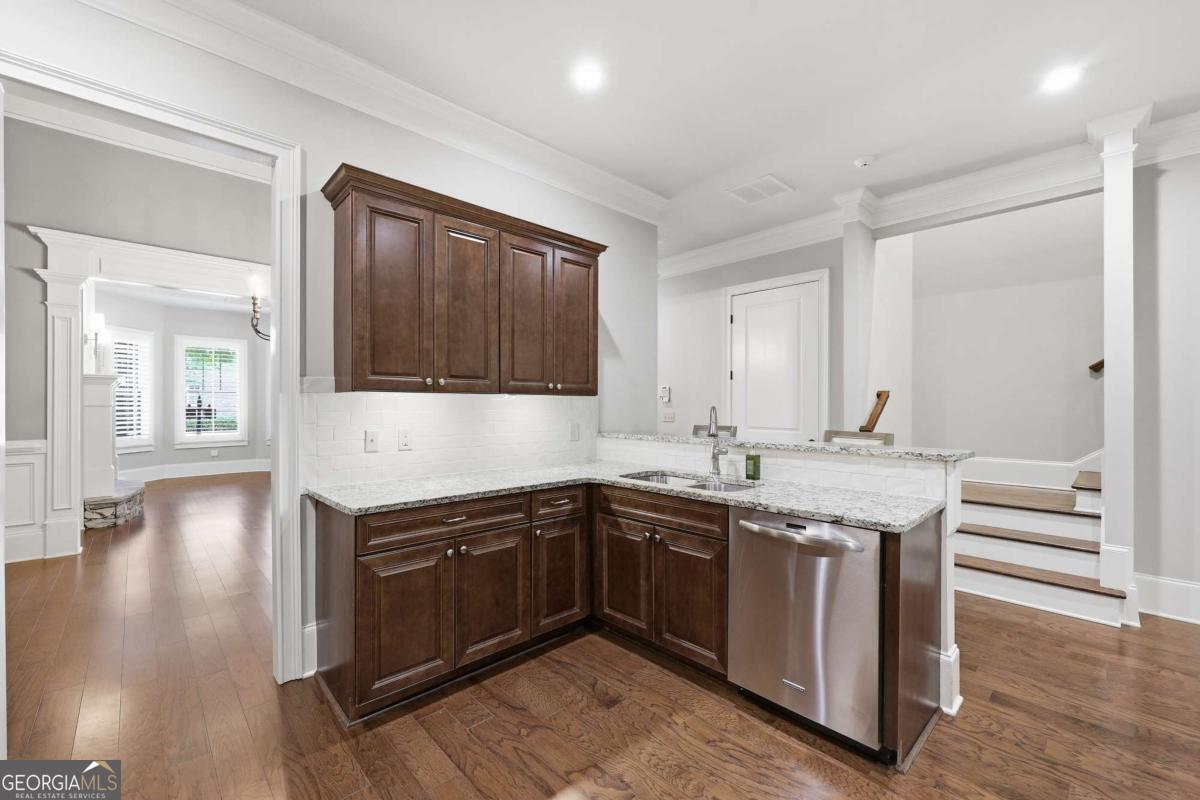
Kitchen with dark wood cabinets, granite countertops, stainless steel dishwasher, and adjoining staircase.
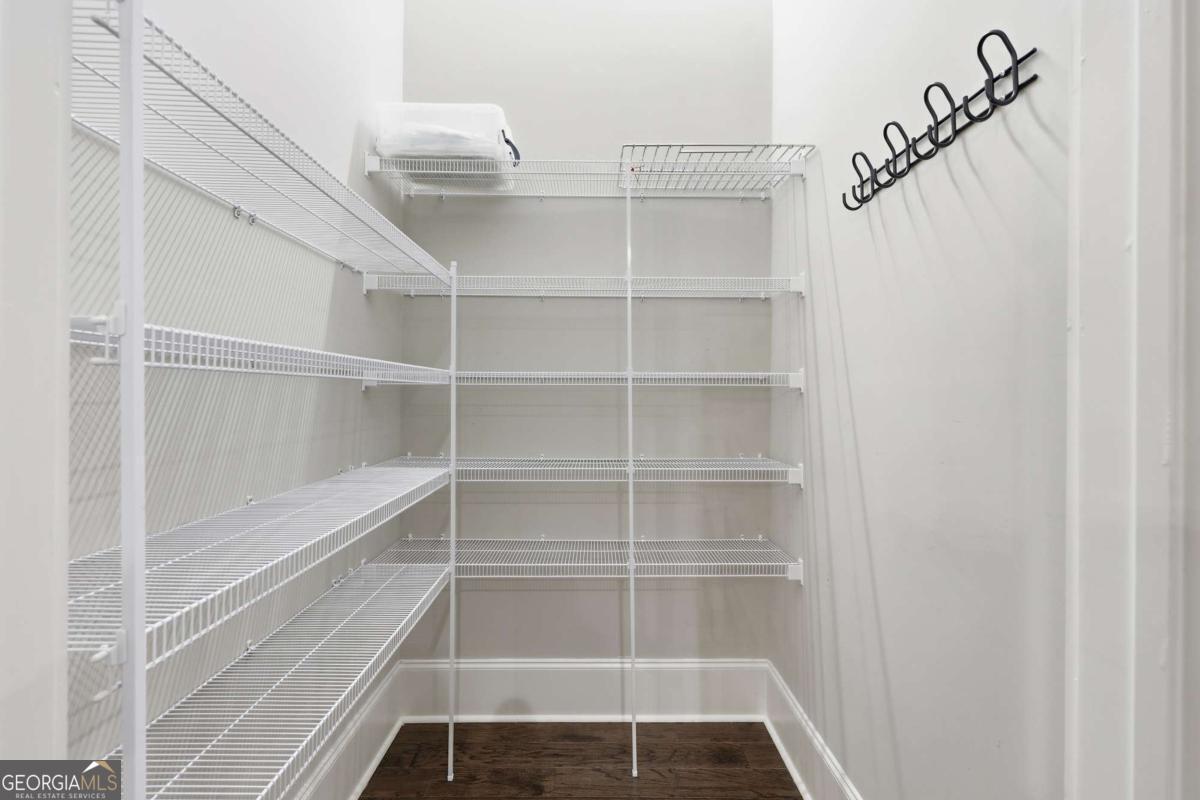
Walk-in closet with white wire shelving, wall hooks, and dark wood flooring.
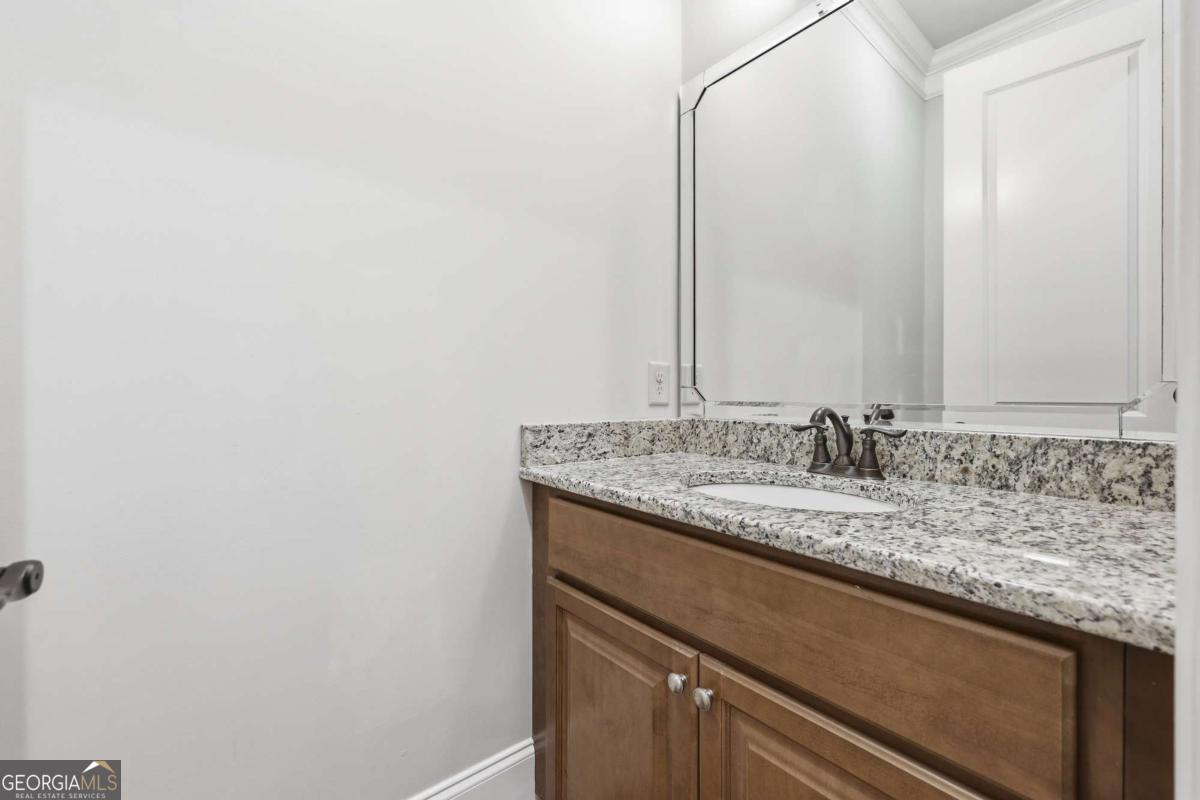
Bathroom vanity with a speckled granite counter, wood cabinet, and large mirror.
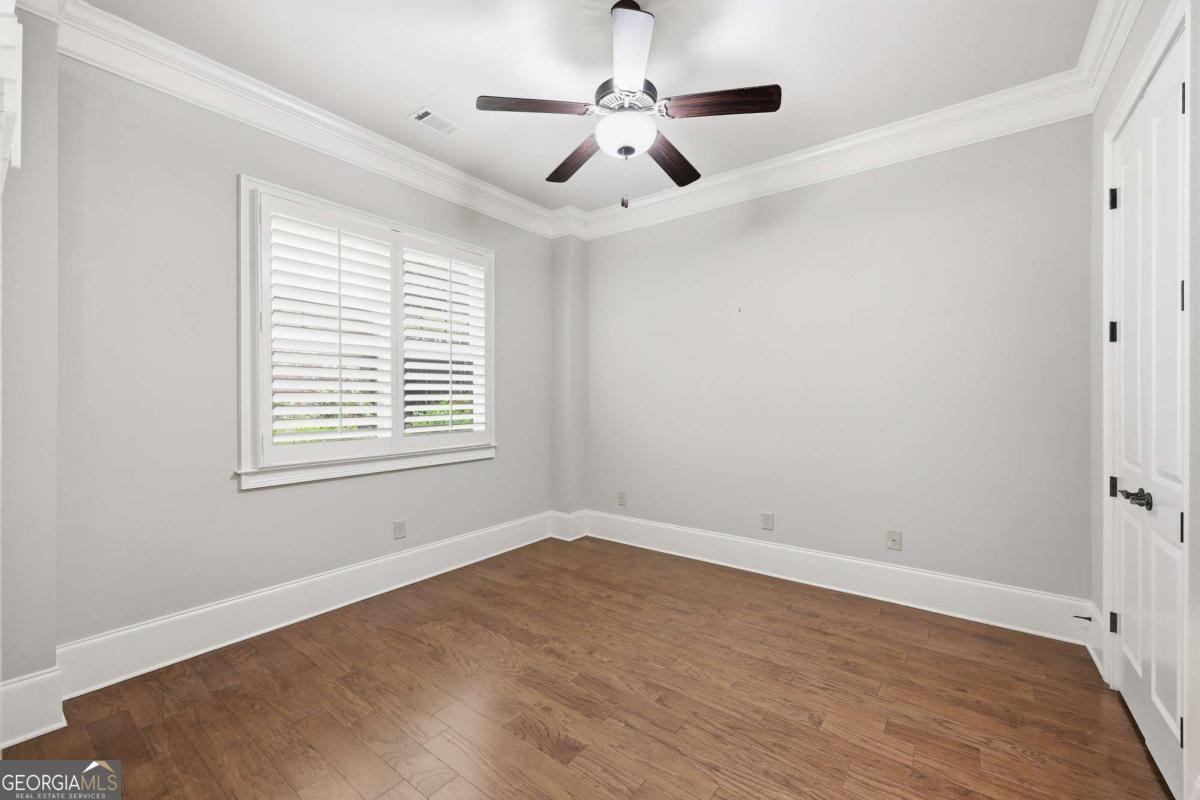
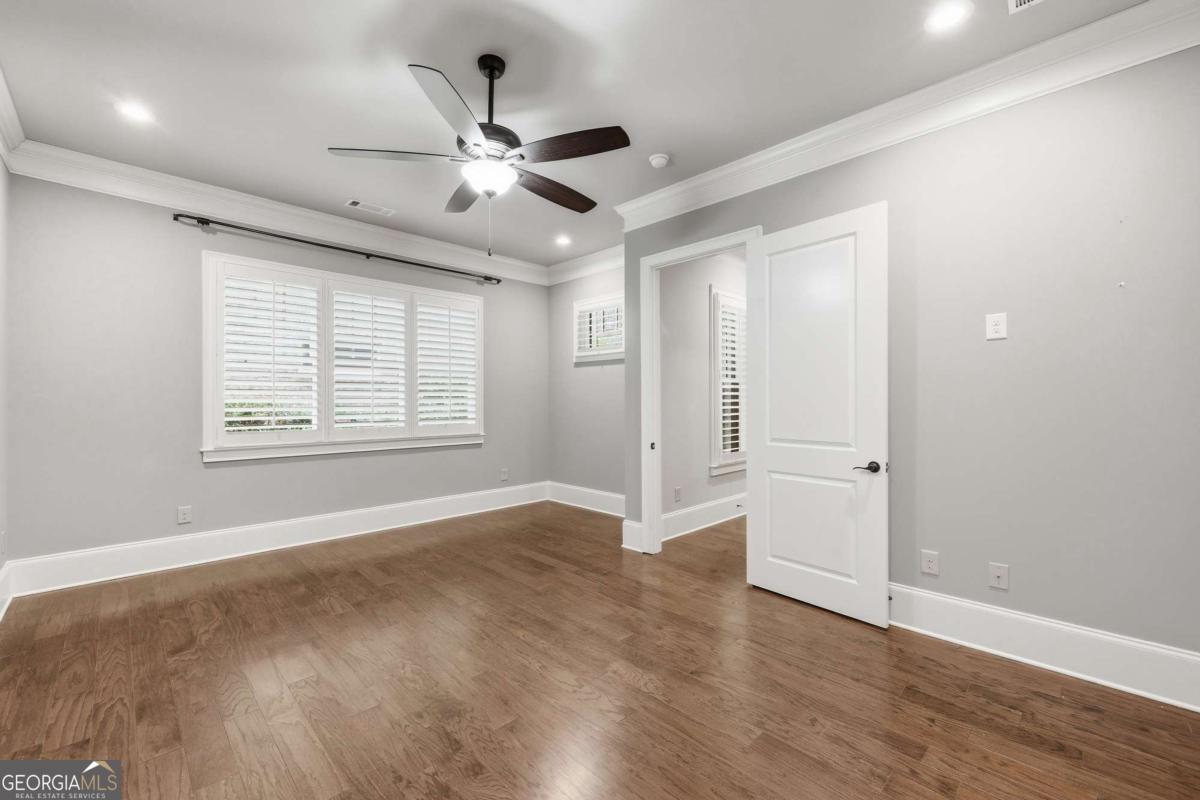
Empty room with hardwood floors, plantation shutters, and a ceiling fan with light.
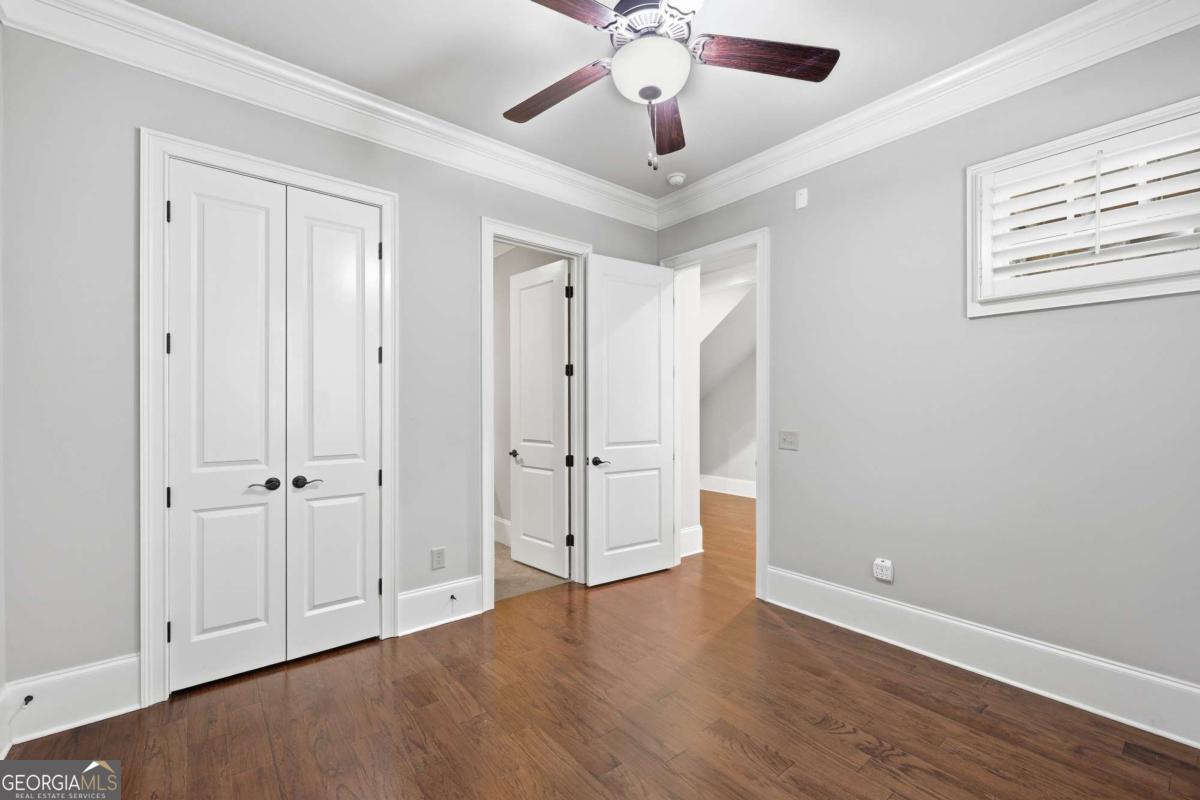
Empty bedroom with hardwood floors, double closets, and a ceiling fan.
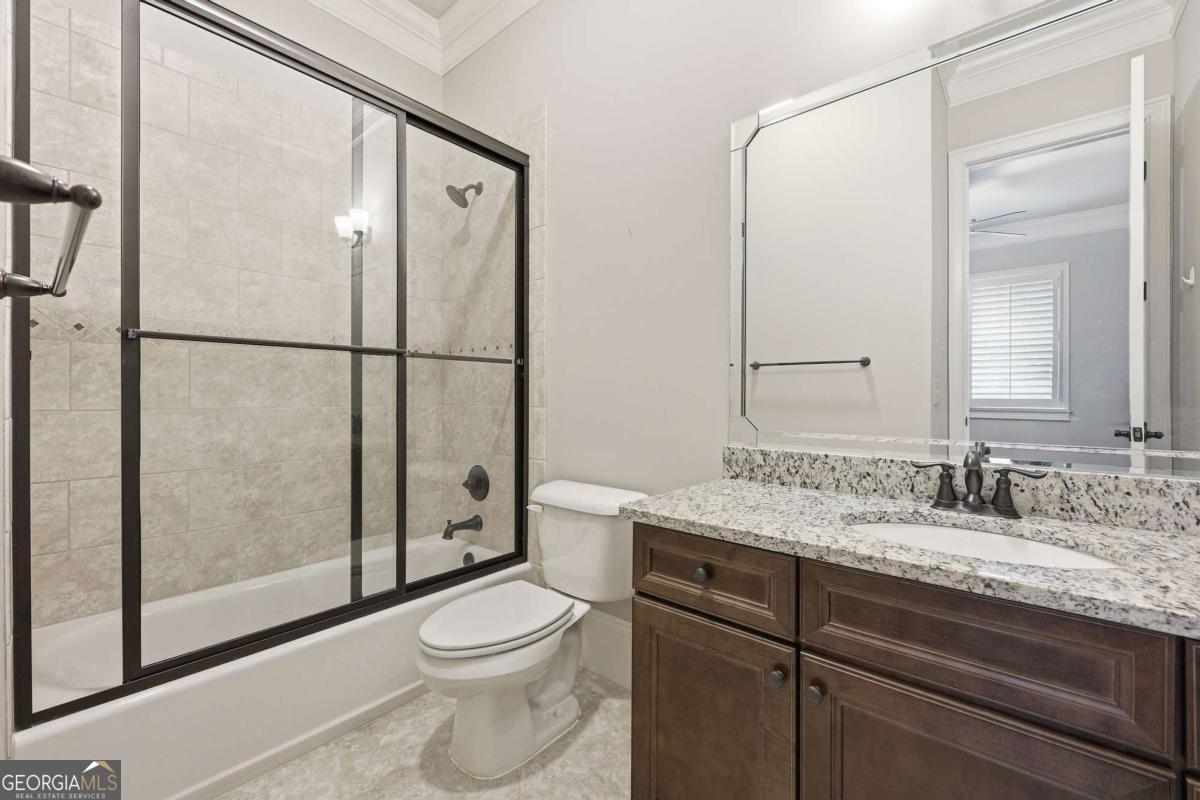
Bathroom with a tiled tub and glass shower doors beside a dark wood vanity with granite countertop.
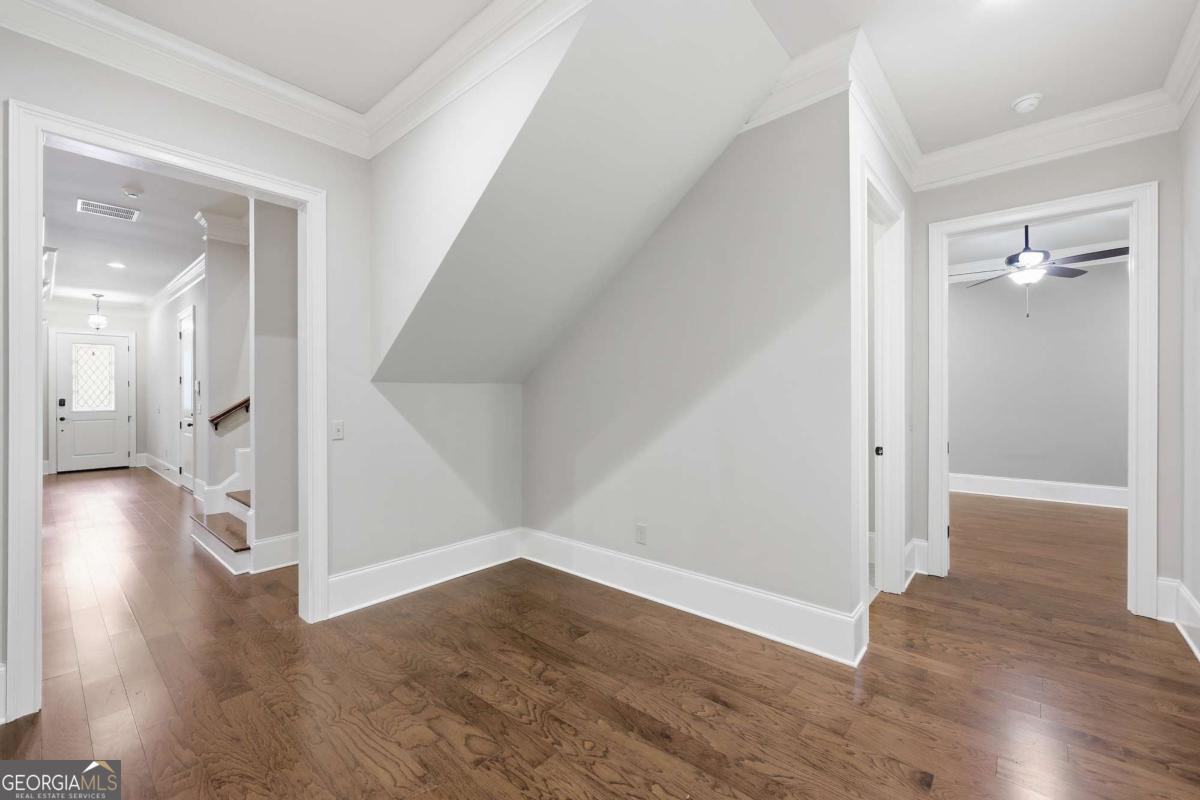
Empty hallway with warm hardwood floors, white trim, and a staircase beneath a sloped ceiling.
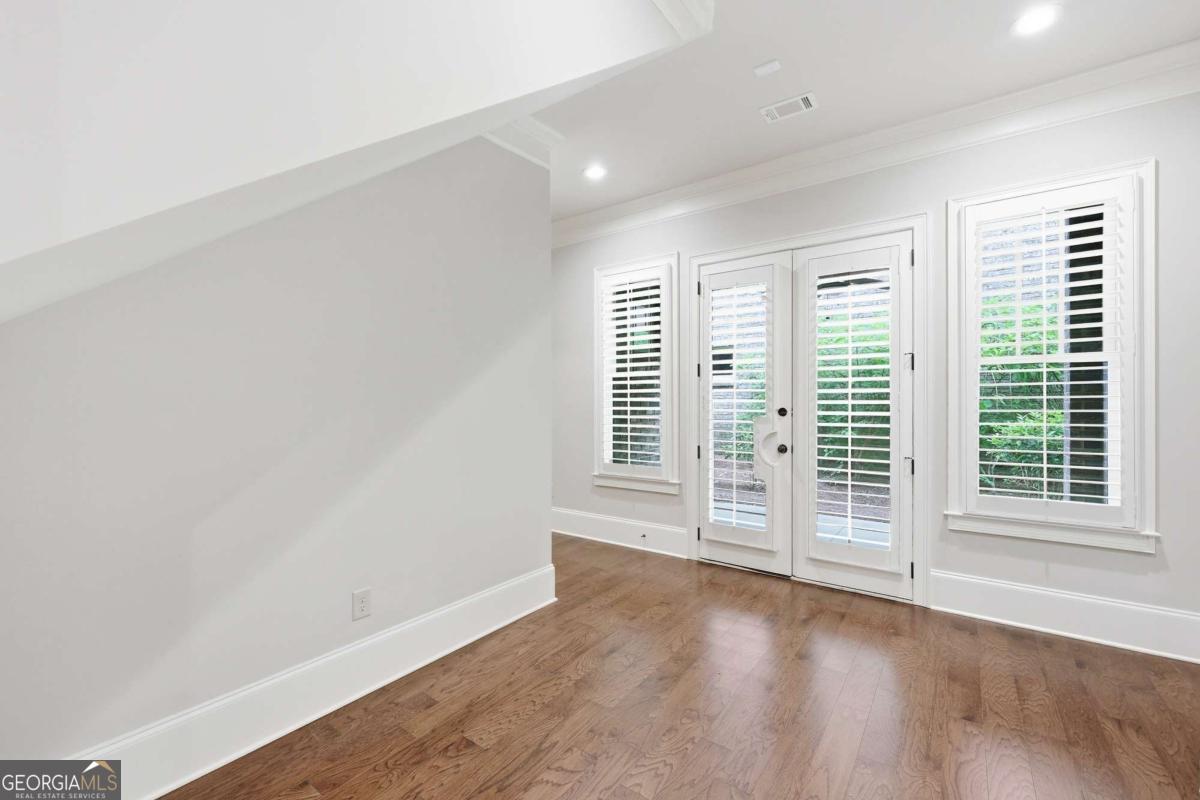
Empty room with warm wood floors and shuttered double doors opening toward greenery.
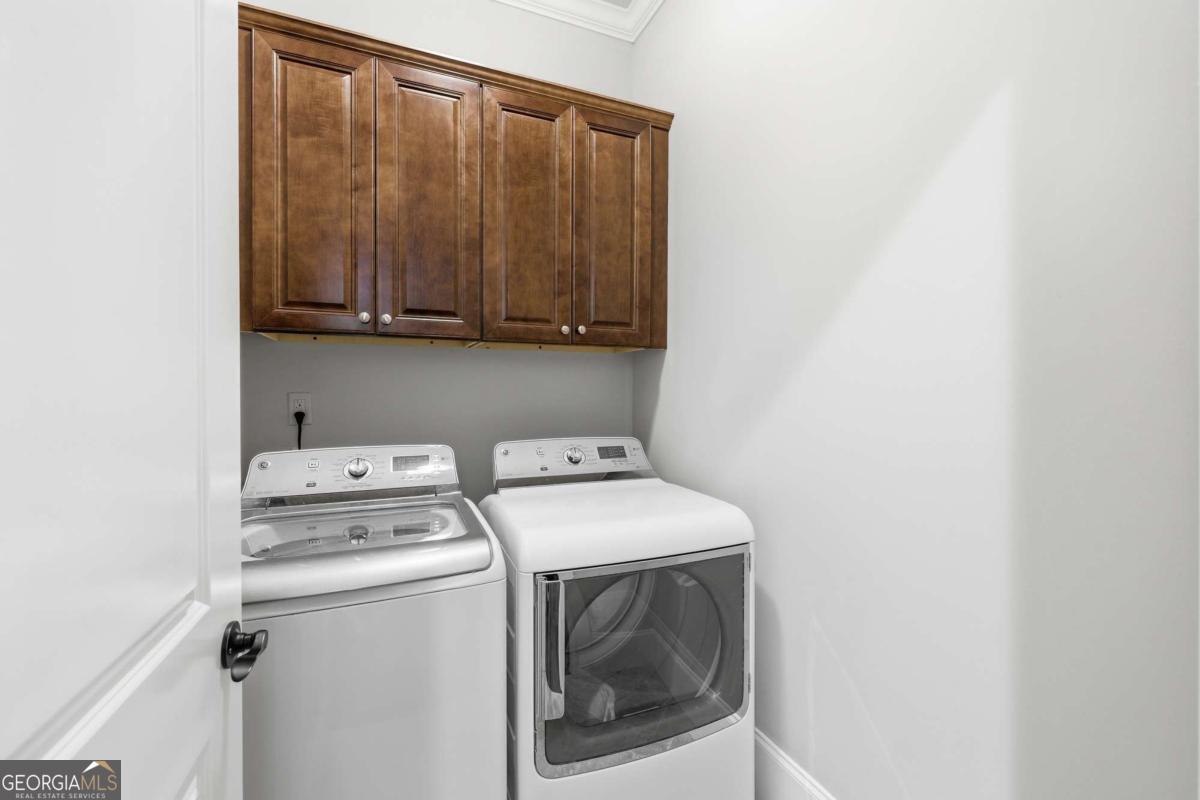
Laundry room with a washer and dryer beneath dark wood cabinets.
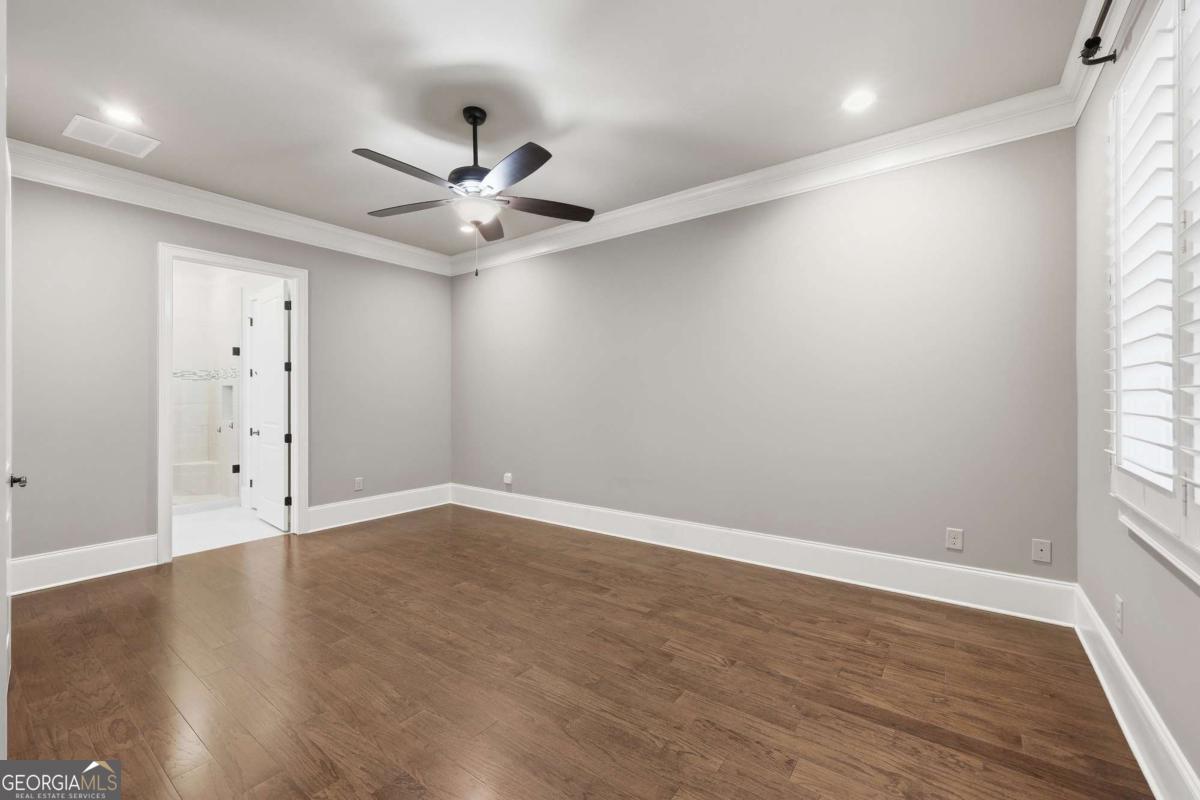
Vacant bedroom with wood flooring, plantation shutters, and an open doorway to a bathroom.
Vacant bedroom with hardwood floors, shuttered windows, and a ceiling fan.
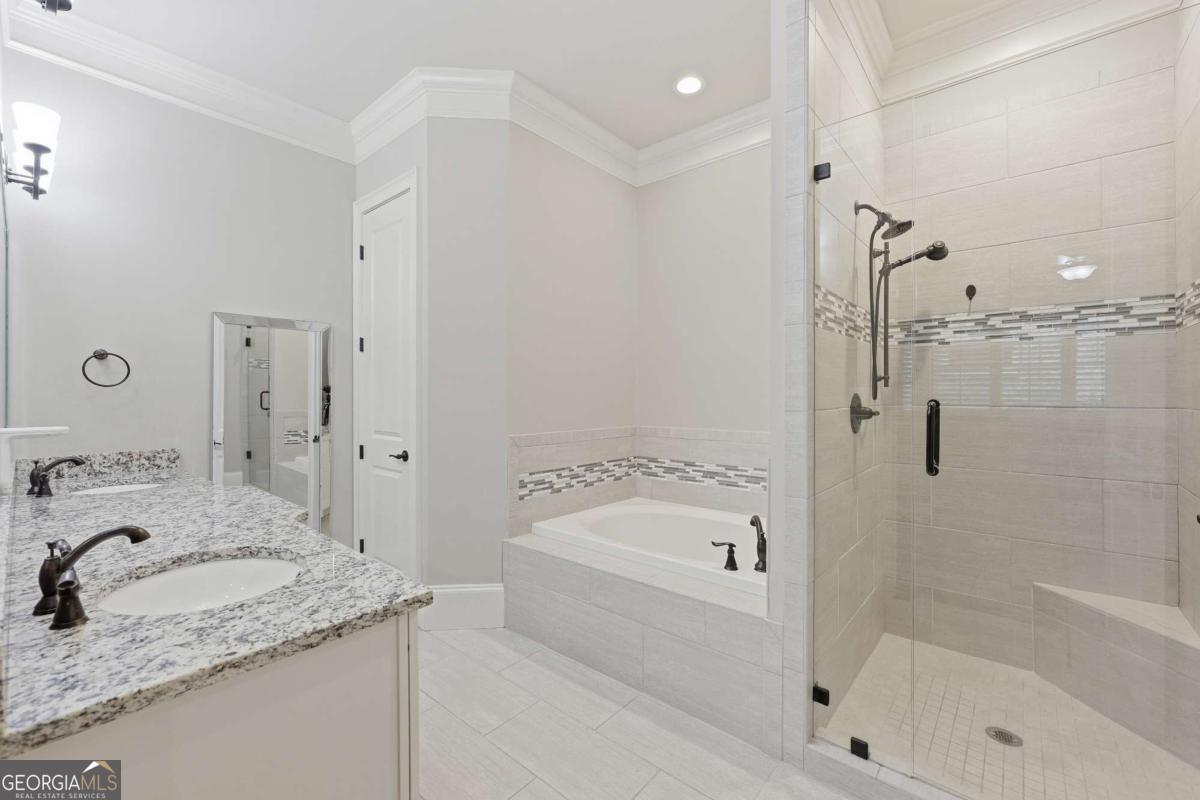
Bathroom with granite double vanity, soaking tub, and glass-enclosed tiled shower.
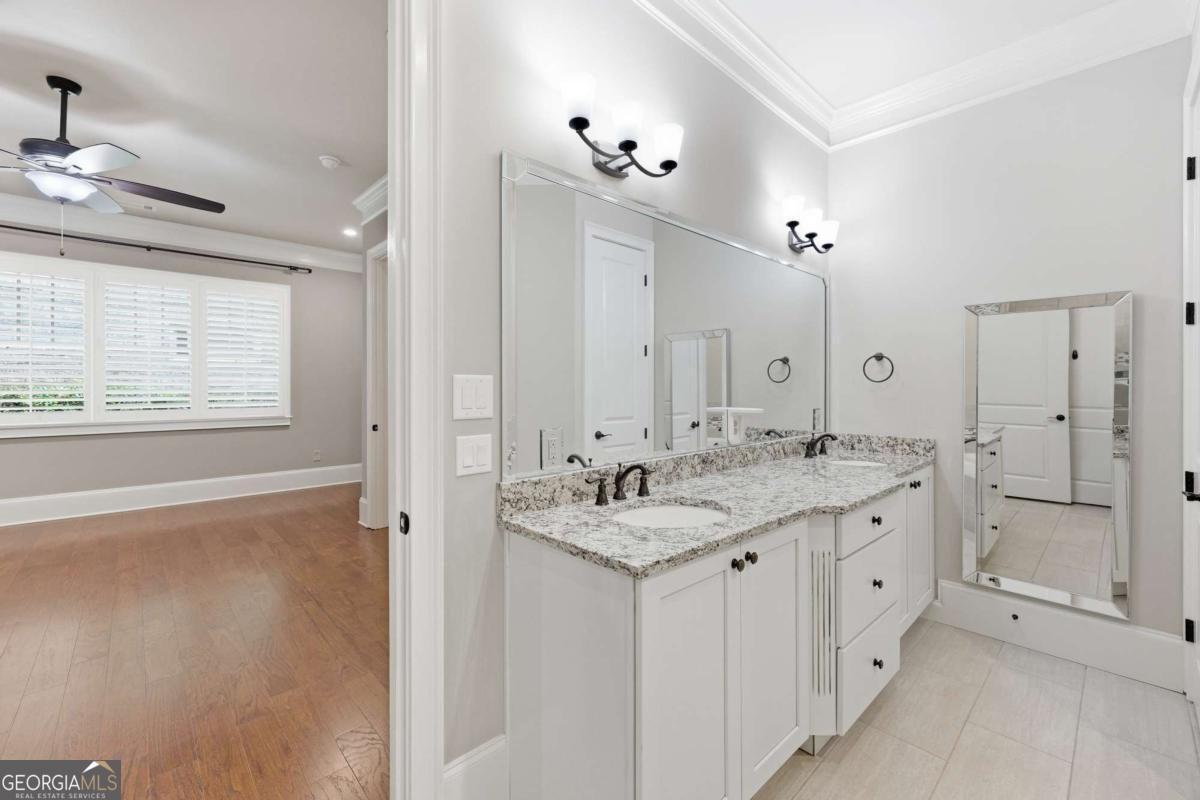
Bathroom with a long stone-topped vanity and large mirror, opening onto a hardwood-floored room.
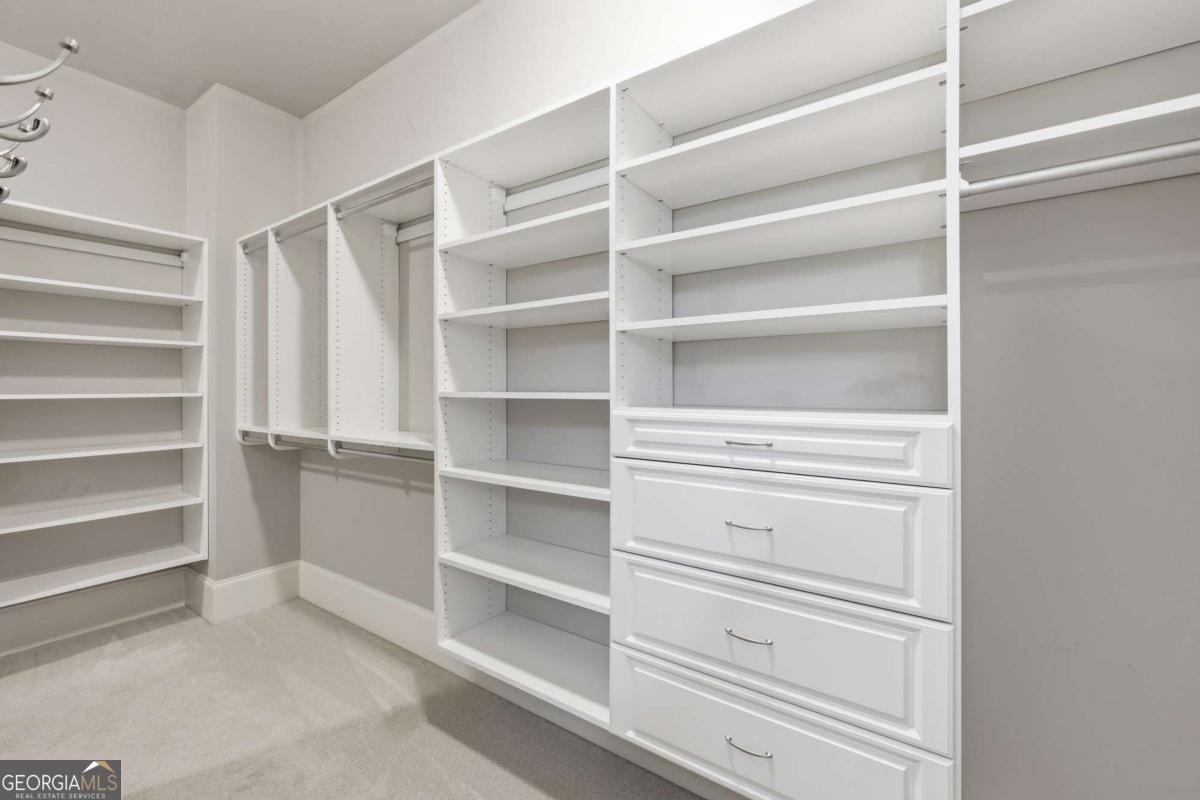
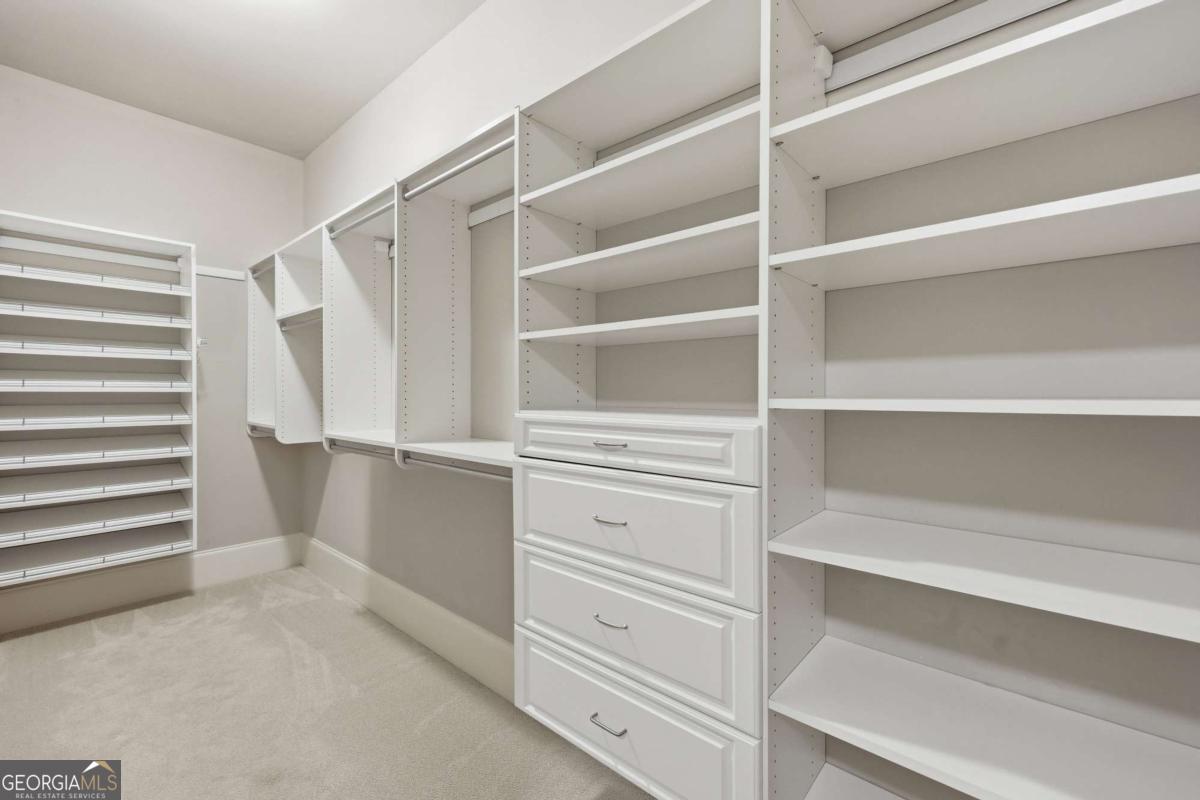
Walk-in closet with extensive white shelving, hanging rods, and built-in drawers.
Walk-in closet with white built-in shelves, hanging rods, and a central drawer unit.
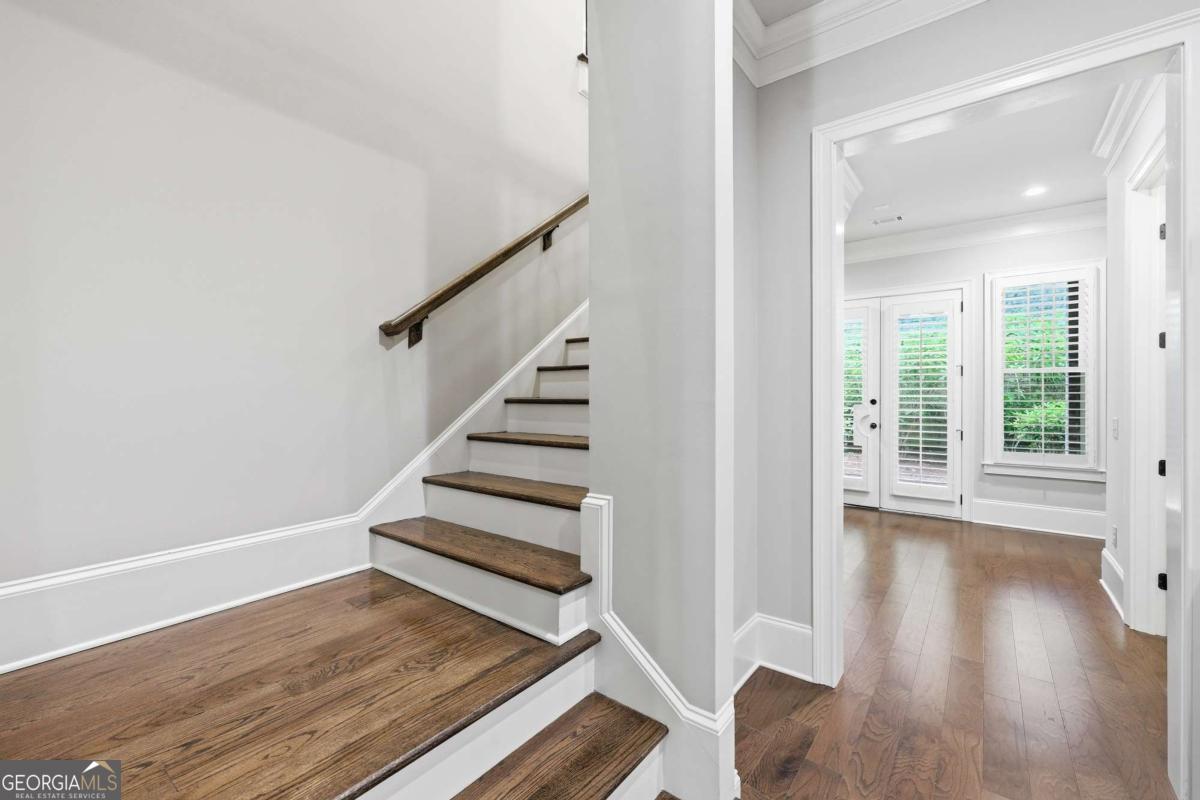
Hardwood staircase beside a bright hallway with plantation shutters and white trim.
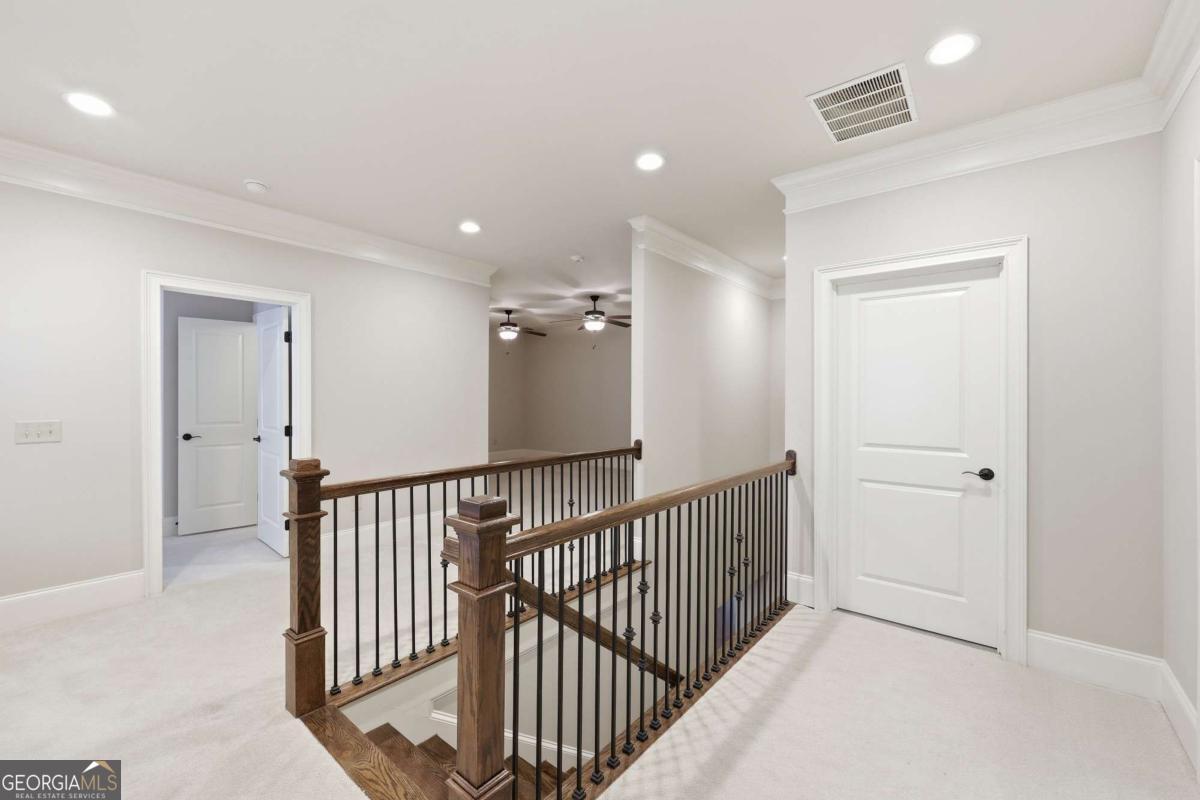
Upstairs hallway landing with a wood-and-black-metal stair railing and white paneled doors.
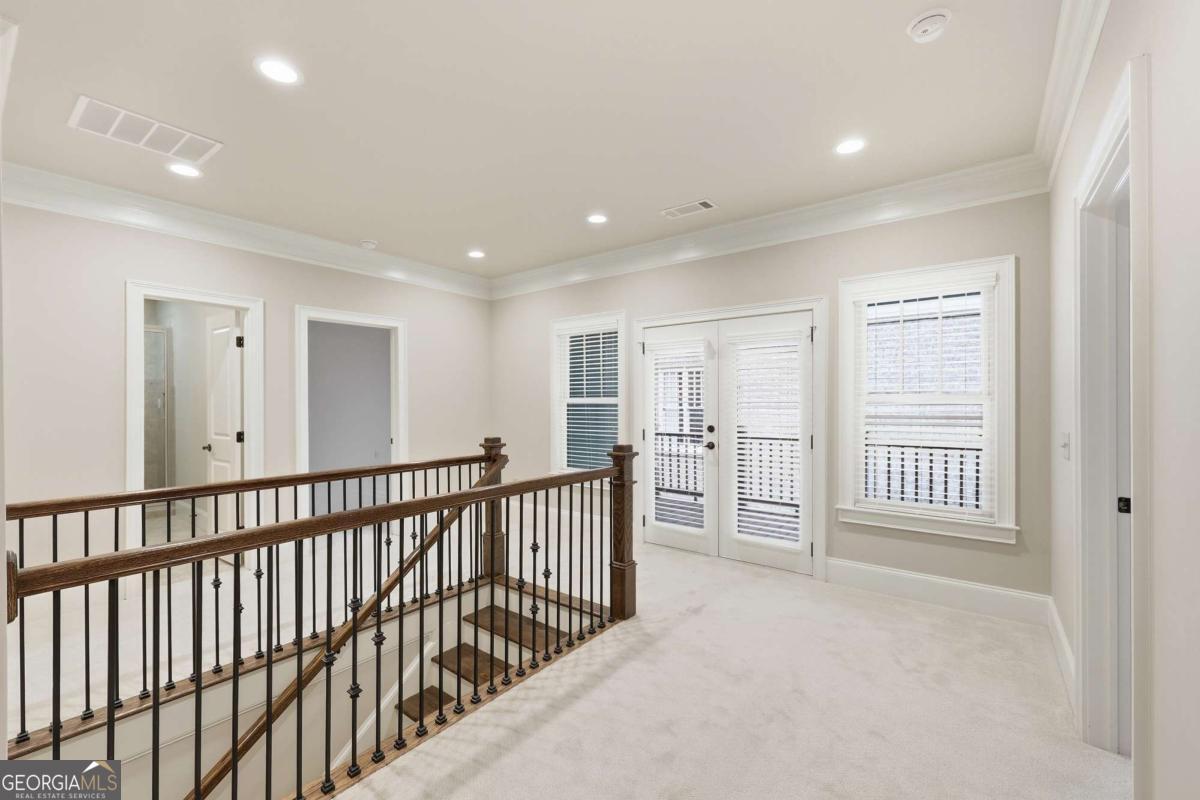
Carpeted upstairs landing with a dark wood stair railing and shuttered French doors.
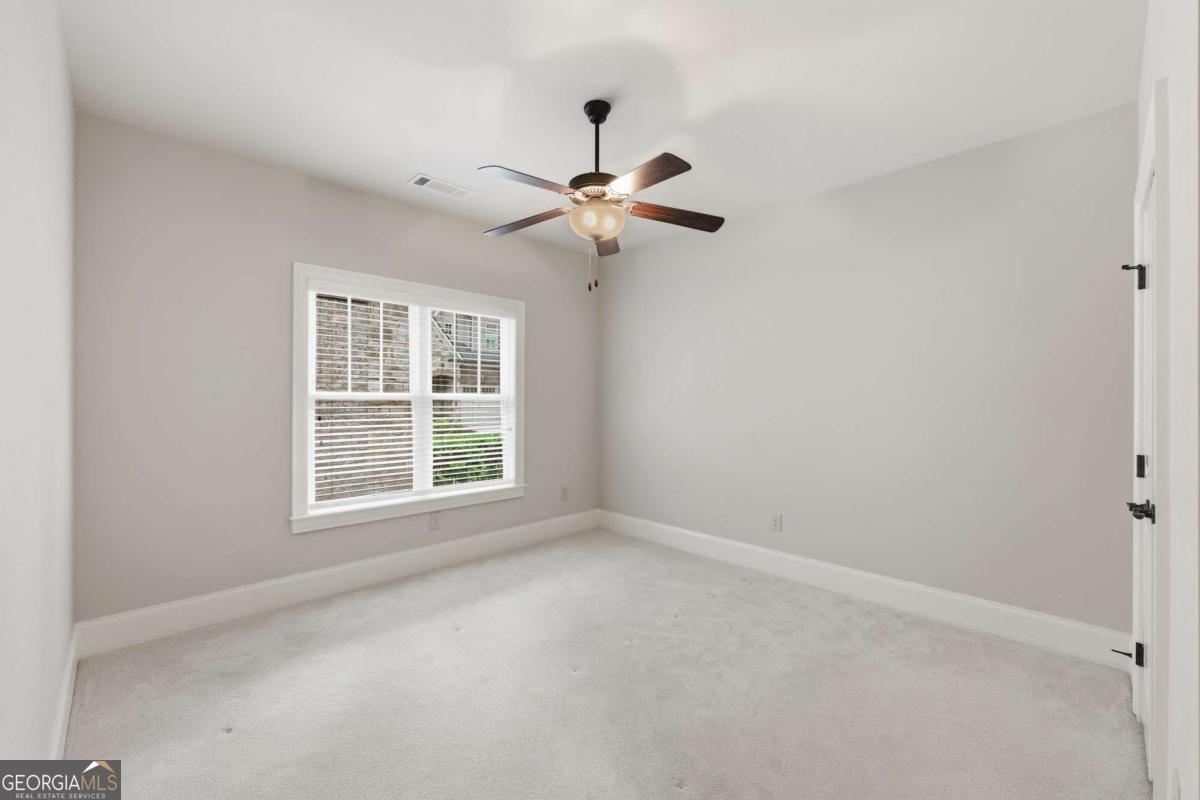
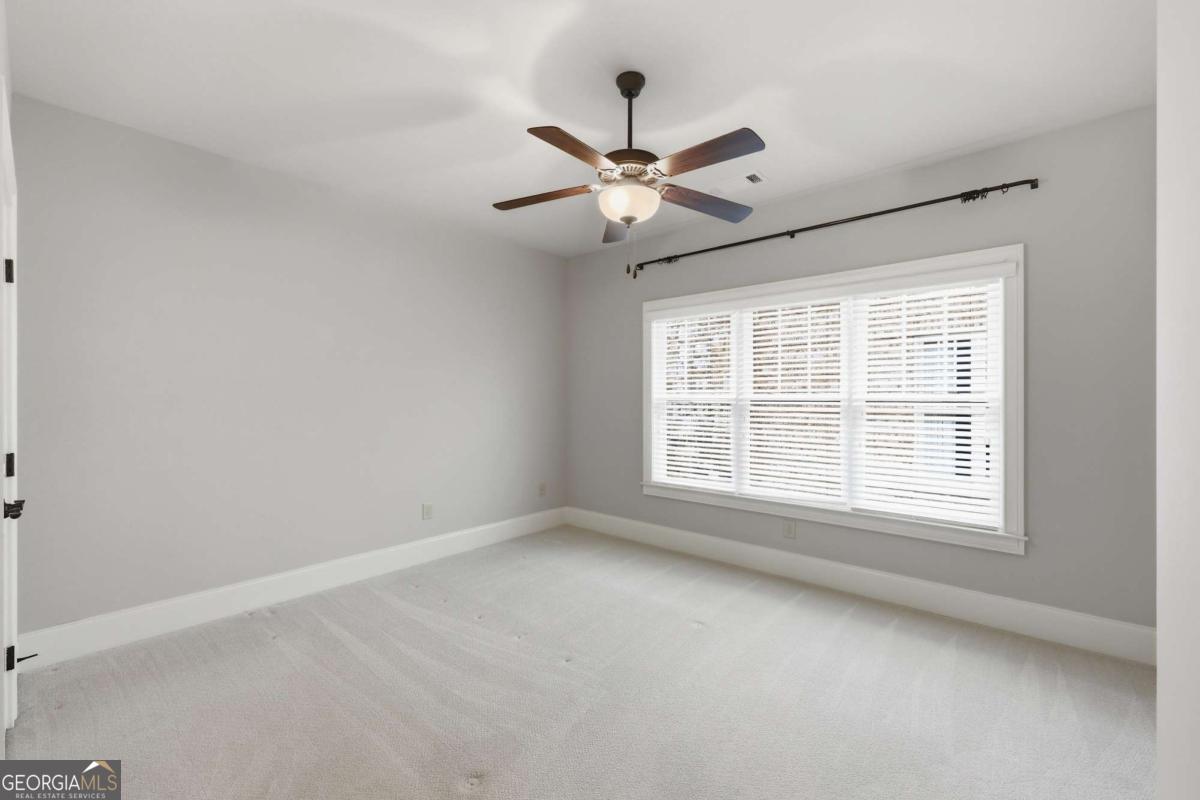
Empty bedroom with pale carpet, a large window with blinds, and a ceiling fan.
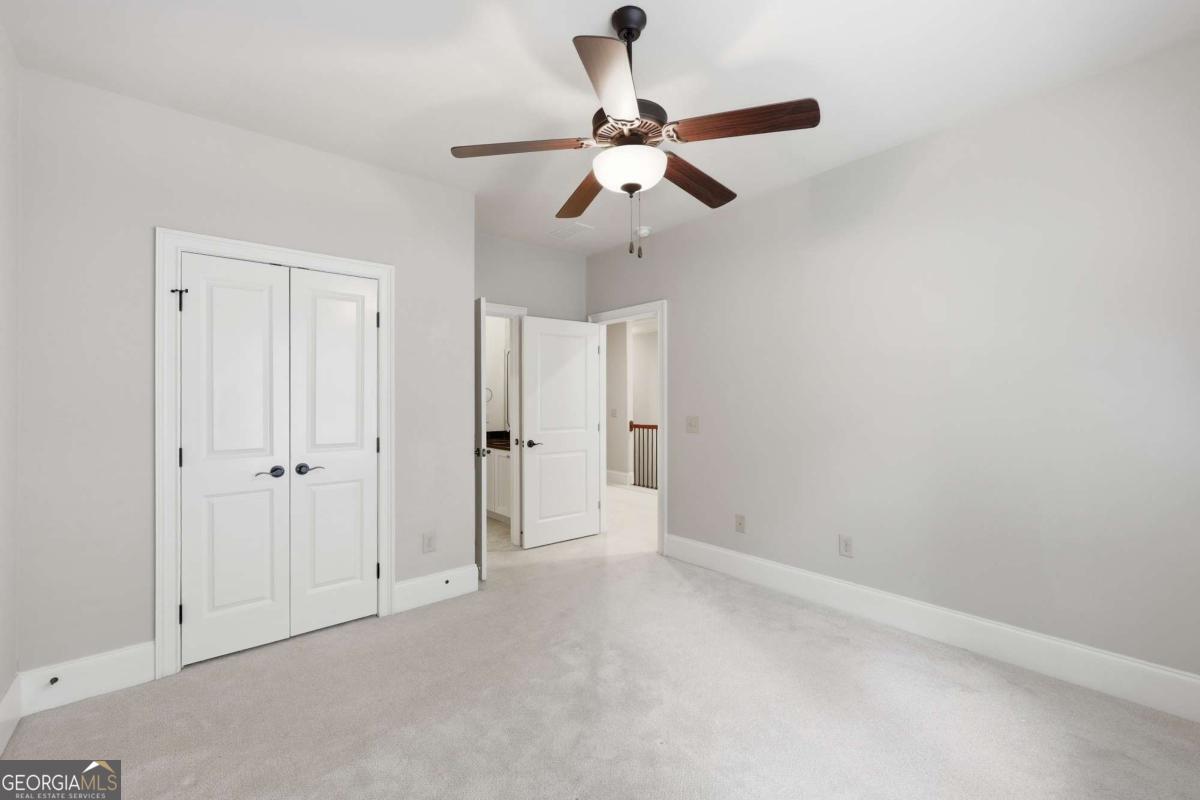
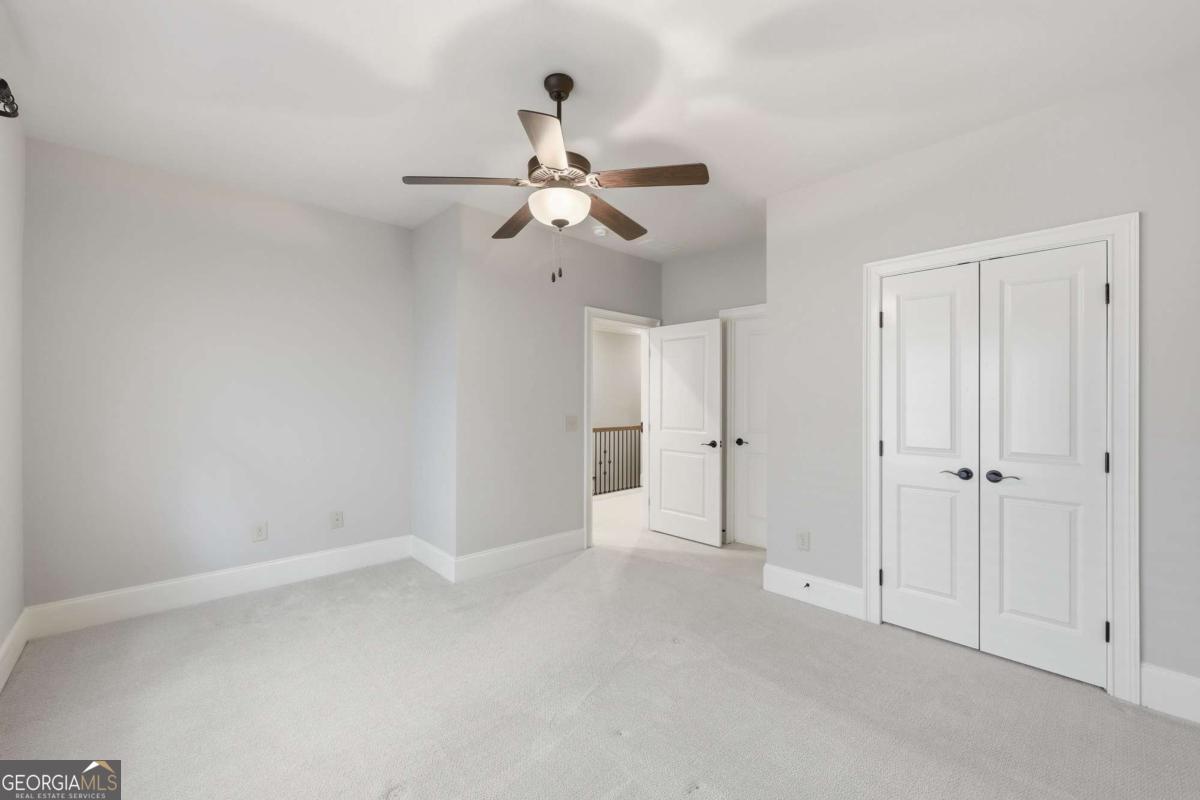
Empty bedroom with white double closet doors and a ceiling fan with light.
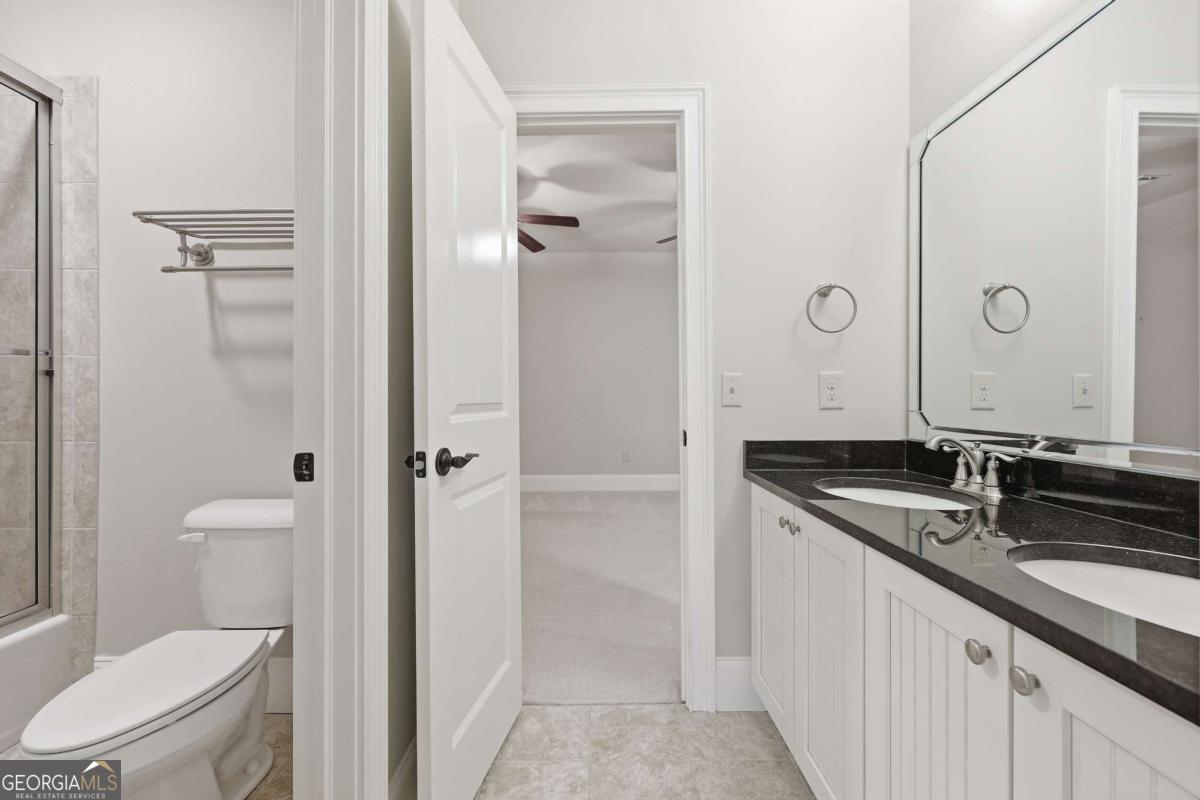
Bathroom with a double-sink vanity, dark countertop, and tiled tub-shower.
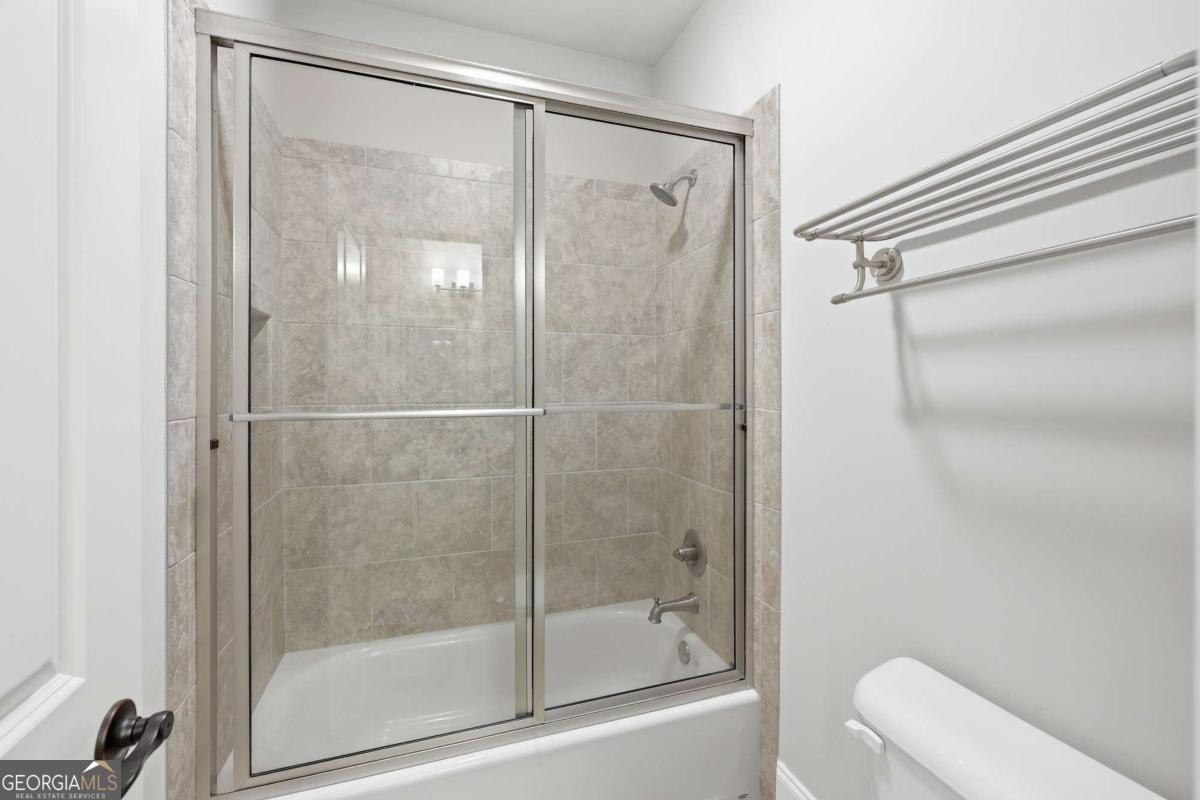
Bathroom with a tiled tub and shower behind sliding glass doors and a wall-mounted towel rack.
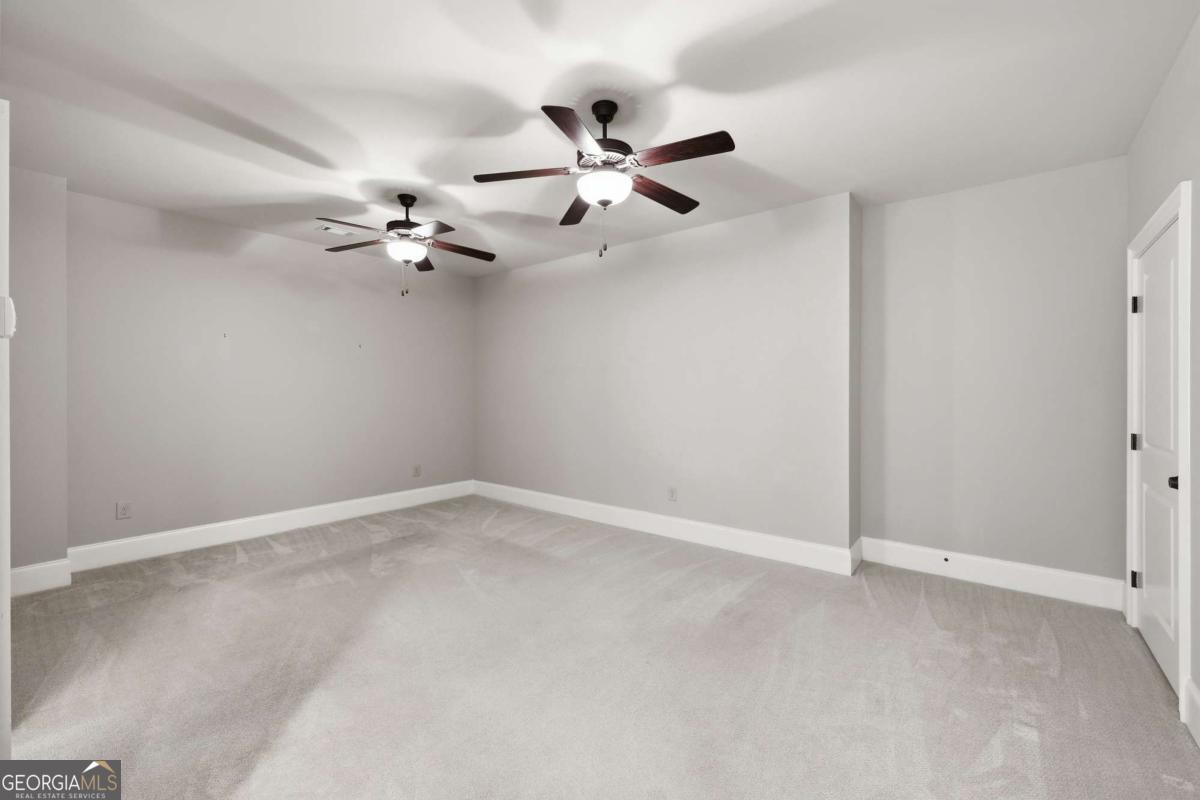
Empty carpeted room with two ceiling fans and a white door.
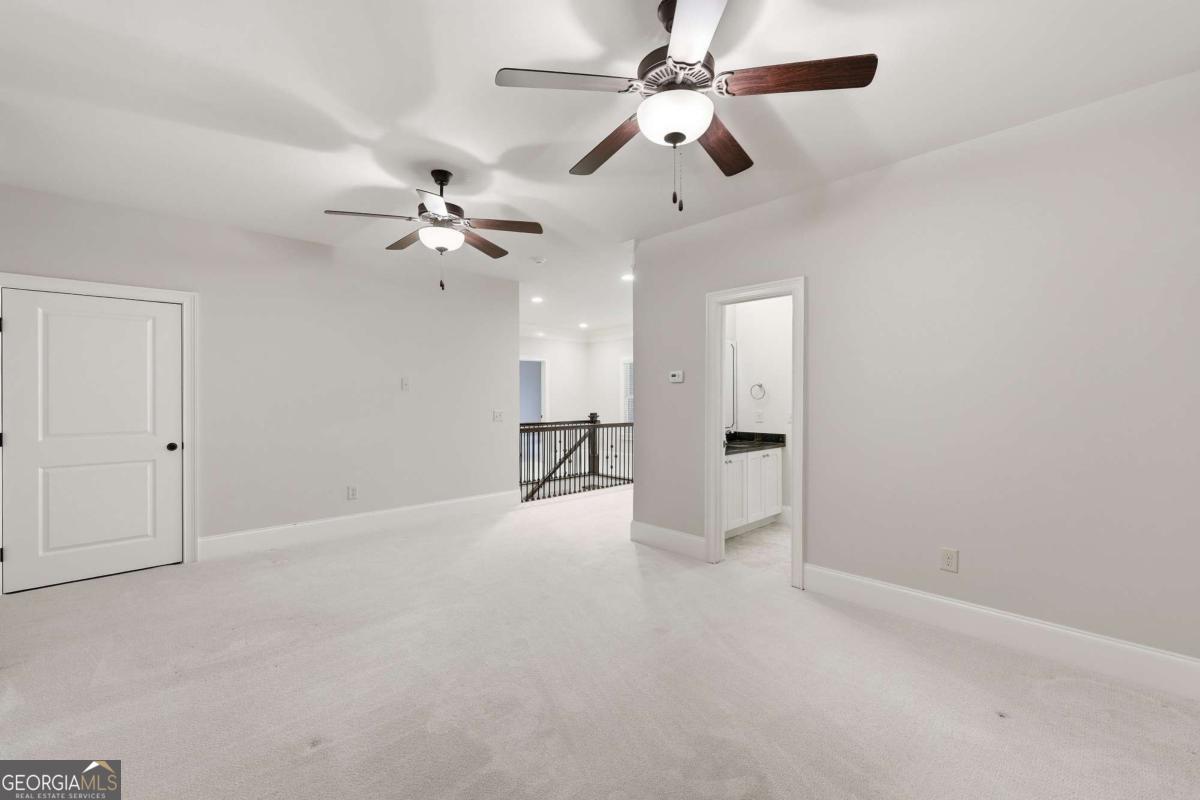
Empty carpeted room with two ceiling fans, a vanity doorway, and an open hallway railing.
Empty bedroom with pale carpet, a wide window with white blinds, and a ceiling fan.
Empty bedroom with white carpet, ceiling fan, double closet doors, and an open doorway to a landing.
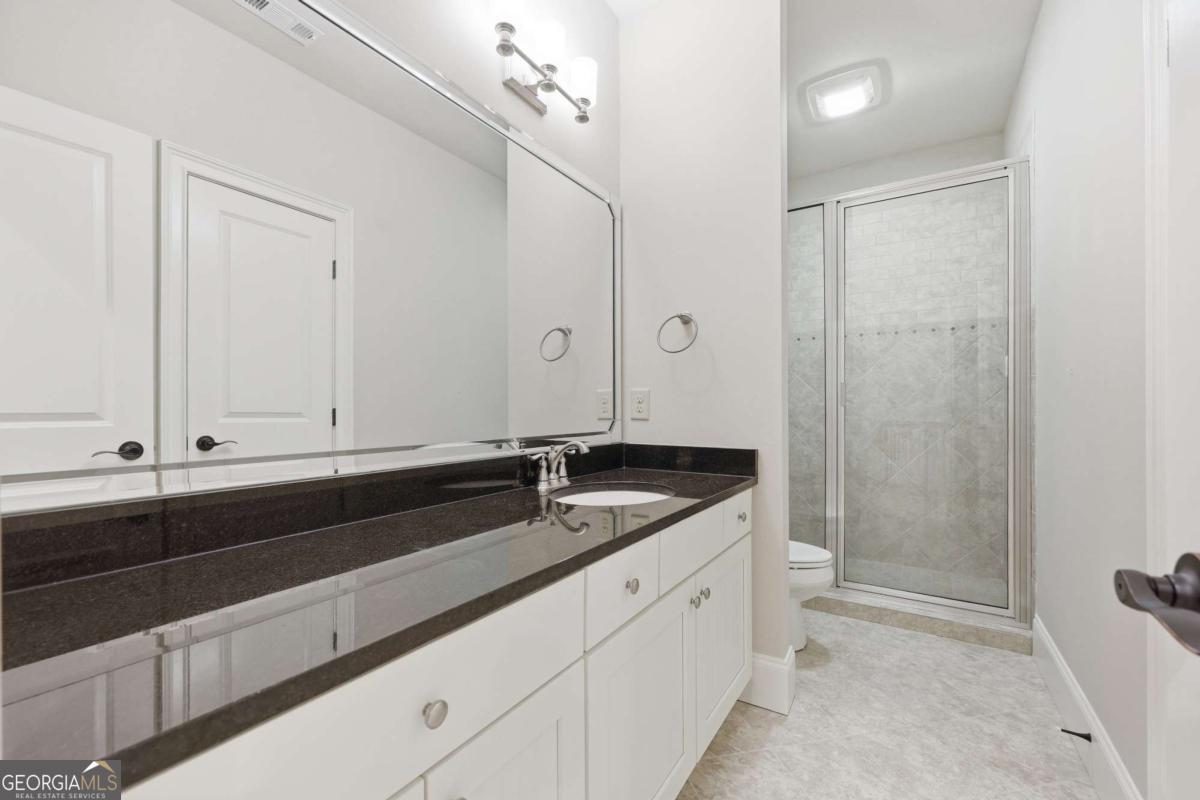
Bathroom with a long dark vanity, white cabinets, and a glass-enclosed tiled shower.
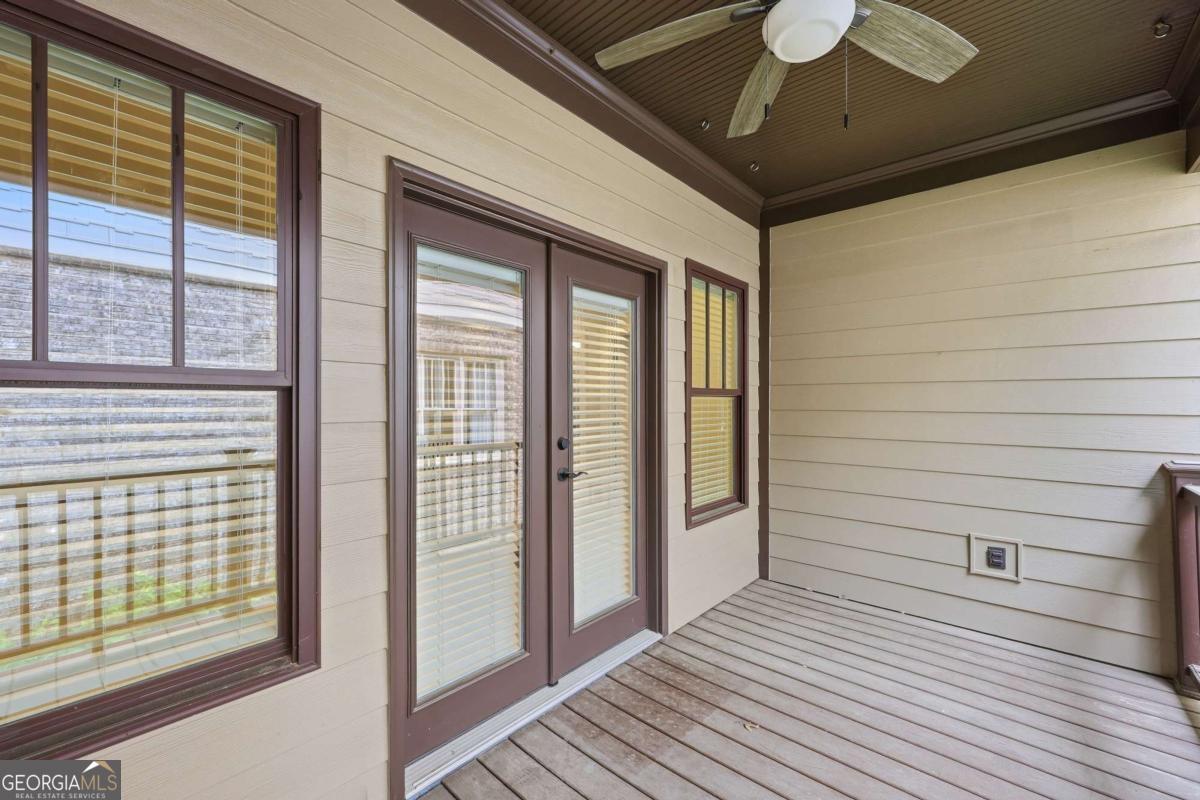
Covered porch with a wood-plank floor, glass door, brown-trimmed windows, and ceiling fan.
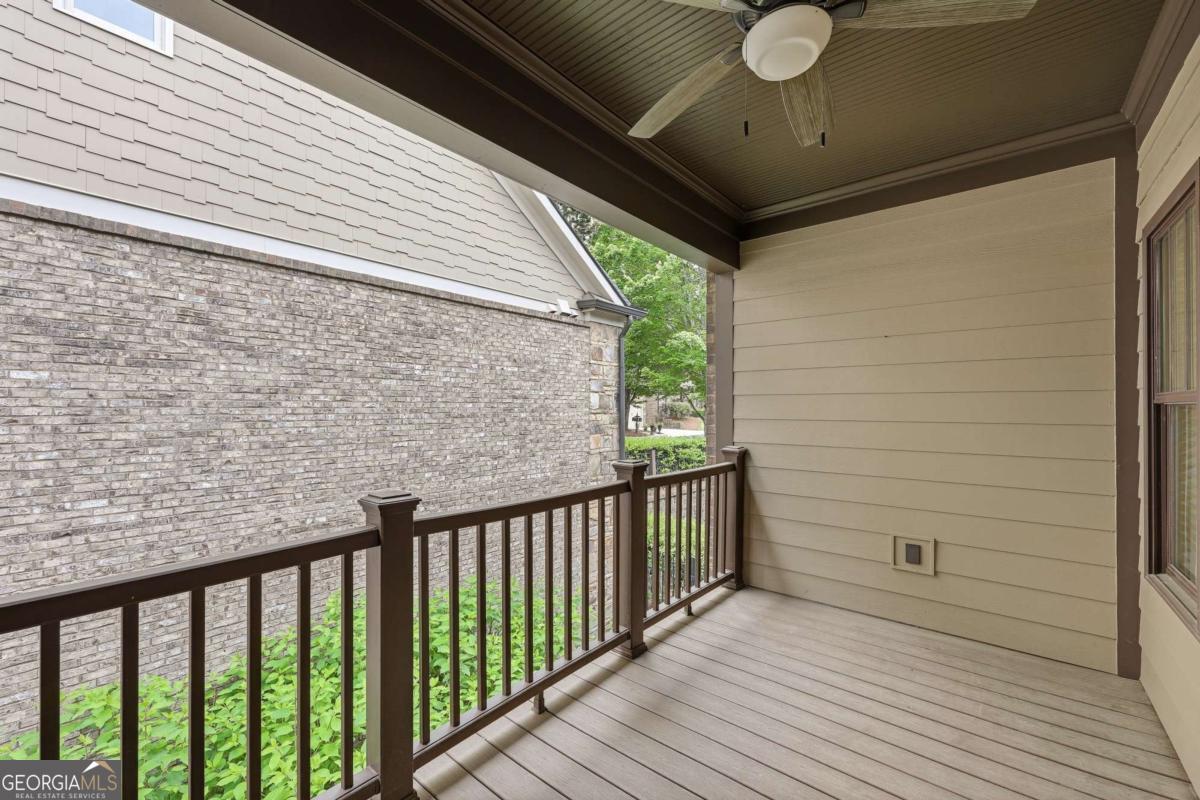
Covered porch with a ceiling fan, dark railing, and views of greenery and a neighboring brick wall.
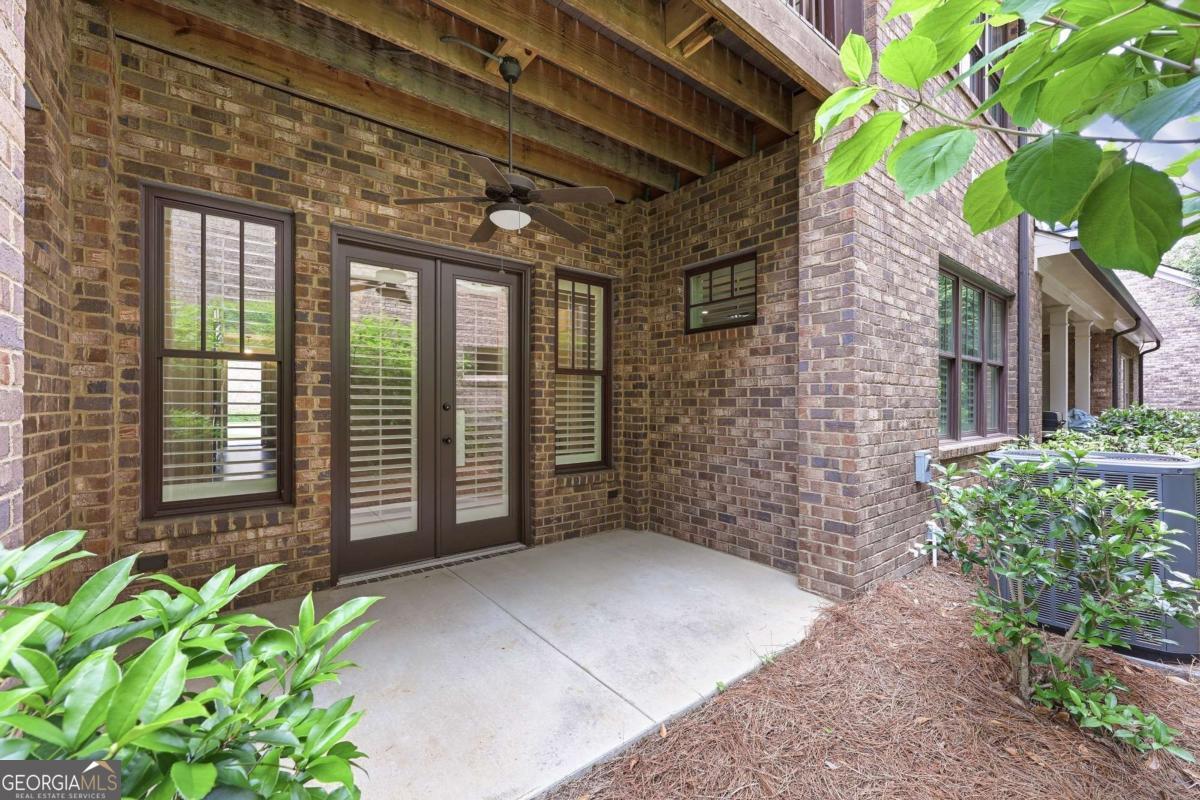
Covered brick patio with dark-framed glass doors, exposed timber ceiling, and ceiling fan.
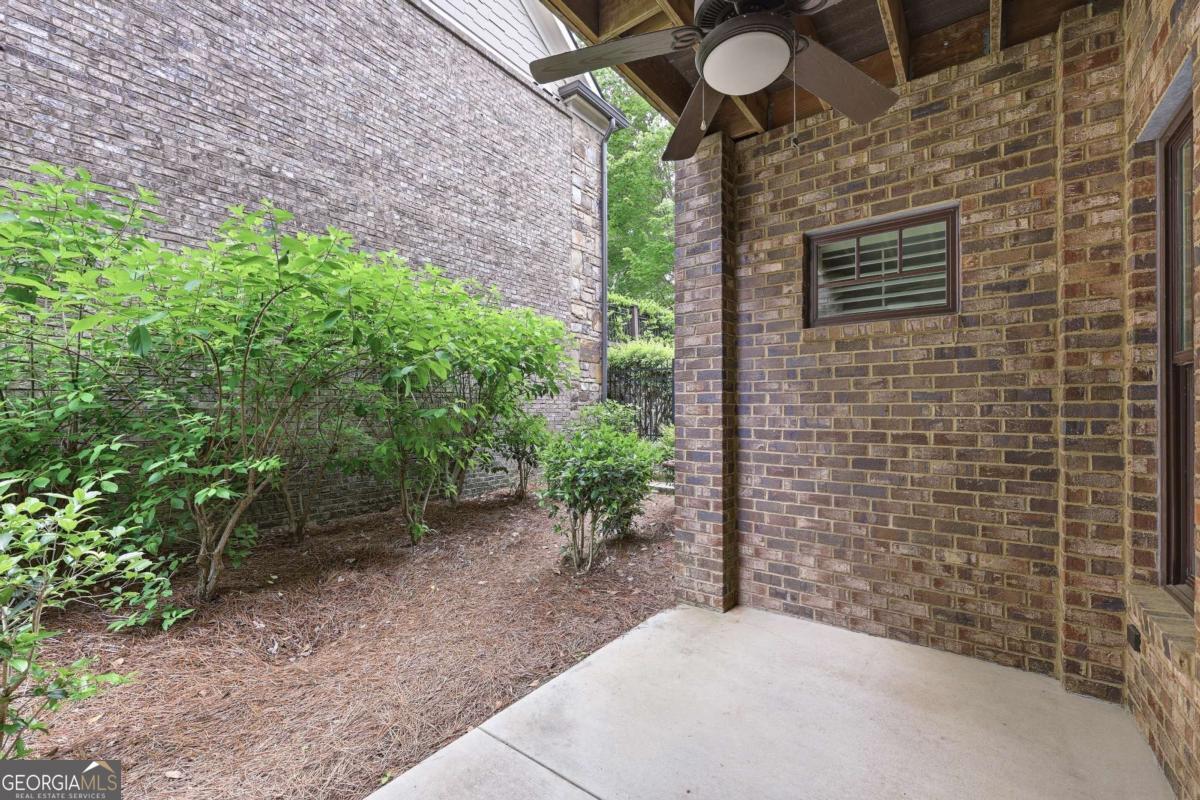
Covered brick patio with a ceiling fan, exposed wood ceiling, and leafy shrubs.
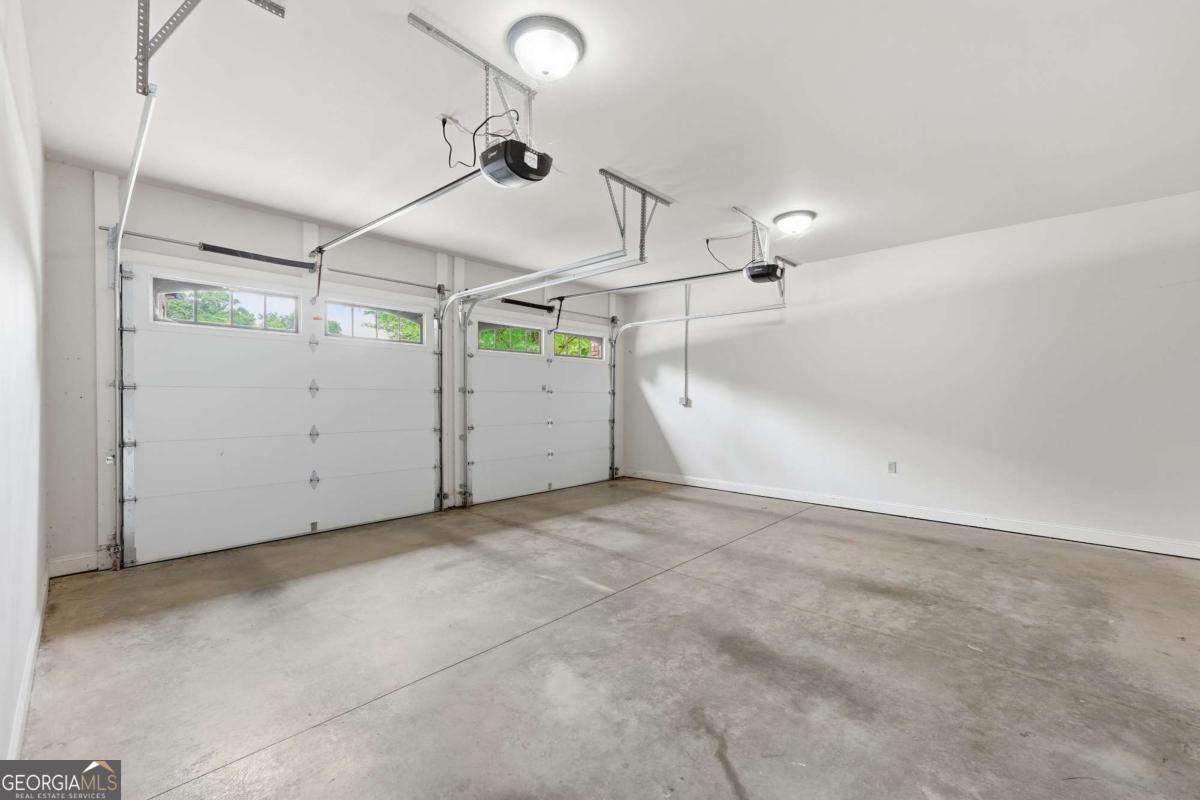
Empty two-car garage with white overhead doors, ceiling-mounted openers, and a concrete floor.
Aerial neighborhood view with a brick home inset and labels for nearby Gainesville landmarks.
See all photos
For Sale

890 Candler Street # 12

890 Candler Street # 12, Gainesville, GA 30501

$825,000

Experience luxury, maintenance-free living in one of Gainesville's premier adult communities, just a short walk from Gainesville Square, Brenau University, restaurants, shopping, and medical facilities. This elegant brick and Hardie Plank townhome offers 4 bedrooms and 4.5 baths, including the owner's suite and a second ensuite bedroom on the main level. The designer kitchen features a gas cooktop and walk-in pantry and opens to a dramatic two-story great room with fireplace and gas logs. Additional main-level highlights include a formal dining room, powder room, covered patio, and thoughtfully designed accessibility features, including a built-in elevator shaft for future installation. The owner's suite includes dual vanities, a soaking tub, large shower, and oversized California closets. Upstairs are two additional ensuite bedrooms, a spacious loft/bonus room, a second sitting area, and a covered Trex balcony. Other features include a large laundry room, abundant attic storage, guest street parking, and low-maintenance living with HOA-covered exterior care. Ideally located near Northeast Georgia Health System, Lake Lanier, and major highways to Atlanta and the North Georgia mountains.
4
beds

5
baths

3,574 Sq.Ft. LIVING AREA

2,613.6 Sq.Ft. lot

Brad Abernathy

Brad Abernathy

Features & Amenities

Interior

  • total bedrooms4
  • Total bathrooms5
  • full bathrooms4
  • half bathroom1
  • Laundry room Other
  • Flooring Carpet, Hardwood, Tile
  • Fireplace Factory Built, Family Room
  • APPLIANCES Dishwasher, Disposal, Electric Water Heater, Microwave, Refrigerator
  • other interior Features Double Vanity, Master On Main Level, Walk-In Closet(s)

Area & Lot

  • Status For Sale
  • Living Area3,574 Sq.Ft.
  • Total Area3,574 Sq.Ft.
  • Lot Area2,613.6 Sq.Ft.
  • MLS® ID10763472
  • TypeCondo
  • YEAR BUILT2015
  • NeighborhoodGainesville
  • Architecture StylesTraditional
  • Water FrontageNo Dock Or Boathouse
  • Elementary SchoolGainesville
  • Middle SchoolGainesville East
  • High SchoolGainesville

Exterior

  • STORIES2
  • water SourcePrivate
  • utilitiesCable Available, Electricity Available, High Speed Internet, Phone Available, Sewer Available, Water Available
  • roofComposition
  • lot featuresLevel
  • parkingGarage, Attached, Kitchen Level, Garage Door Opener
  • HEAT TYPECentral, Electric, Heat Pump, Zoned
  • AIR CONDITIONINGCeiling Fan(s), Central Air, Zoned
  • sewerPublic Sewer
  • Disability FeaturesAccessible Doors, Accessible Electrical and Environmental Controls, Accessible Entrance, Accessible Hallway(s), Accessible Kitchen
  • security FeaturesCarbon Monoxide Detector(s), Security System, Smoke Detector(s)
  • other exterior FeaturesBalcony

Financial

  • Sales Price$825,000
  • Real Estate Tax $889/yr
  • HOA $8,000/yr
View Virtual Tour
Two-story townhouse with brick facade, double garage, dormer windows, and mature trees.
Schedule a Showing

We would love to show you our beautiful property. Please select your preferred date and time below. An agent will be in touch shortly to confirm your appointment.
Schedule a Showing

We would love to show you our beautiful property. Please select your preferred date and time below. An agent will be in touch shortly to confirm your appointment.

Thank you for your interest in 890 Candler Street # 12, Gainesville, GA 30501. We are reviewing your request and will be in touch shortly!

Mortgage Calculator

Estimate your monthly mortgage payment, including the principal and interest, property taxes, and HOA. Adjust the values to generate a more accurate rate.

All estimates are provided for informational purposes only. Actual amounts may vary.
$0,000 Your Payment 20 15 65
$0,000 Your Payment

Gainesville

Explore

Work With Us

Whether you have a question, want to tour a home, or just need some local insight, we’re here to help. Reach out anytime—we’d love to hear from you.

Follow Us on Instagram