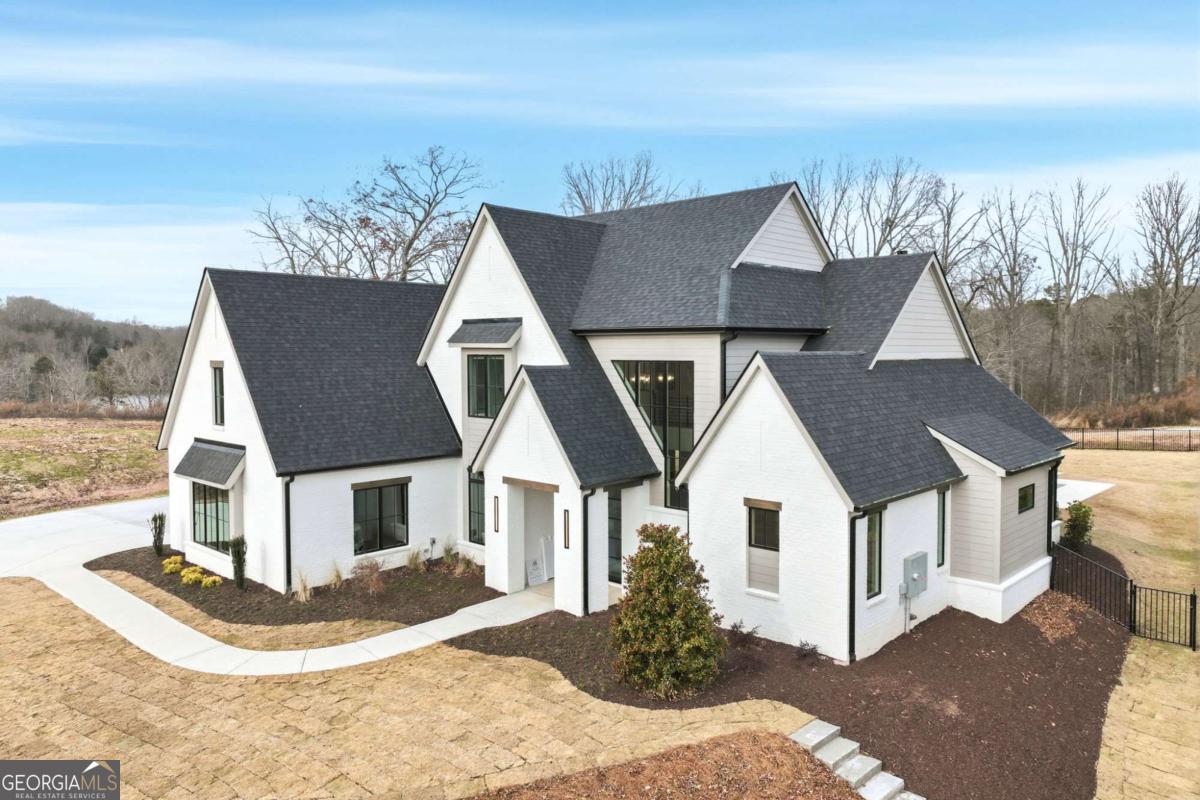
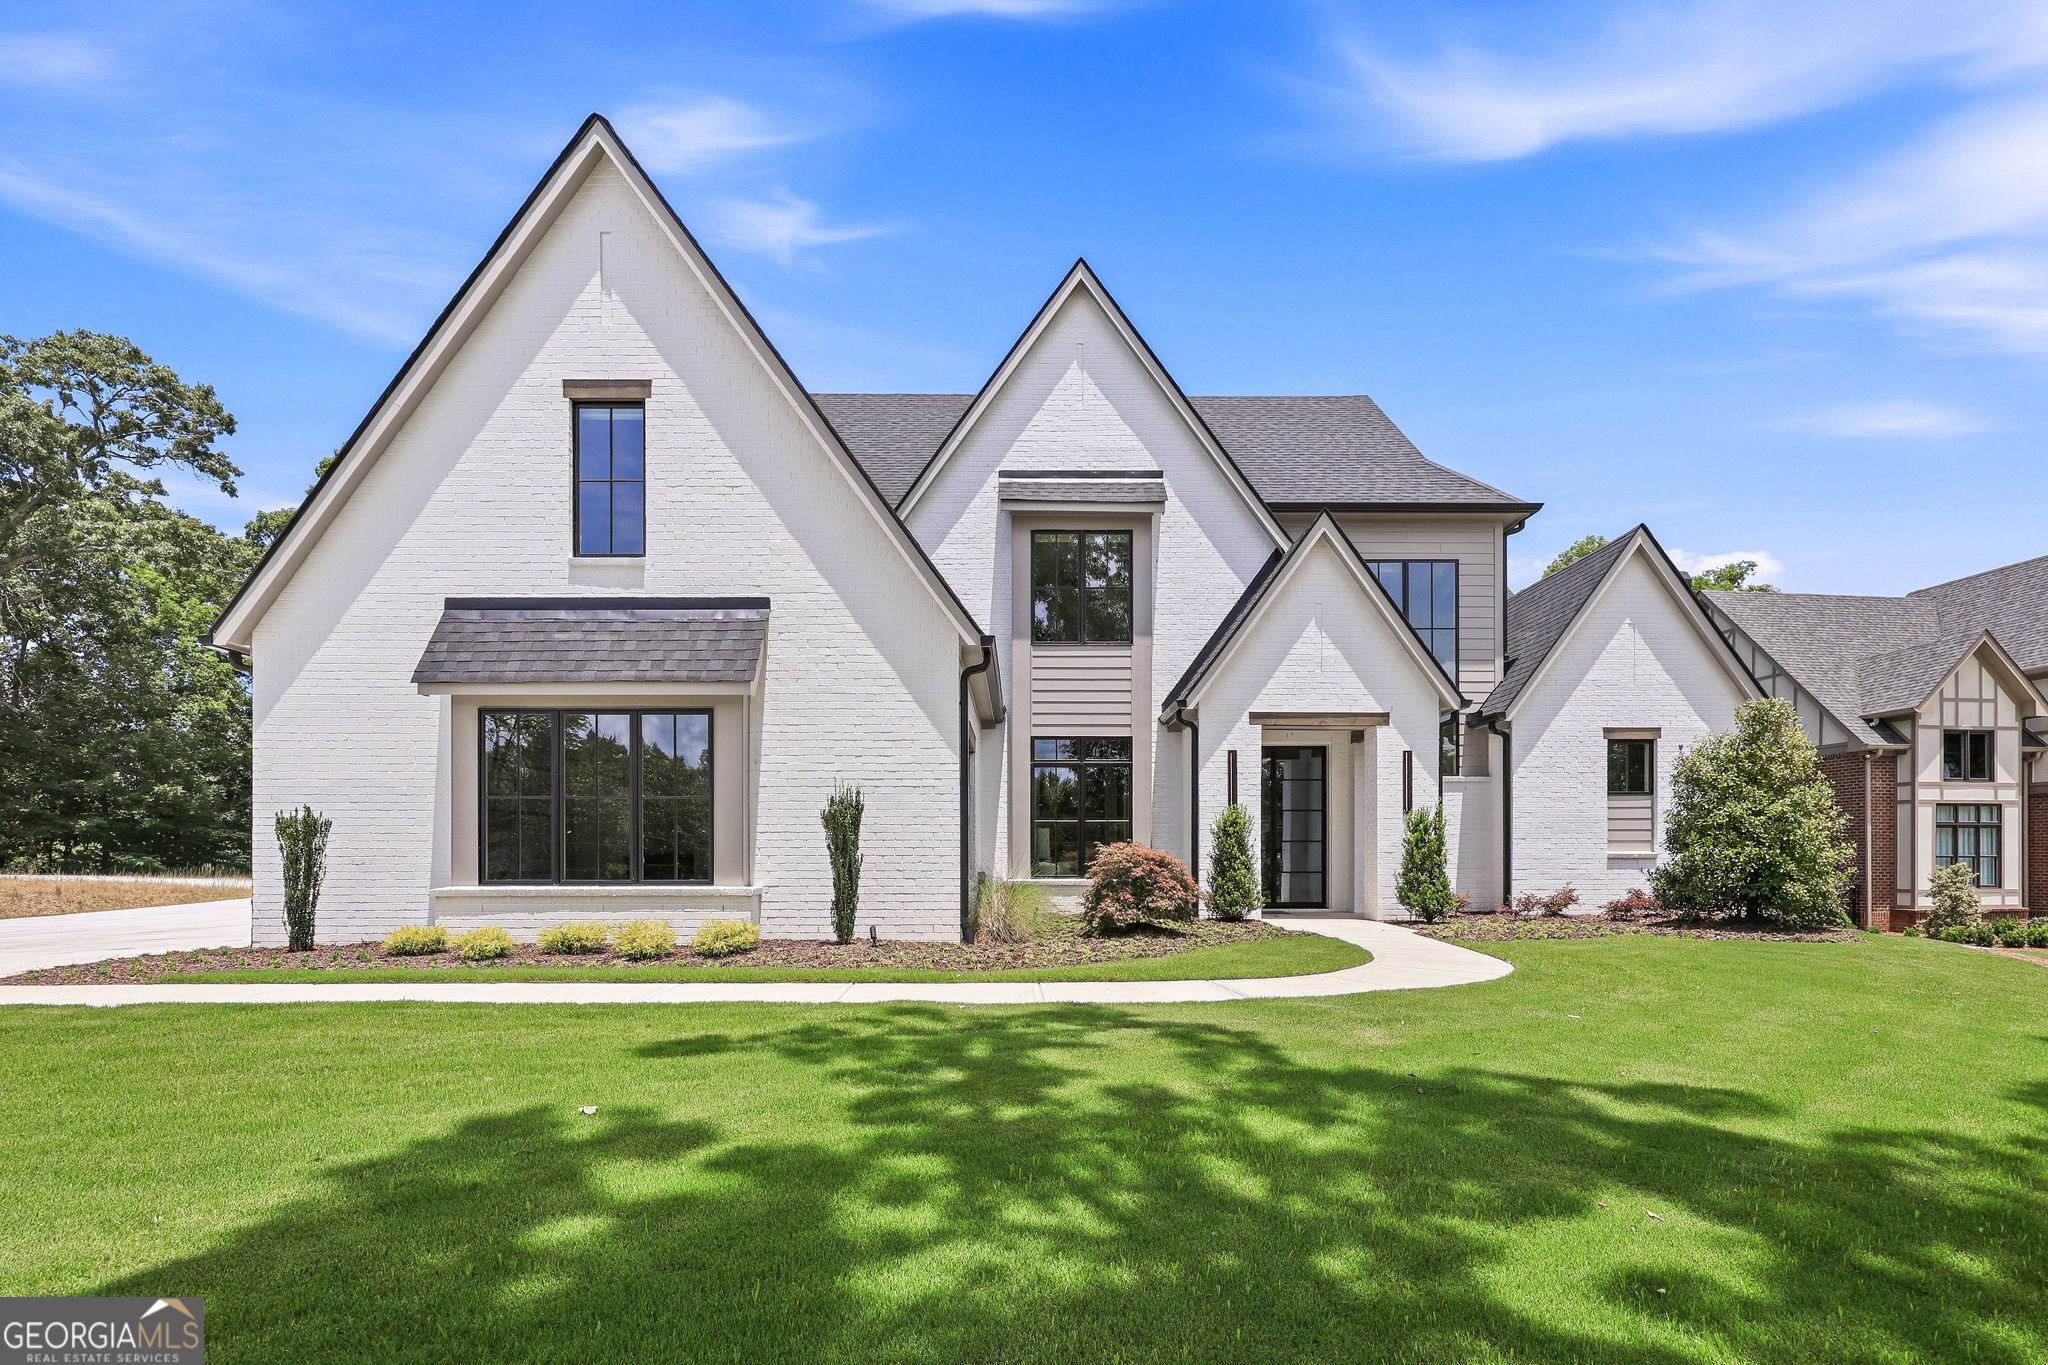
White brick house with multiple gables, dark-framed windows, and a curved front walkway.
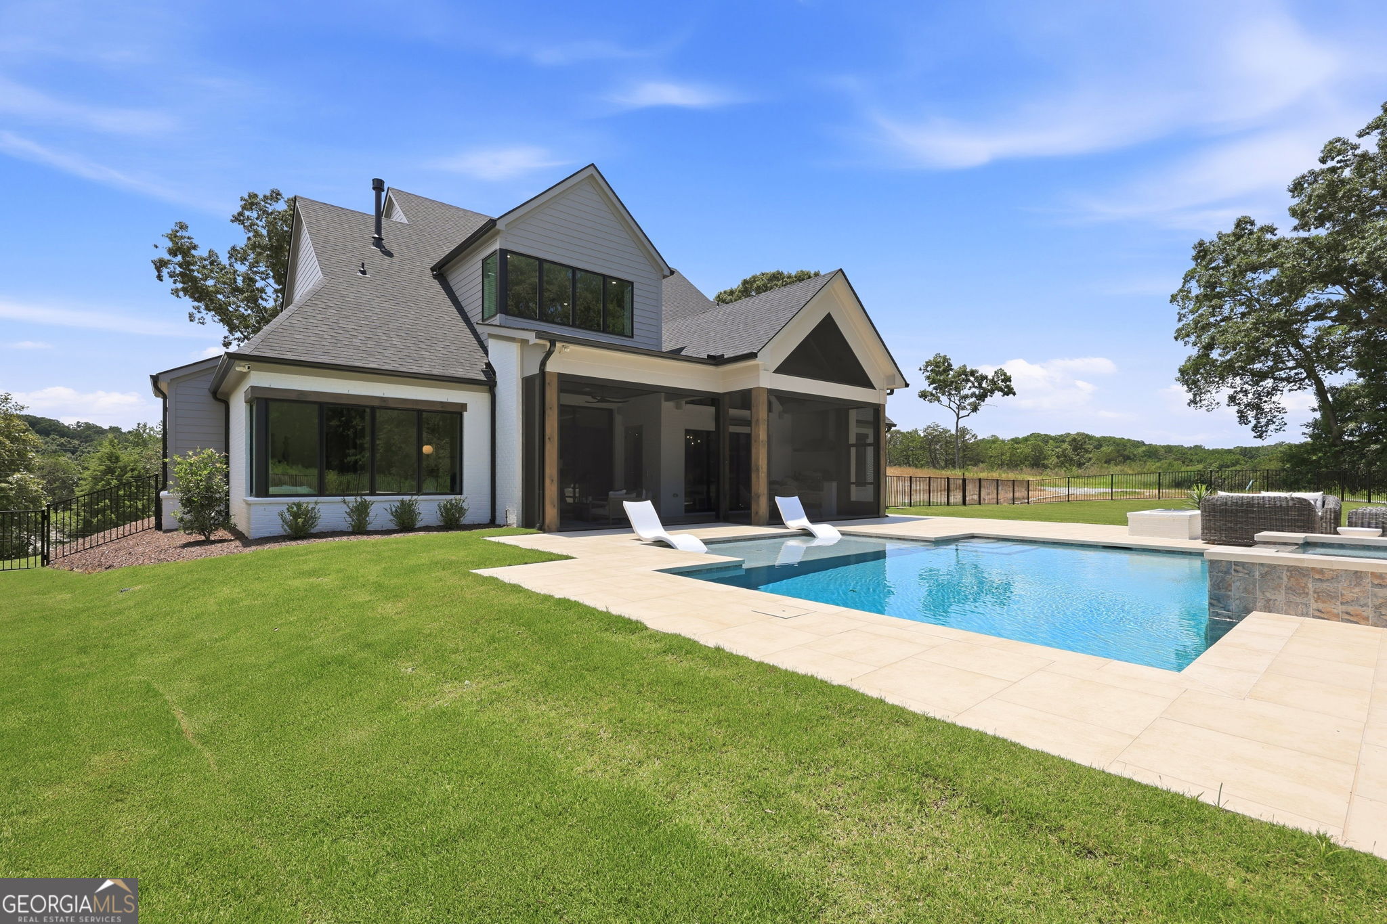
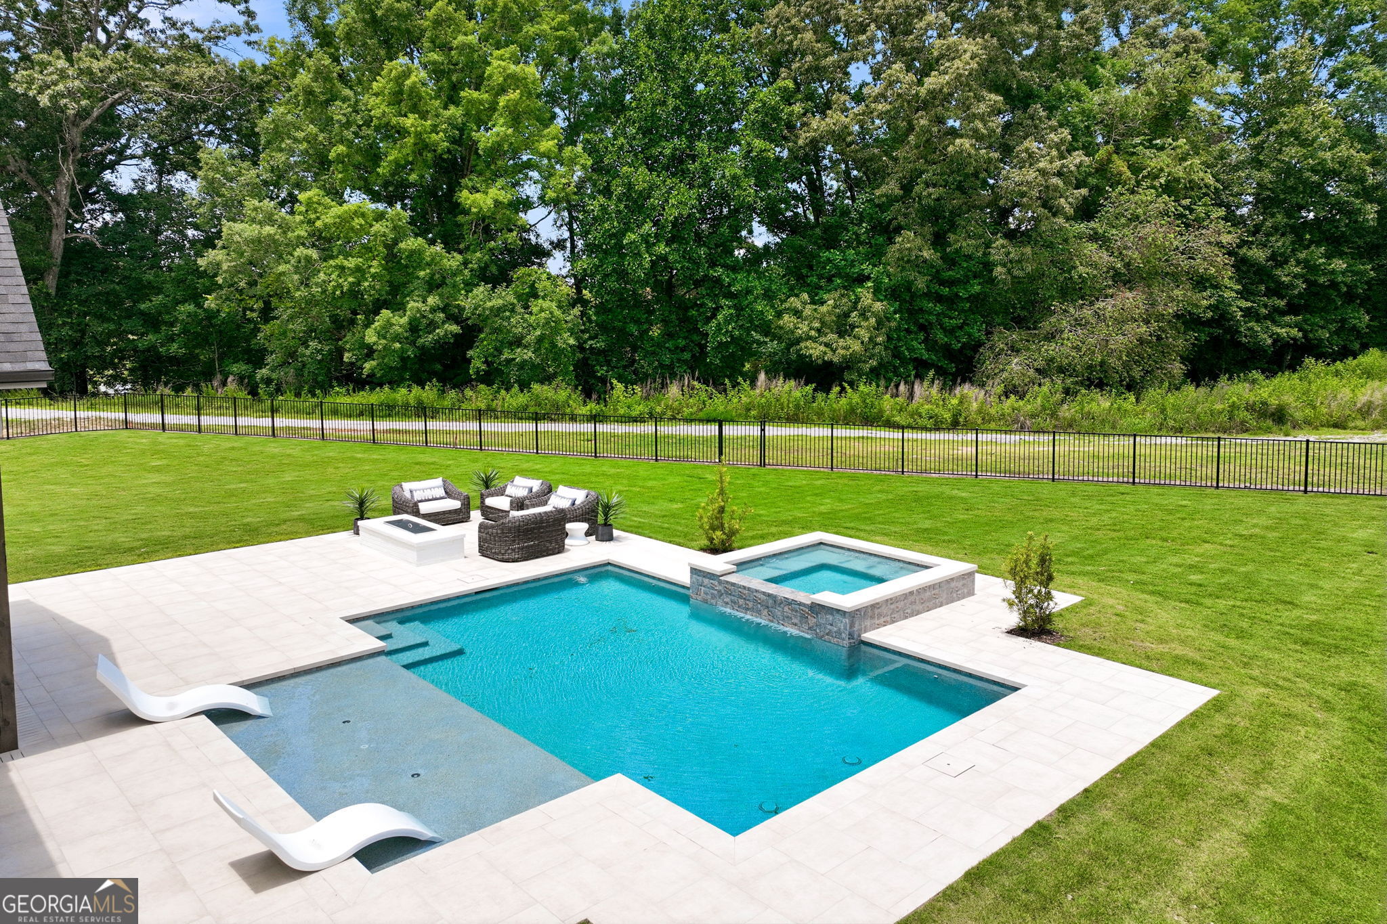
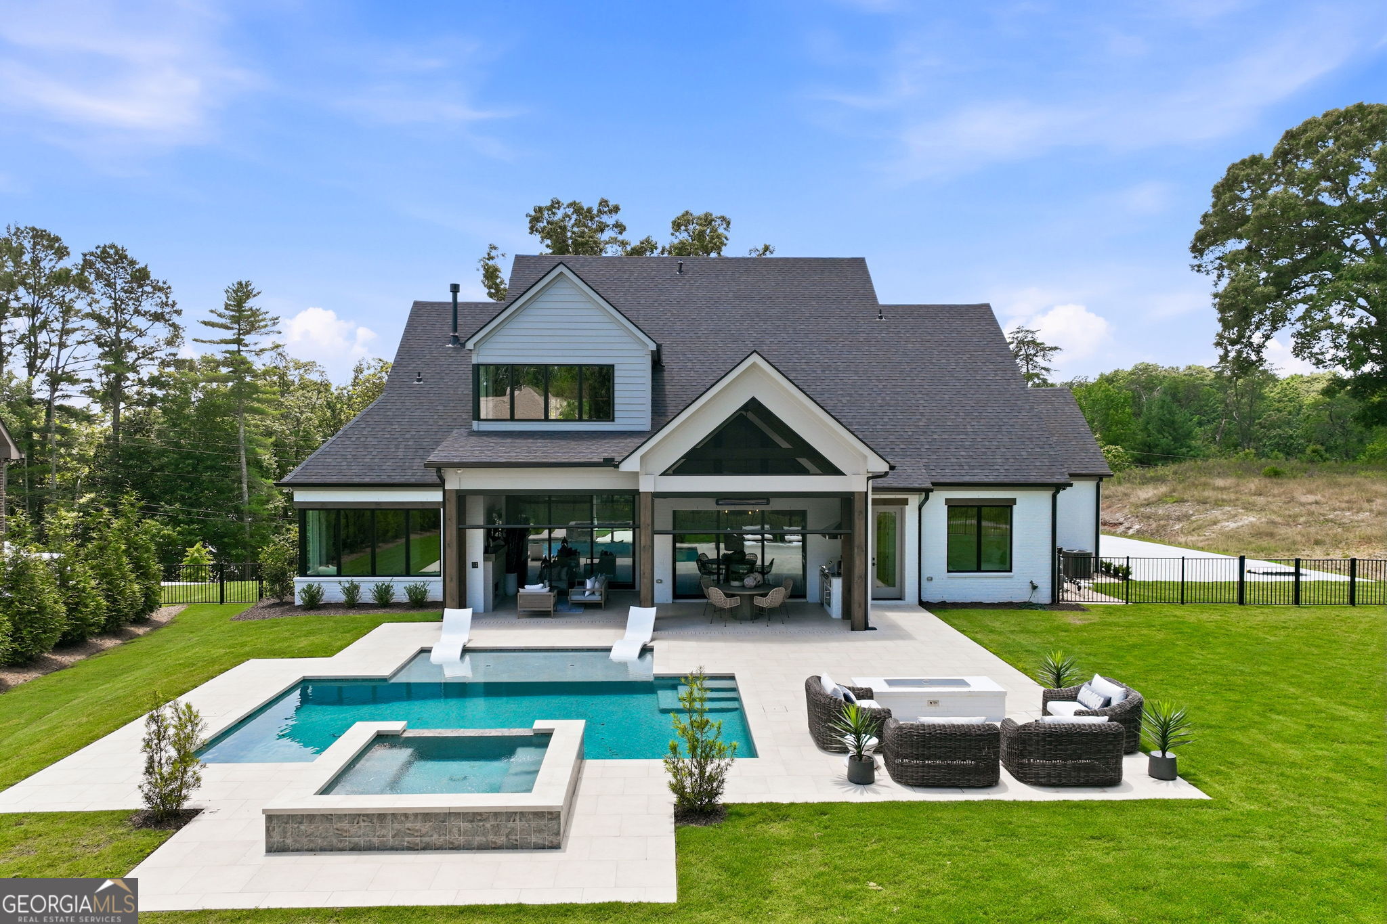
Rear of a modern white home with a turquoise pool, raised spa, and furnished patio.
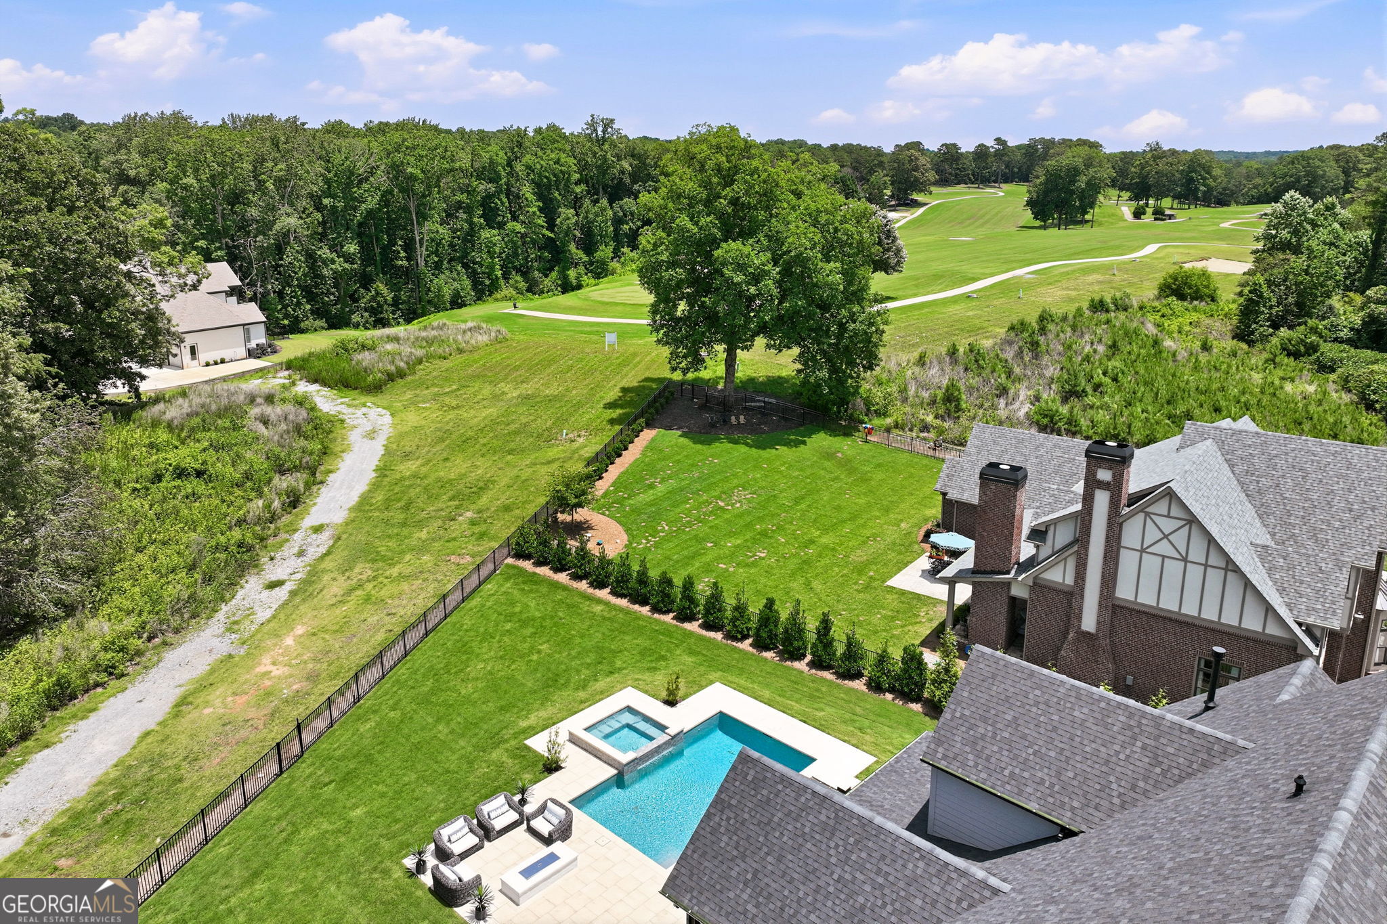
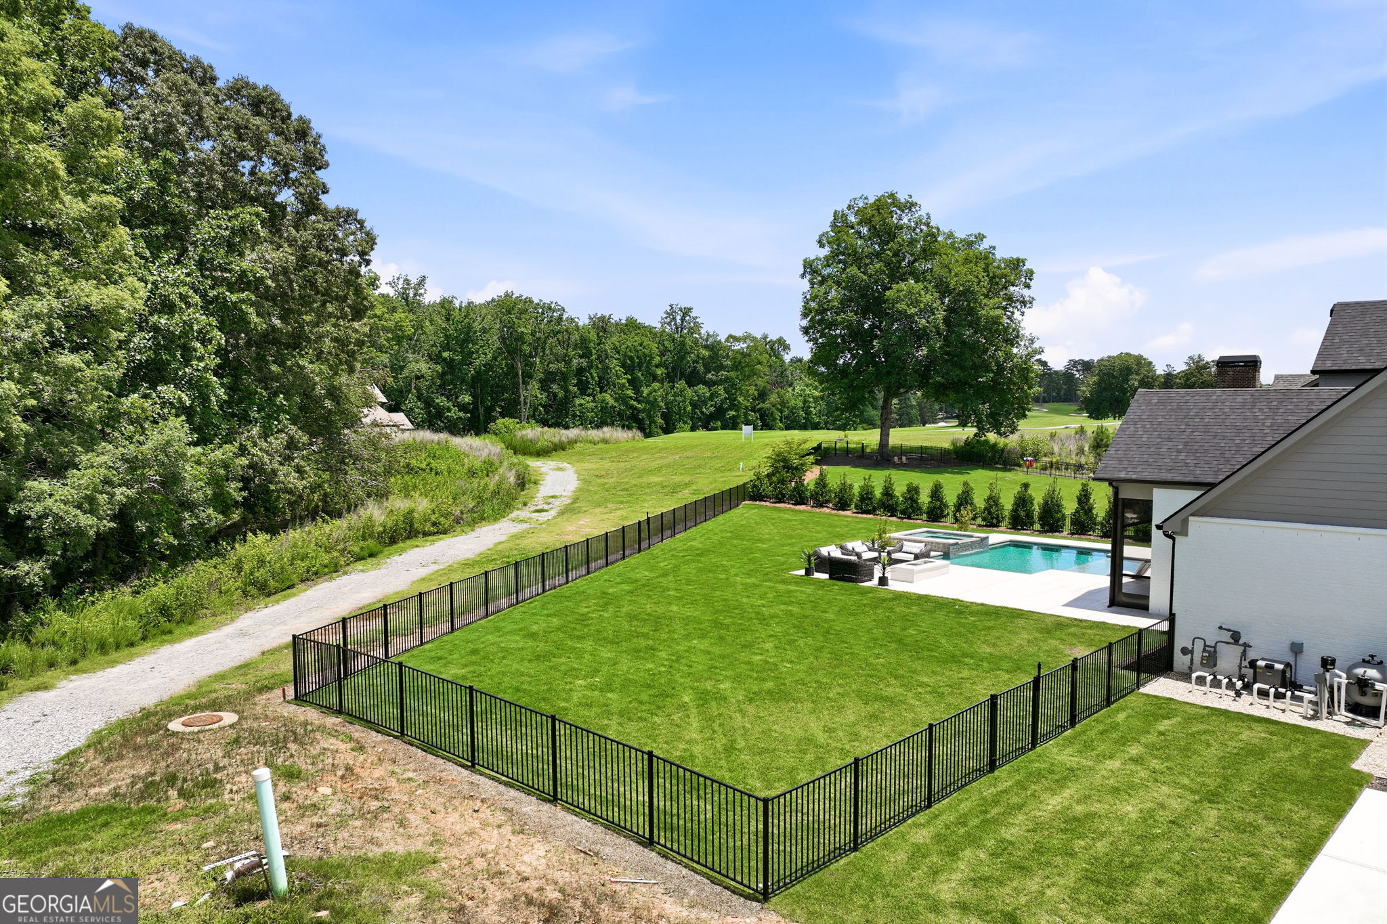
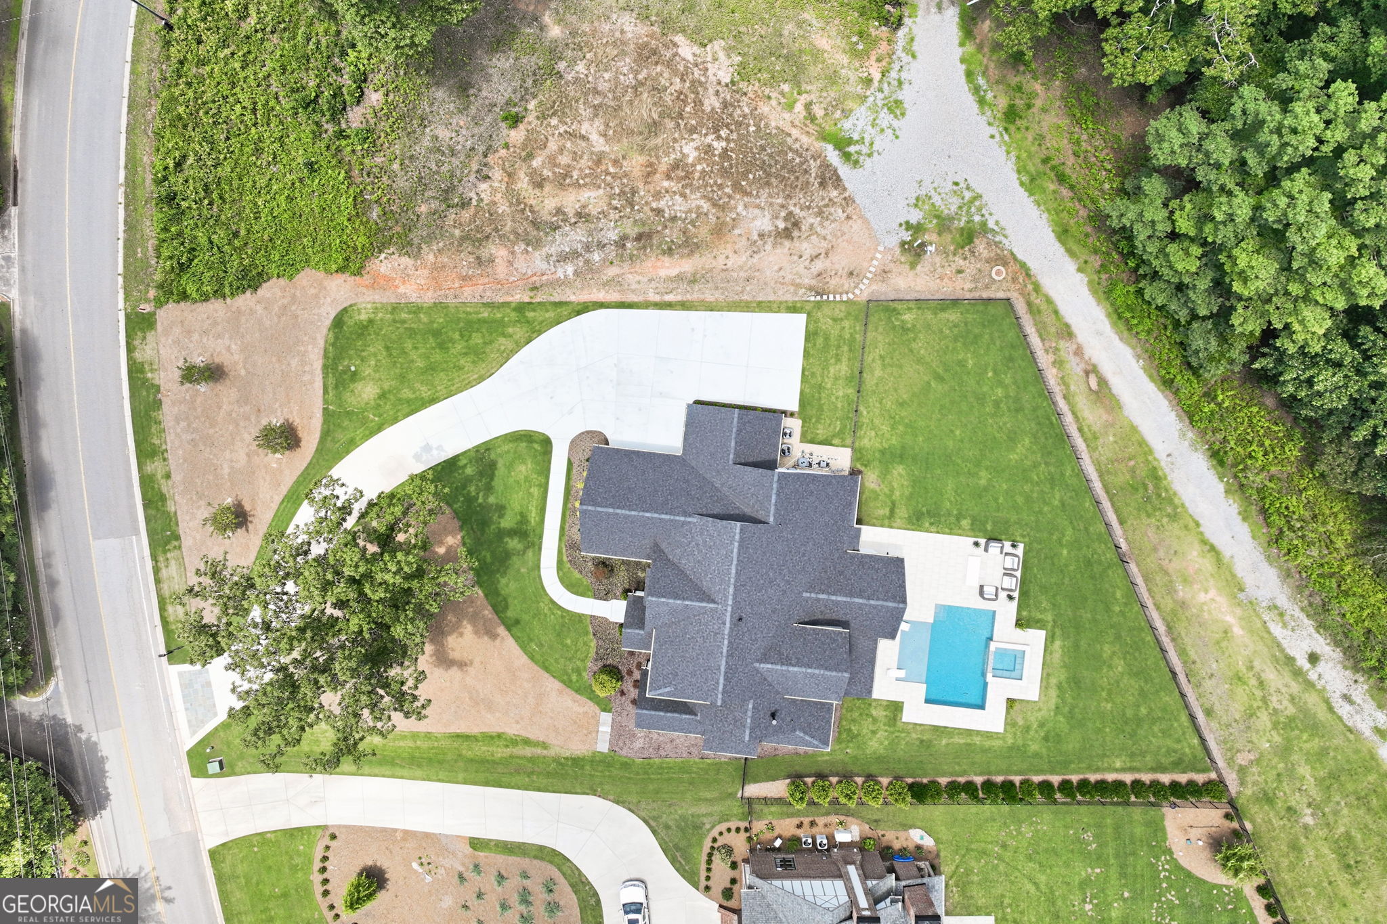
Aerial view of a brick home with a pool and fenced lawn beside a golf course.
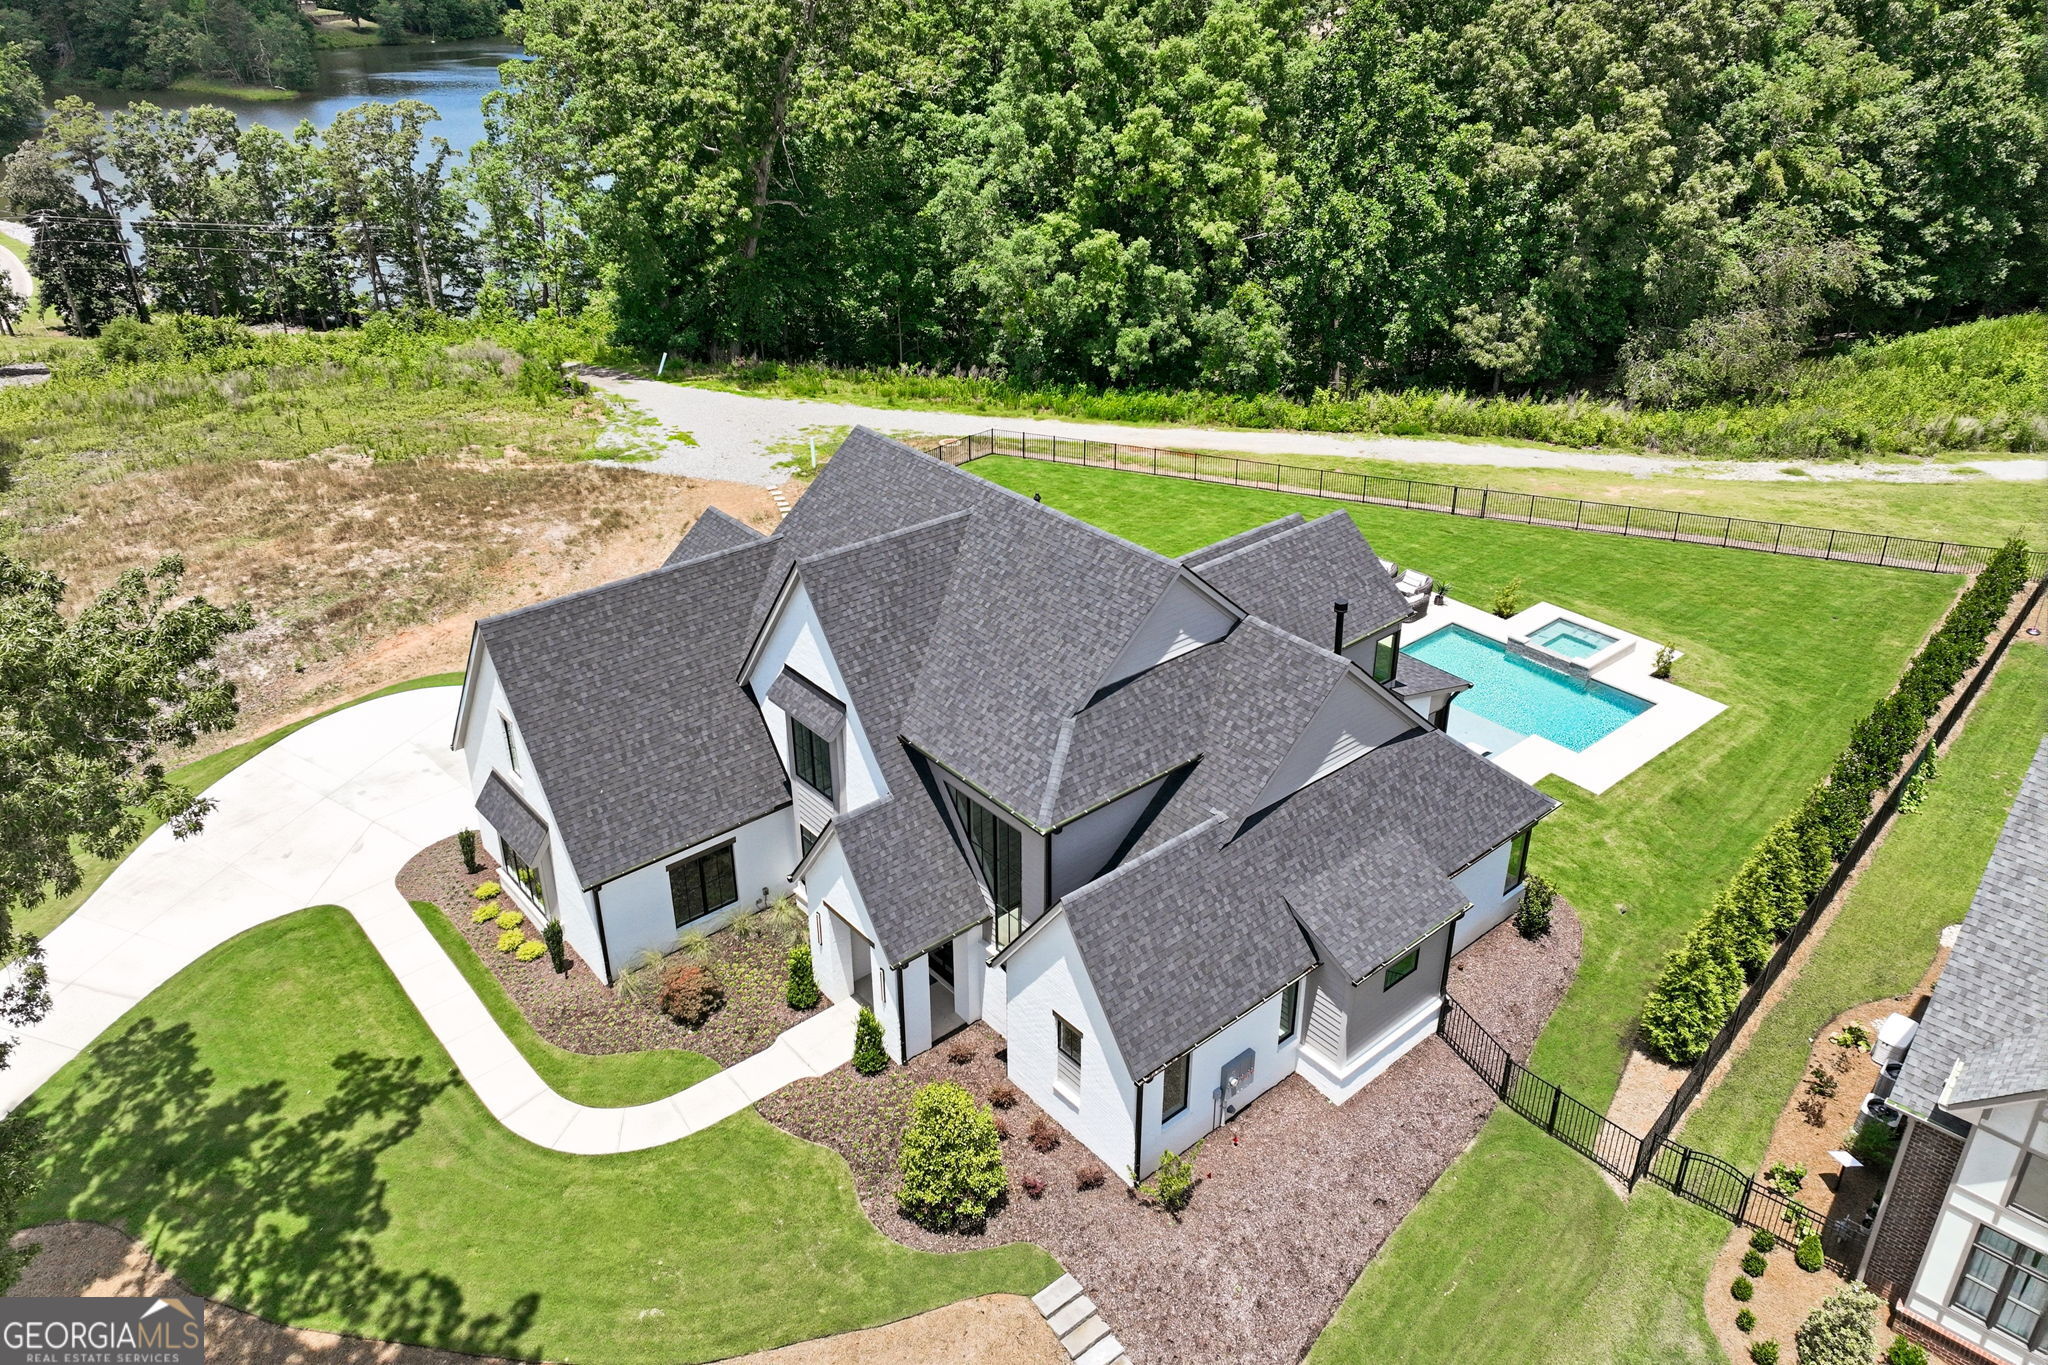
White multi-gabled house with dark roofs and a curved walkway, viewed from above.
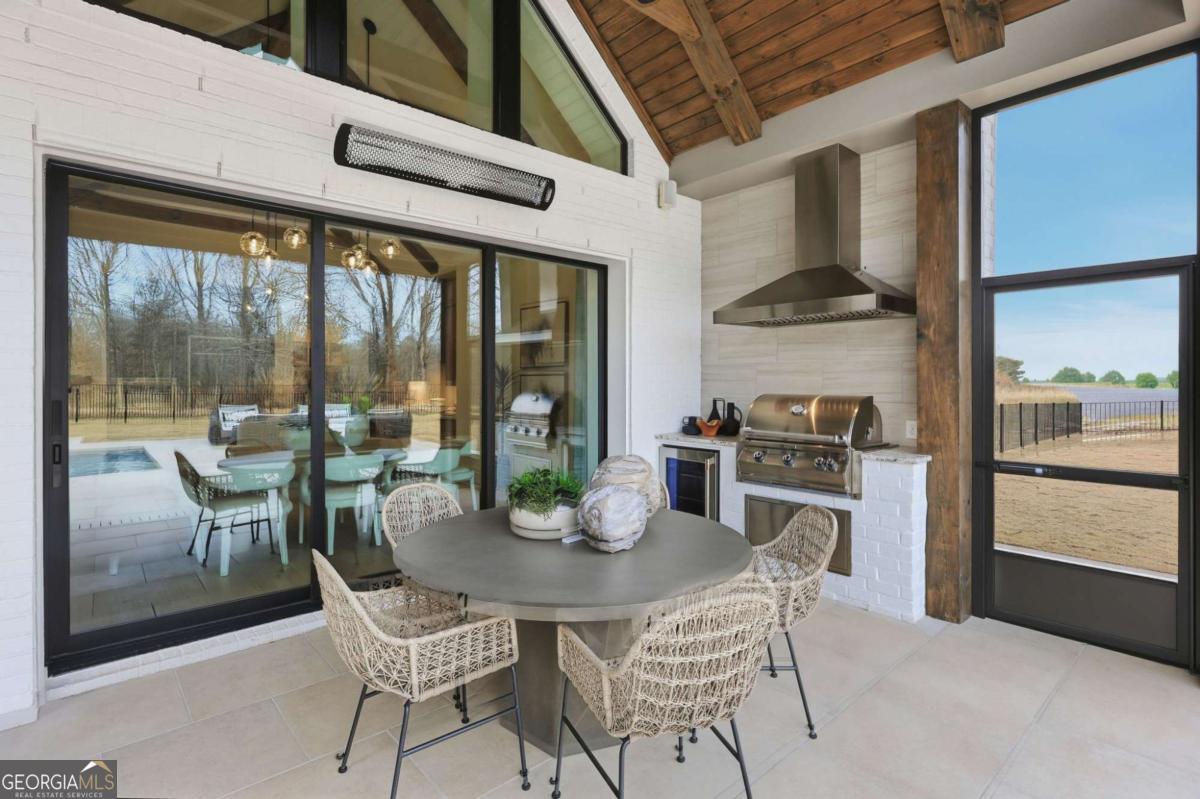
Covered patio with woven dining chairs, a built-in grill, and a wood-plank ceiling.
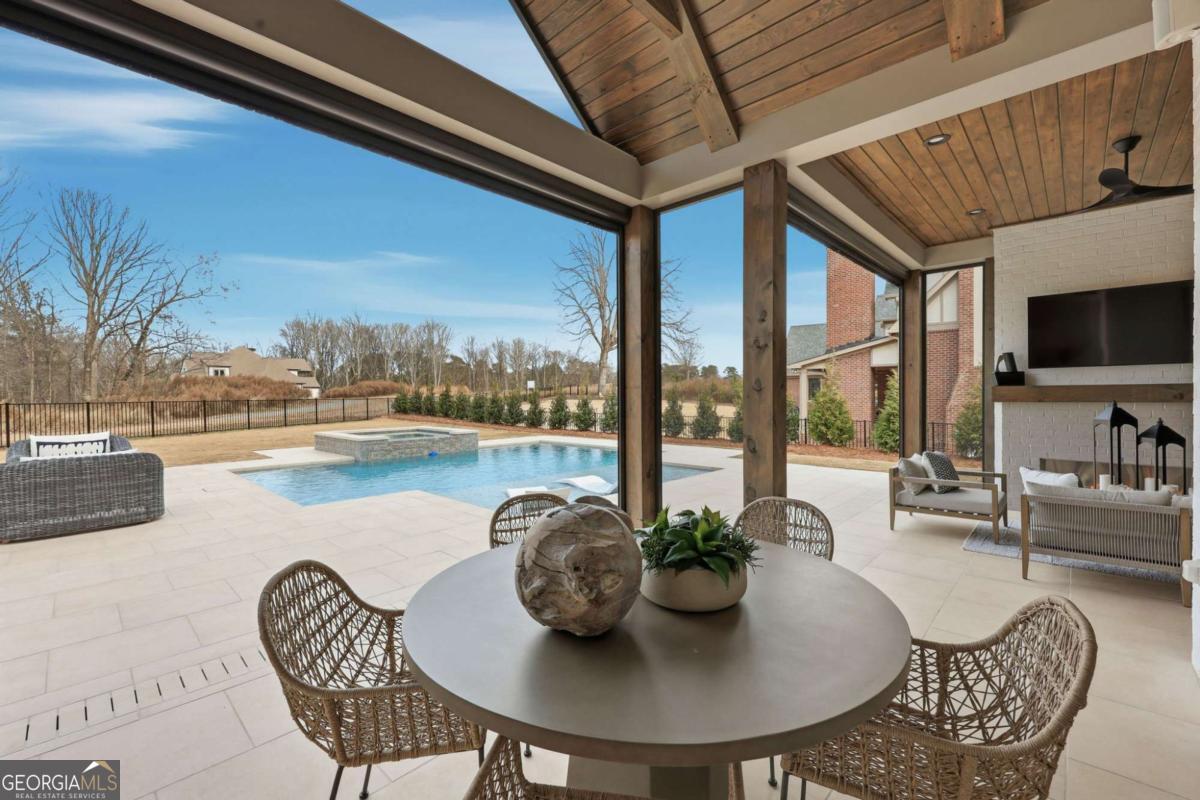
Covered patio with wicker dining furniture and seating overlooking a swimming pool.
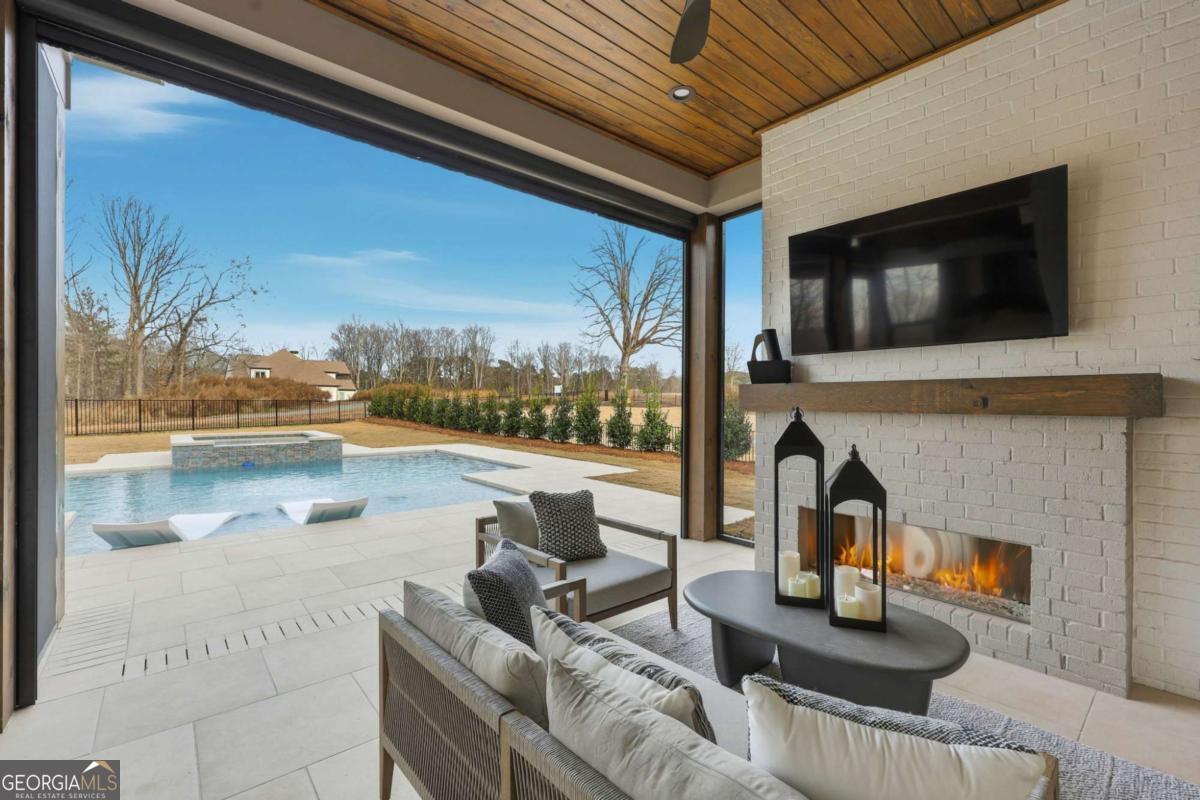
Living room with a white brick fireplace opening onto a pool and paved patio.
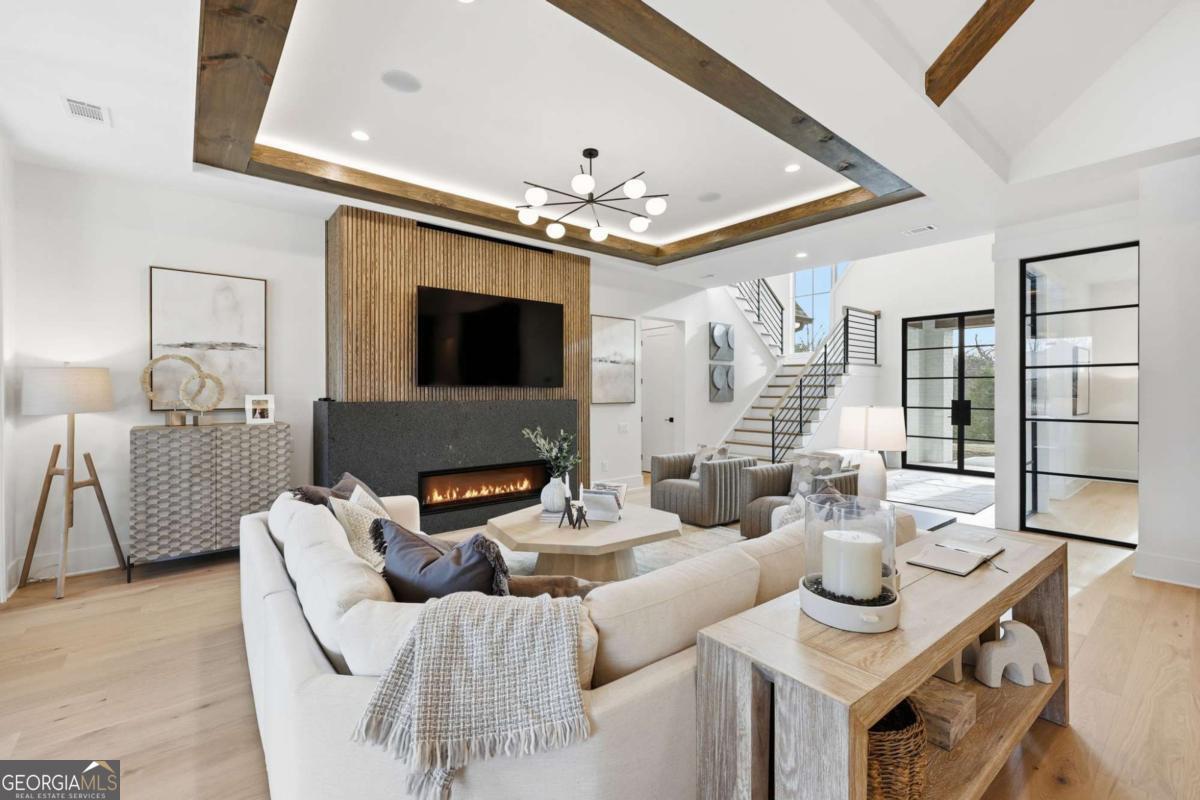
Open living room with a wood-slat fireplace wall and black metal staircase.
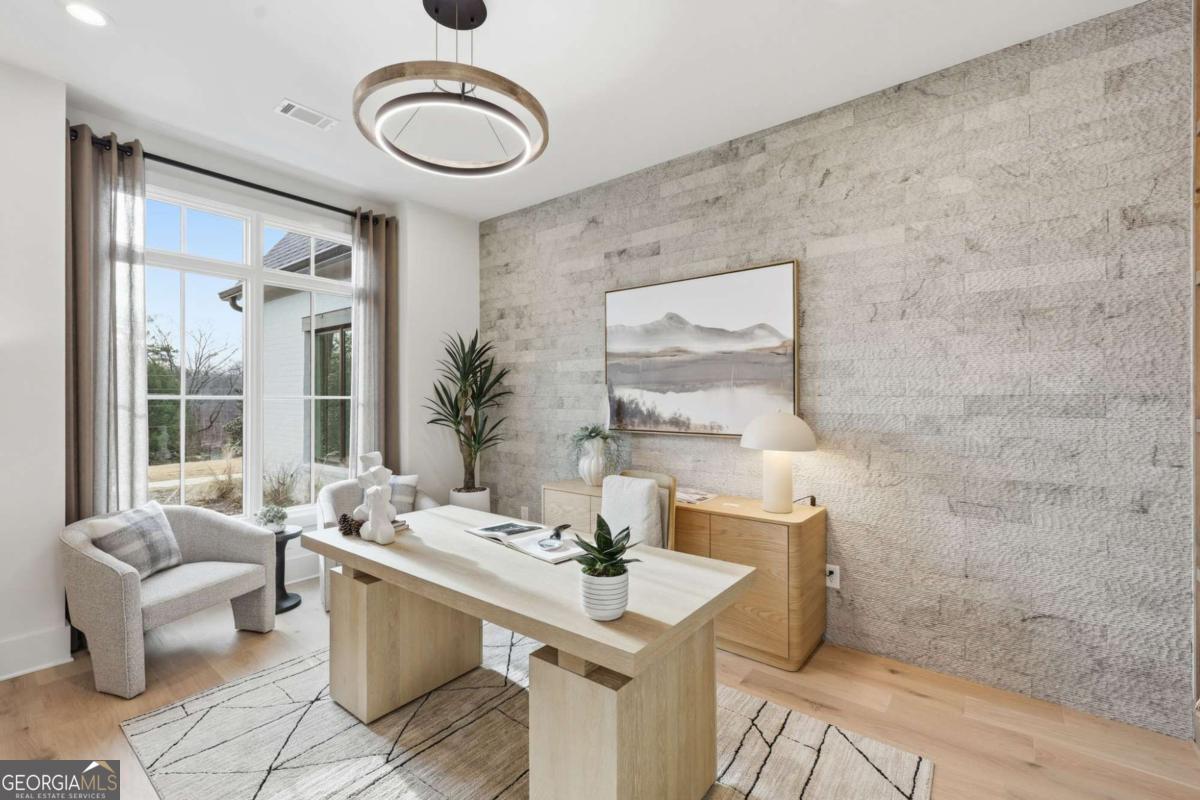
Staged home office with a pale wood desk, tall windows, and a textured stone accent wall.
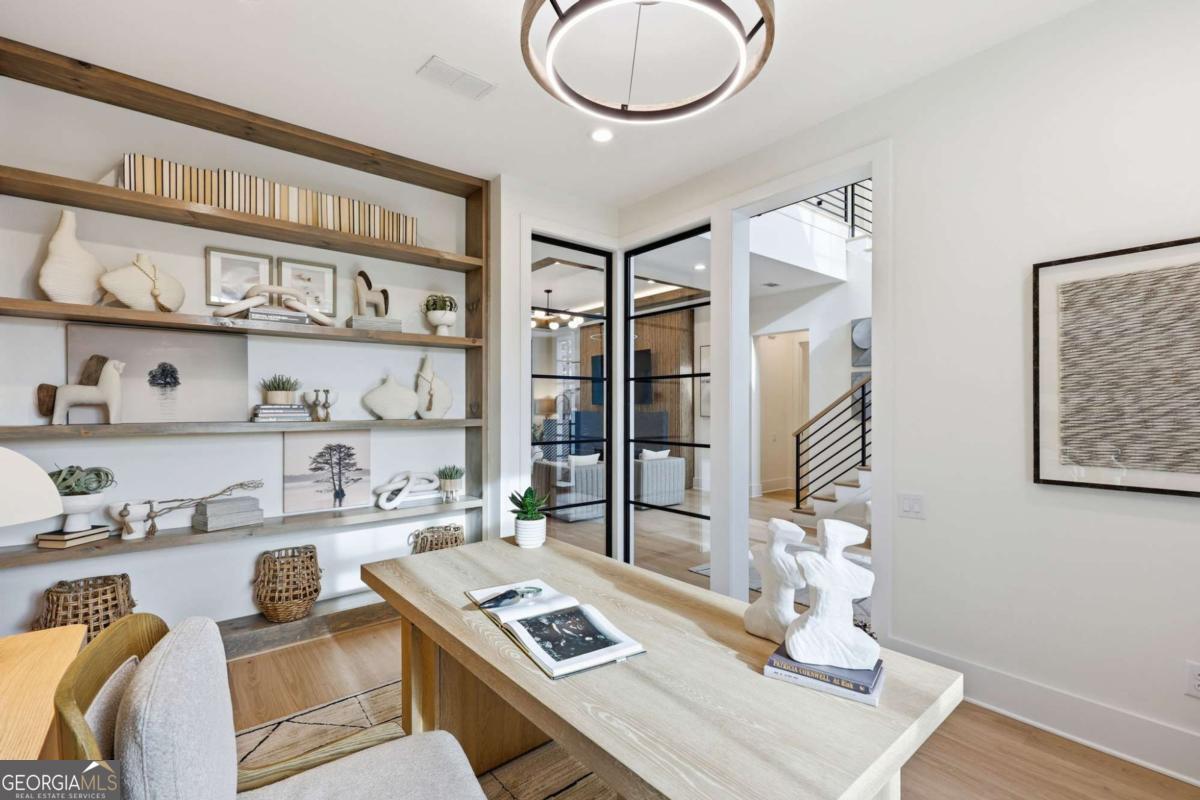
Home office with built-in display shelves, a light wood desk, and black-framed glass doors.
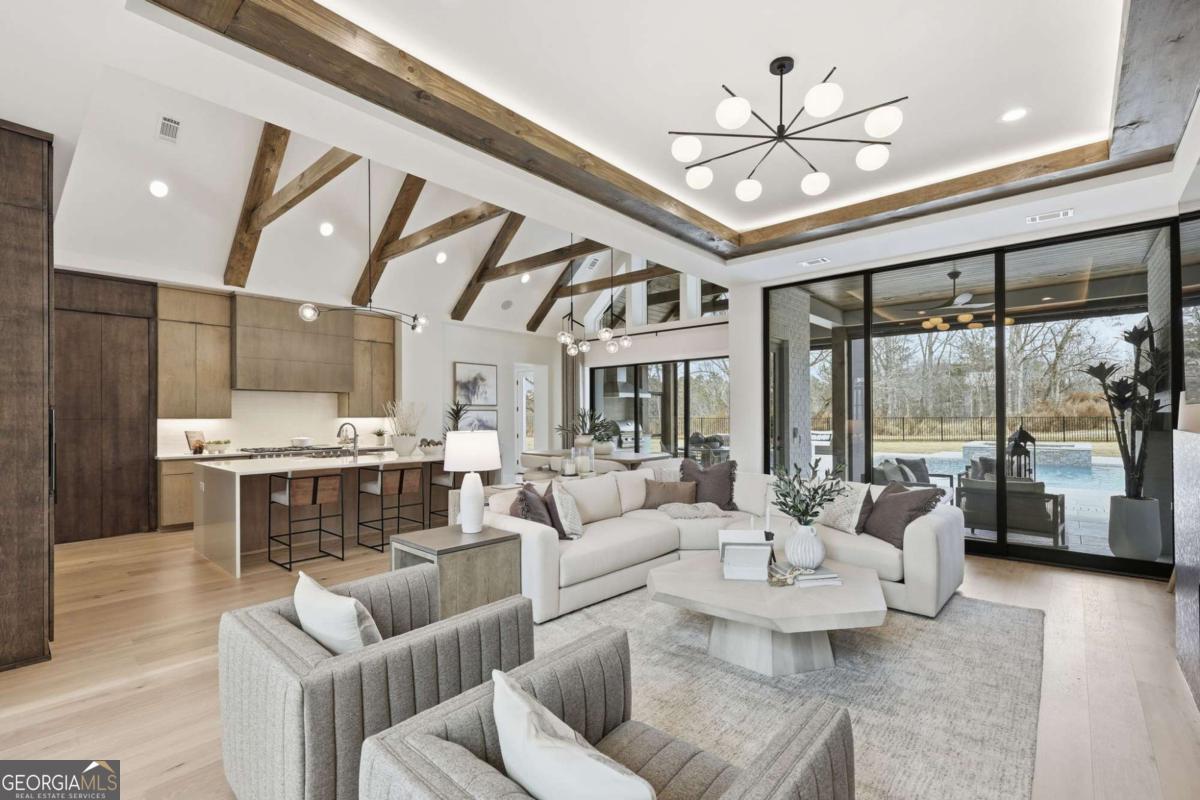
Open living room and kitchen with exposed beams, glass doors, and a pool outside.
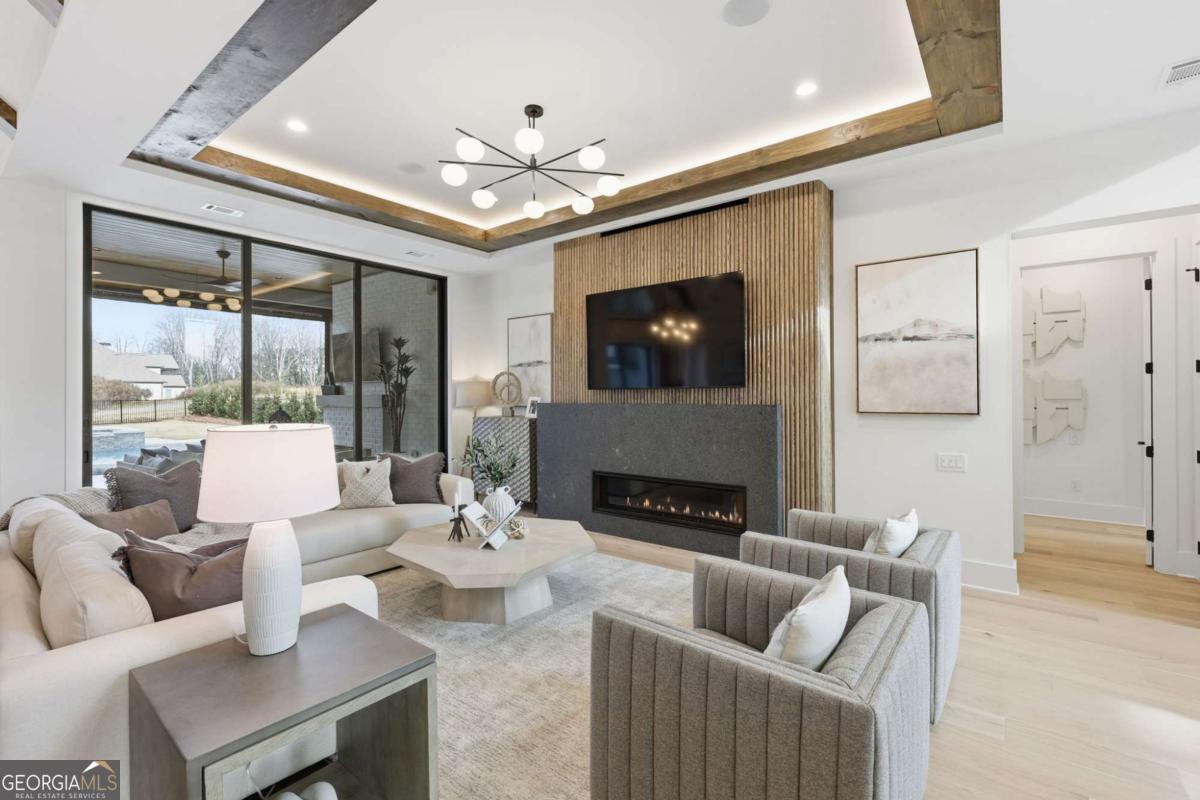
Living room with a wood-slat fireplace wall, tray ceiling, and large sliding glass doors.
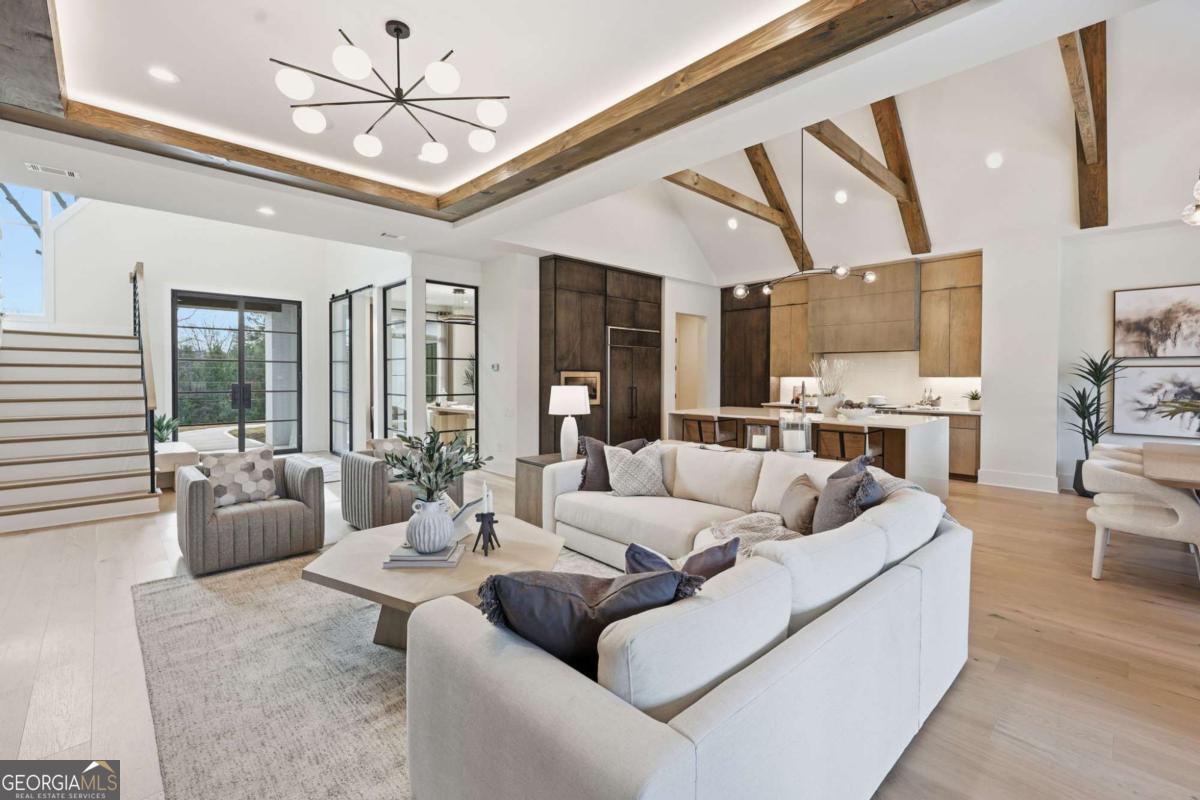
Open-plan living room with white sofas, a staircase, and vaulted ceilings with exposed wood beams.
Living room with a white sectional, linear fireplace, wood-slat TV wall, and exposed ceiling beams.
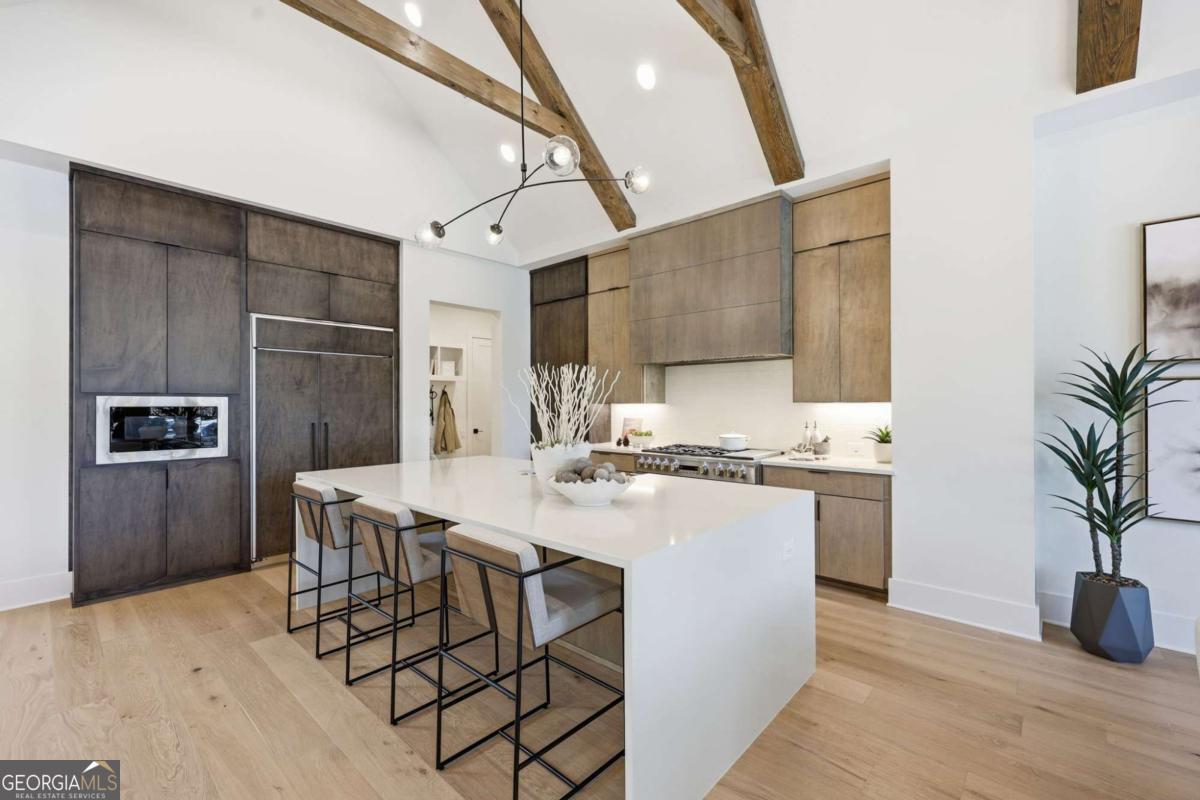
Modern kitchen with a white island, dark wood cabinets, and exposed ceiling beams.
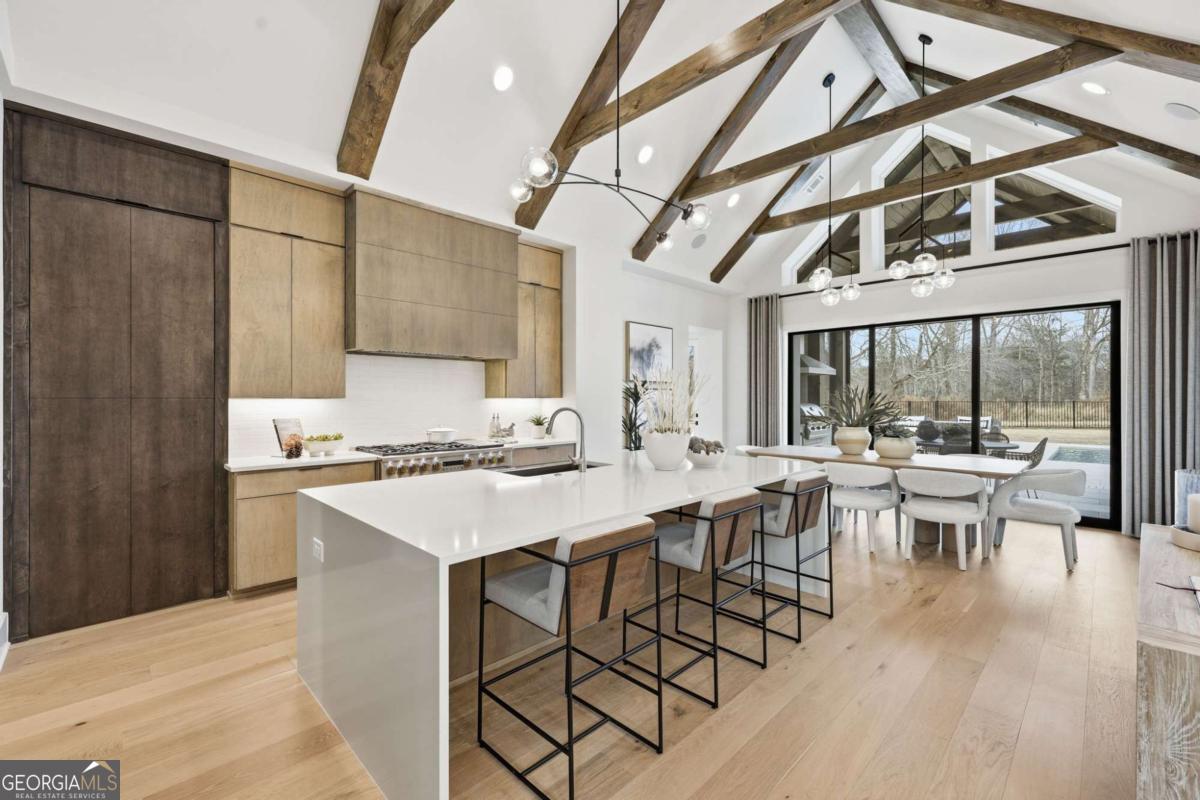
Modern kitchen with a large island, exposed ceiling beams, and glass doors to a poolside deck.
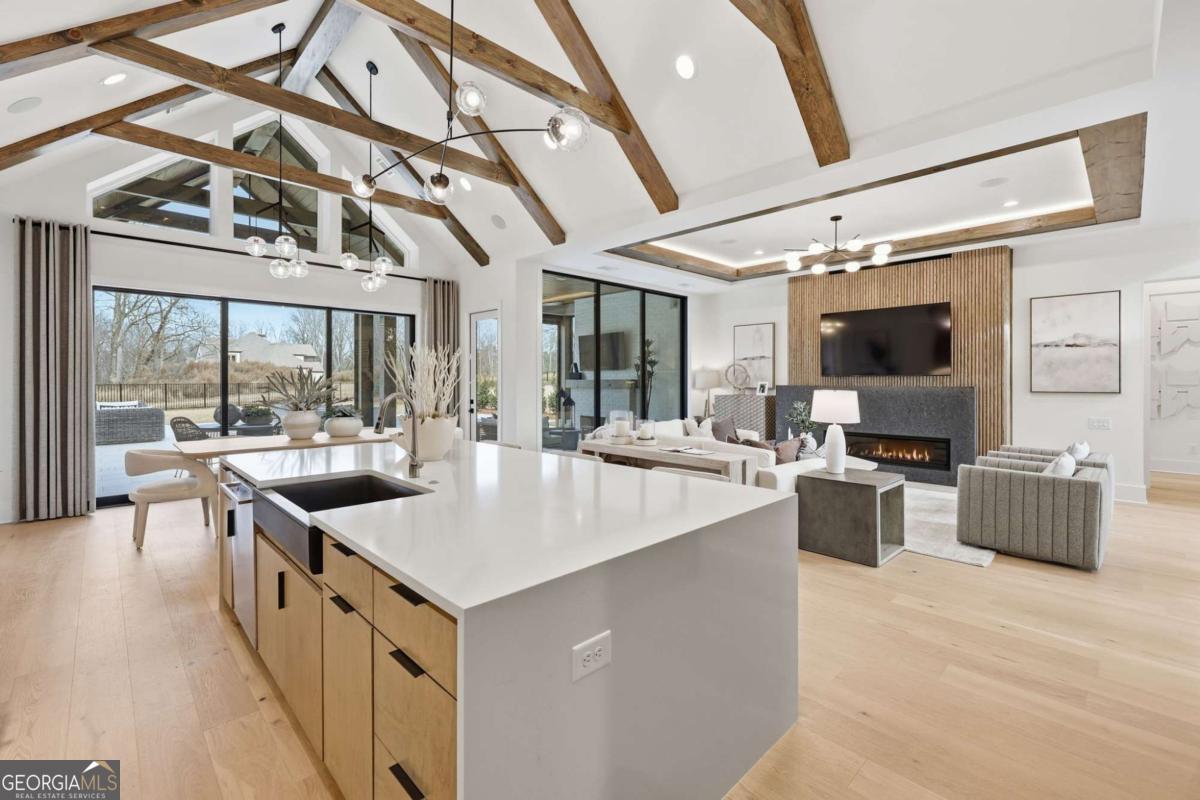
Open-plan kitchen and living room with a large island, exposed beams, and a fireplace.
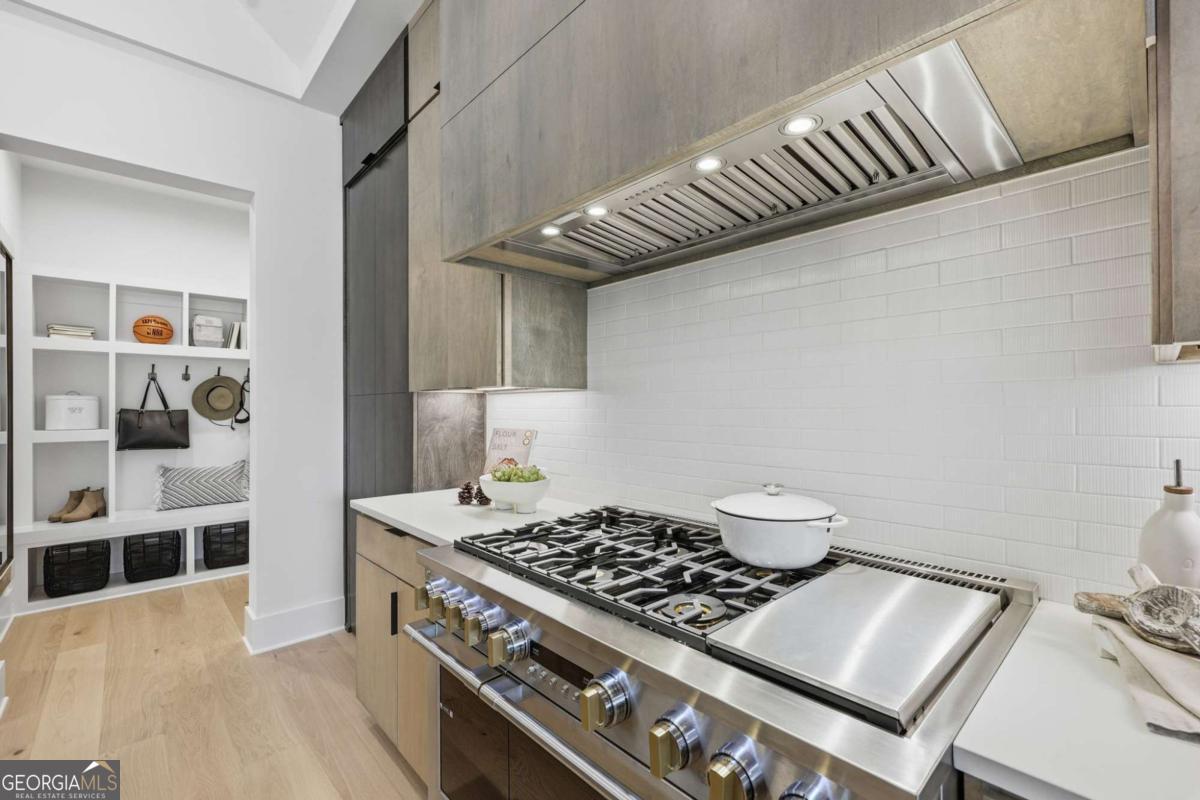
Modern kitchen with a stainless-steel gas range, broad vent hood, and white tile backsplash.
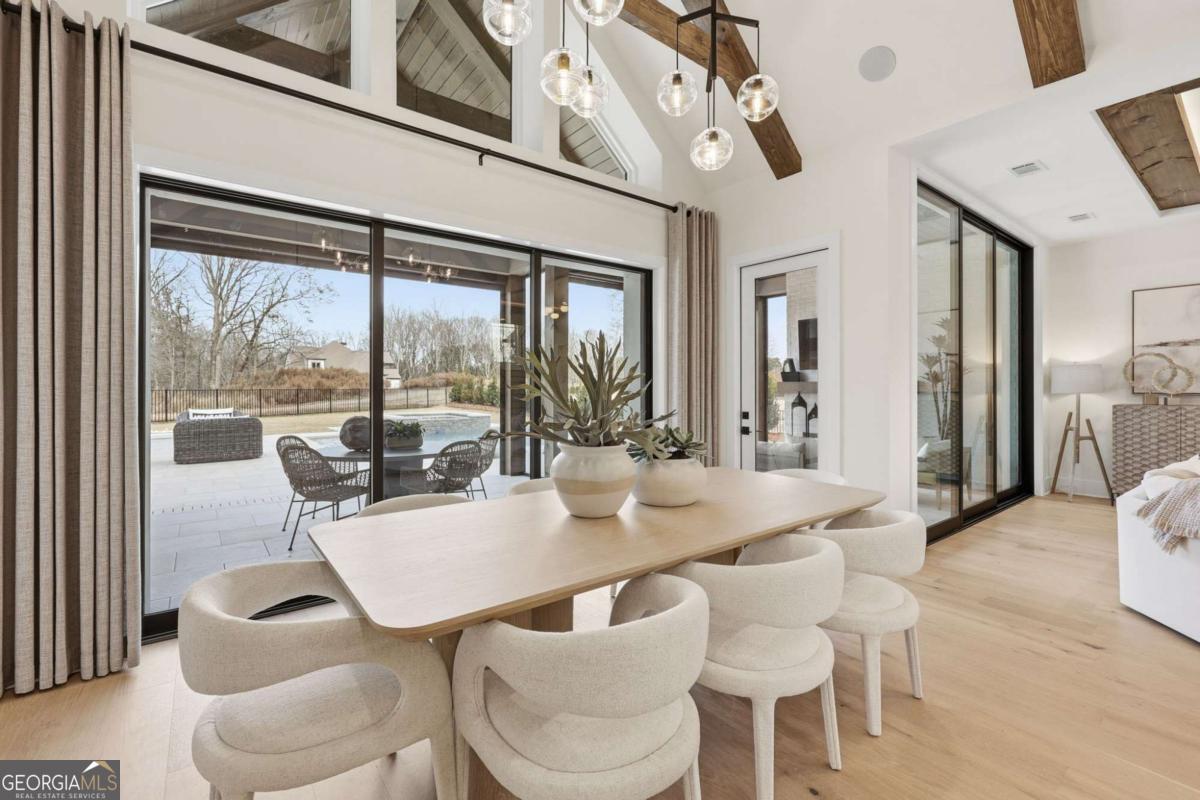
Dining room with a vaulted beamed ceiling, sculptural chairs, and sliding doors to a pool patio.
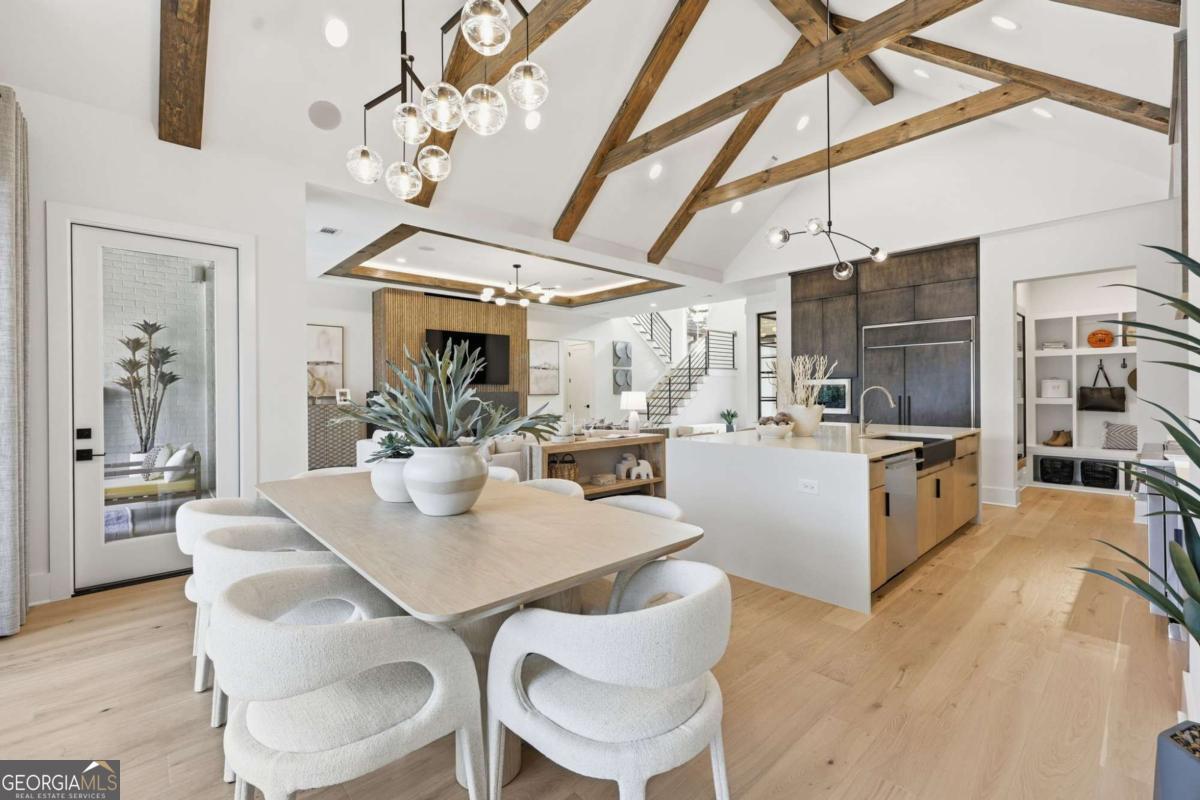
Open-plan kitchen and dining area with sculptural white chairs and exposed timber ceiling beams.
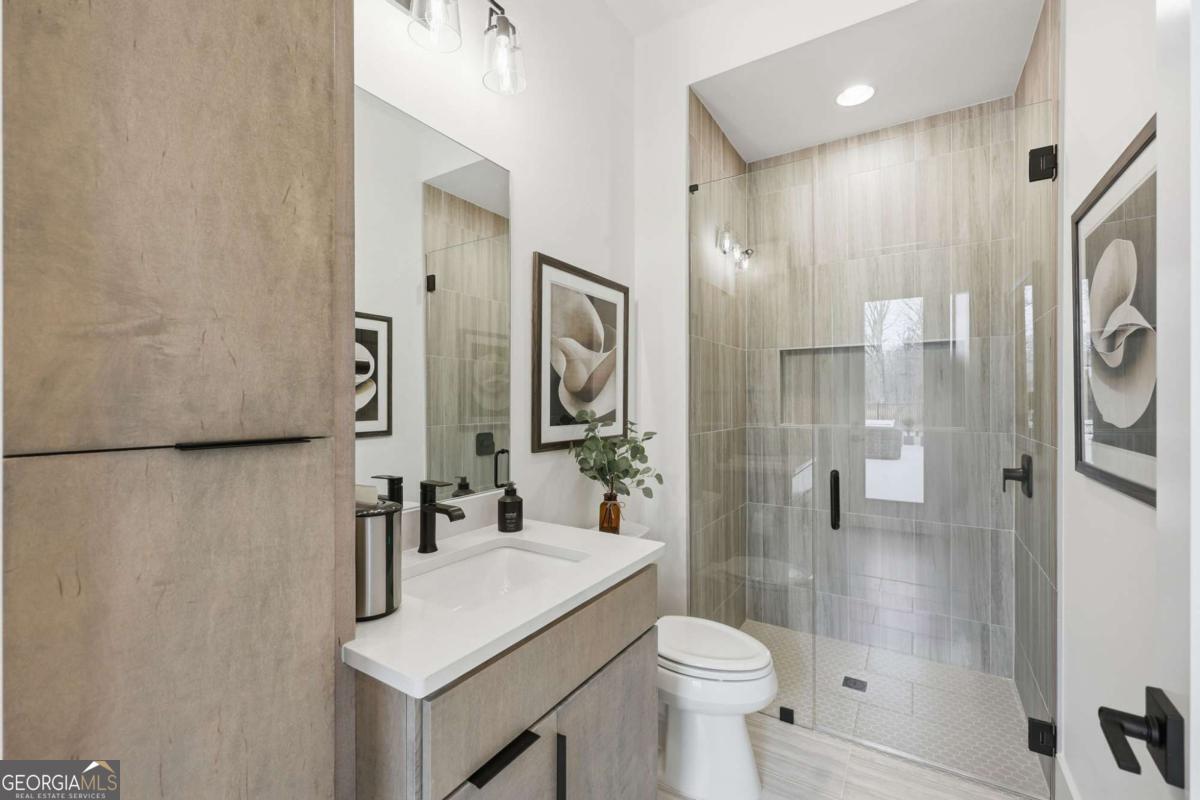
Modern bathroom with a floating vanity and glass-enclosed tiled walk-in shower.
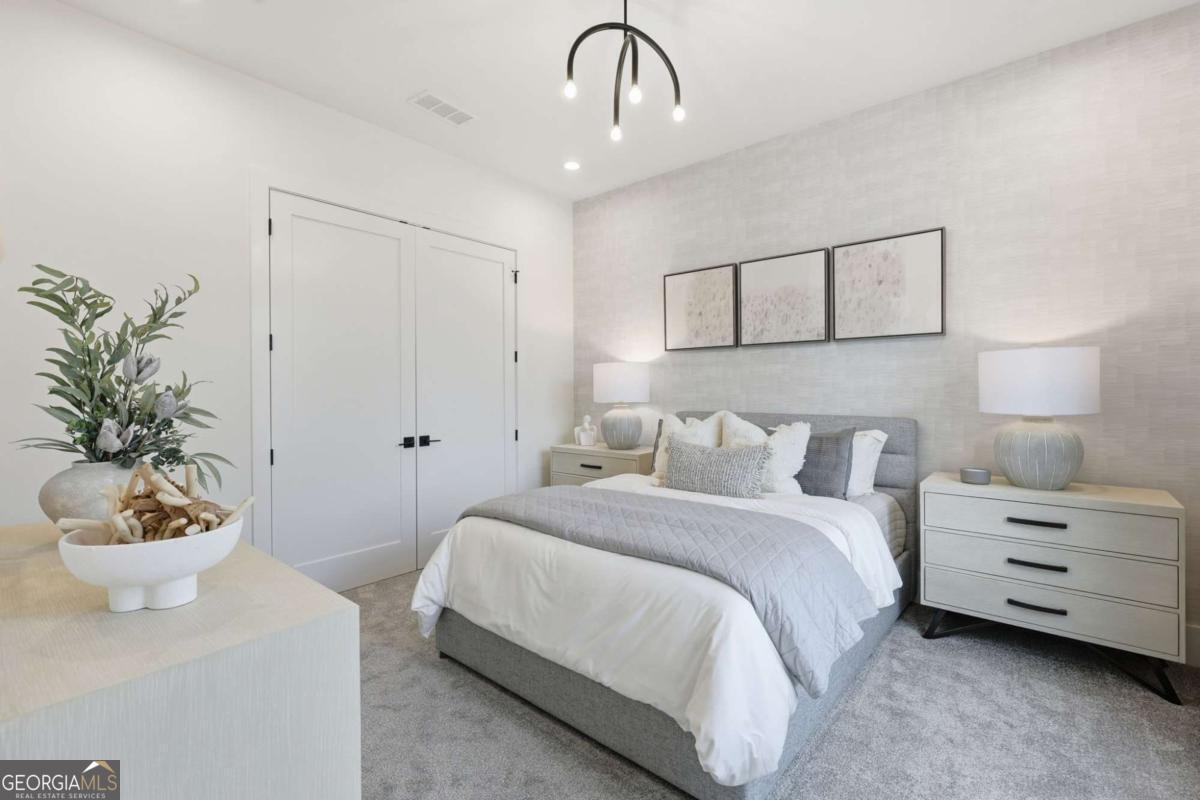
Staged bedroom with a gray upholstered bed, matching dressers, and framed abstract artwork.
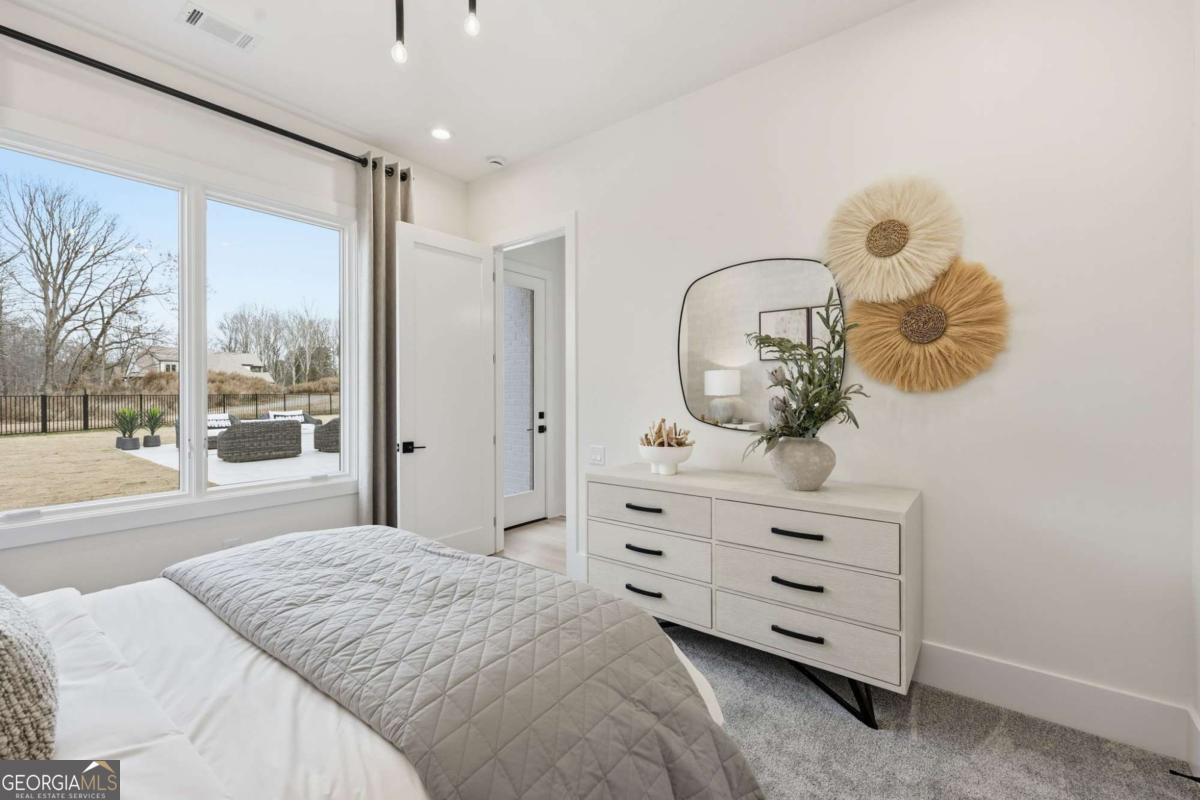
Staged bedroom with a gray quilted bed, light dresser, round mirror, and windows overlooking a fenced patio.
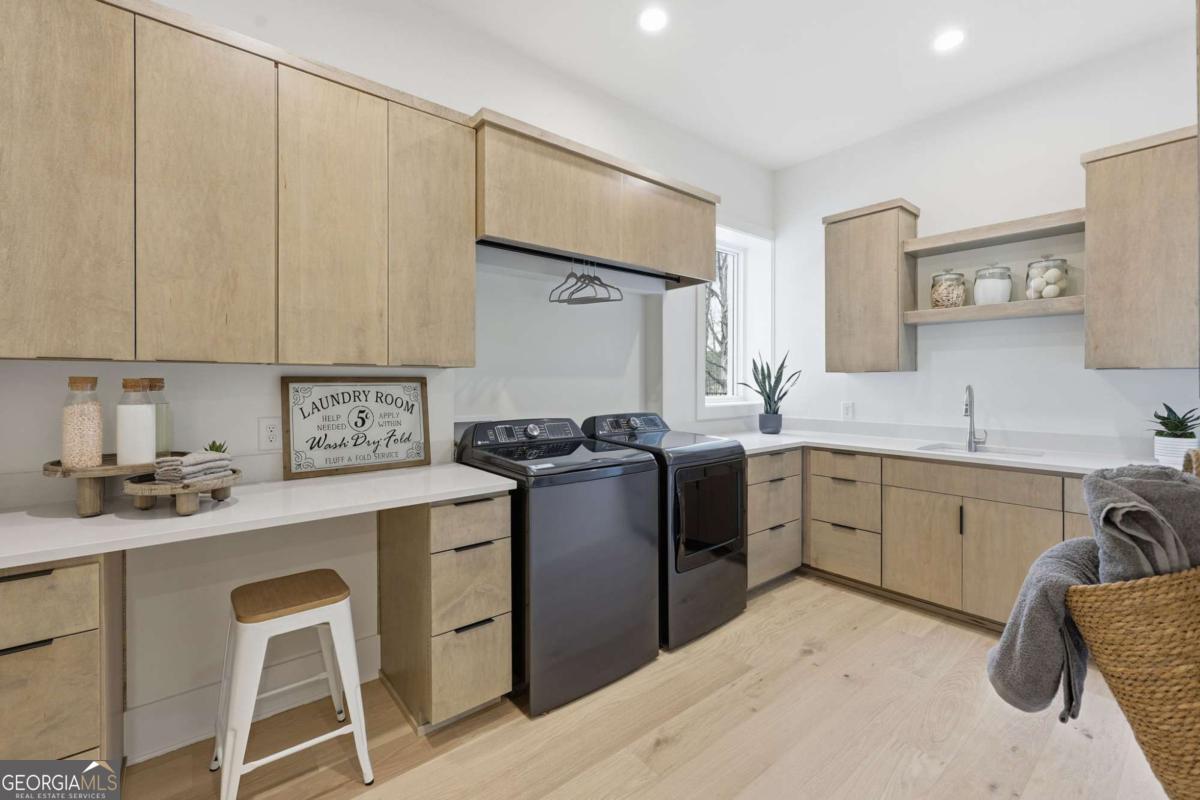
Laundry room with light wood cabinetry, a utility sink, and front-loading washer and dryer.
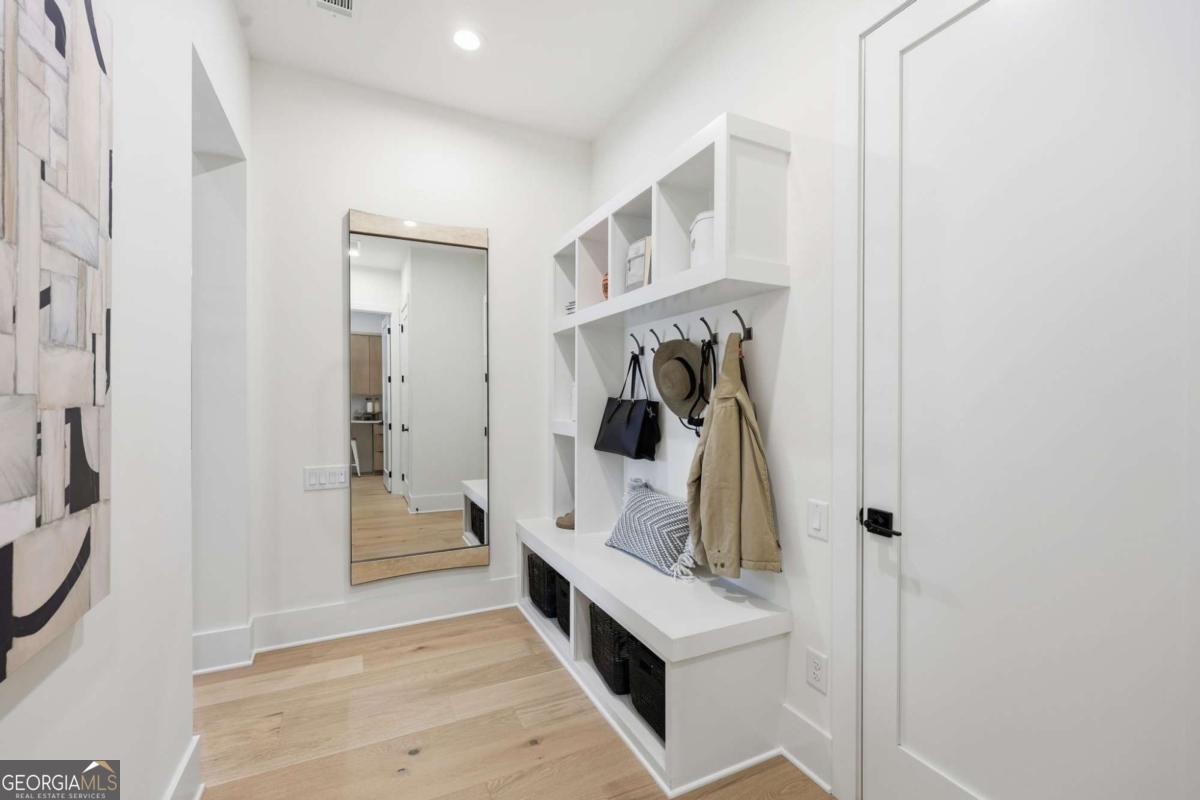
Bright entryway with built-in cubbies, a bench, wall hooks, and a full-length mirror.
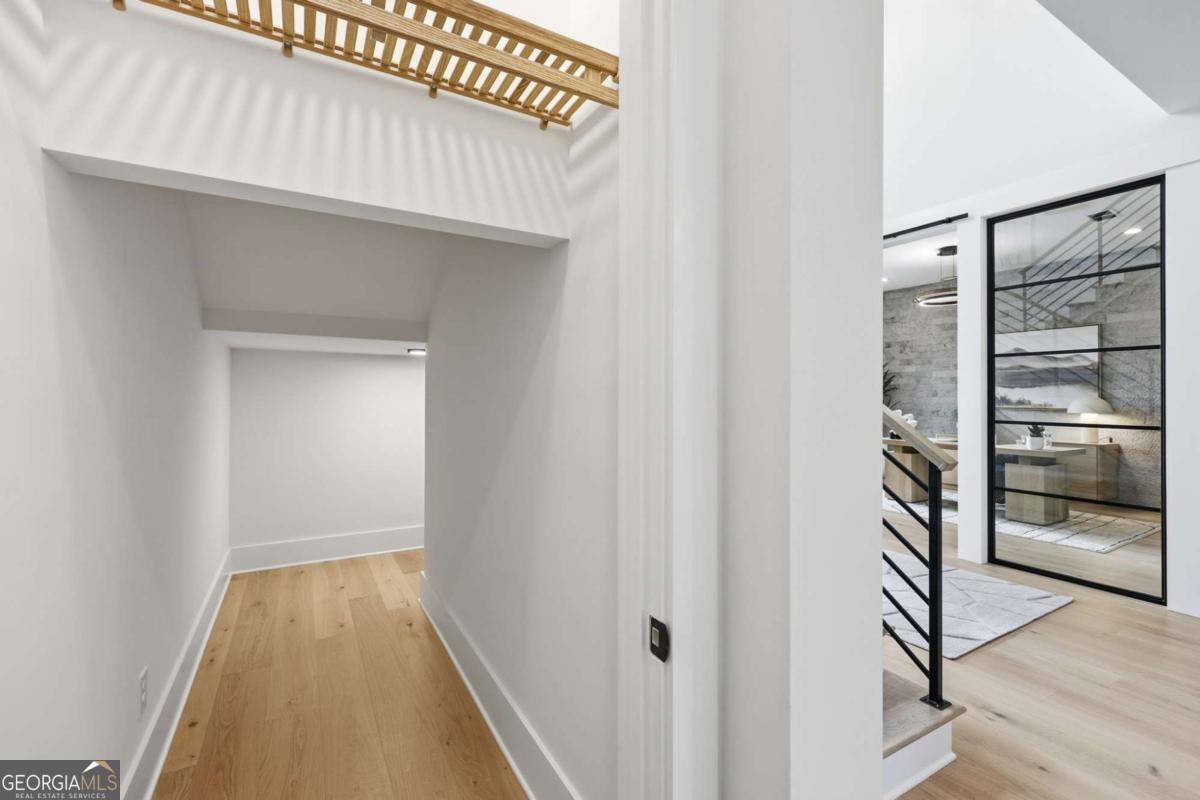
Modern hallway with light wood floors beneath an open loft railing, beside a black-framed glass partition.
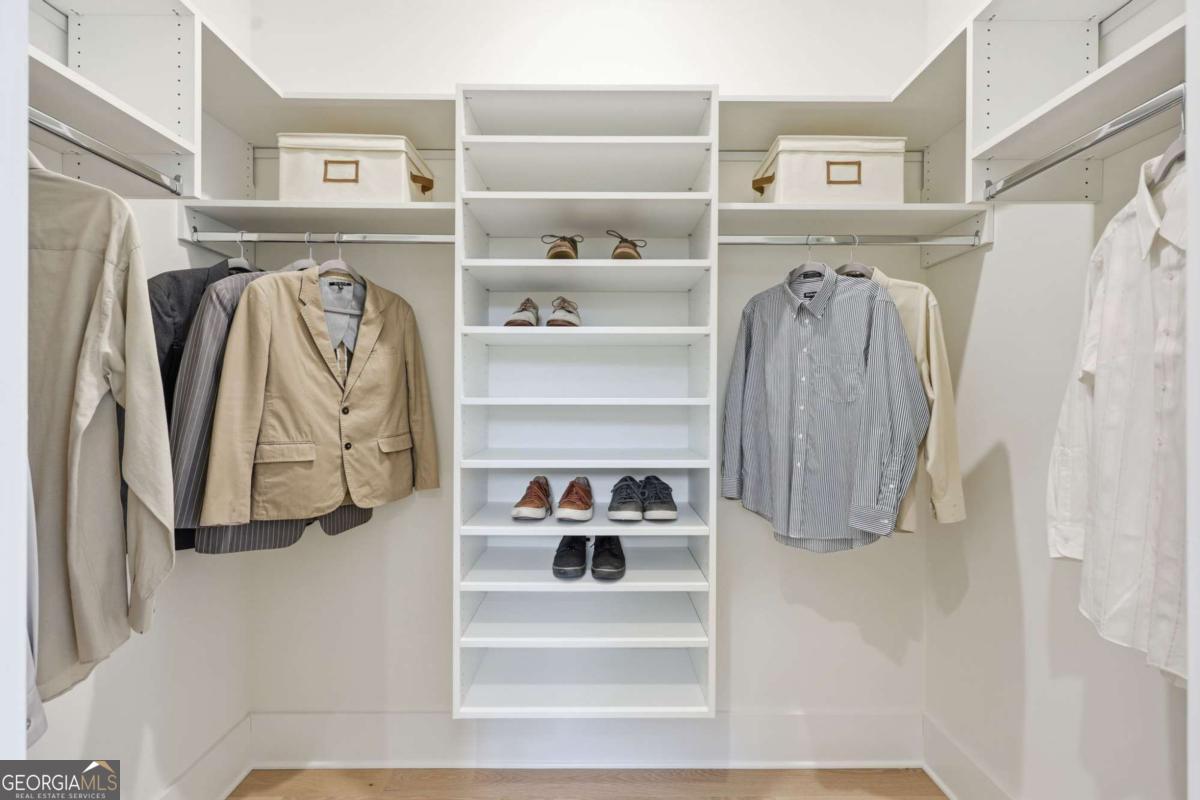
Walk-in closet with built-in shelves, hanging clothes, shoes, and storage boxes.
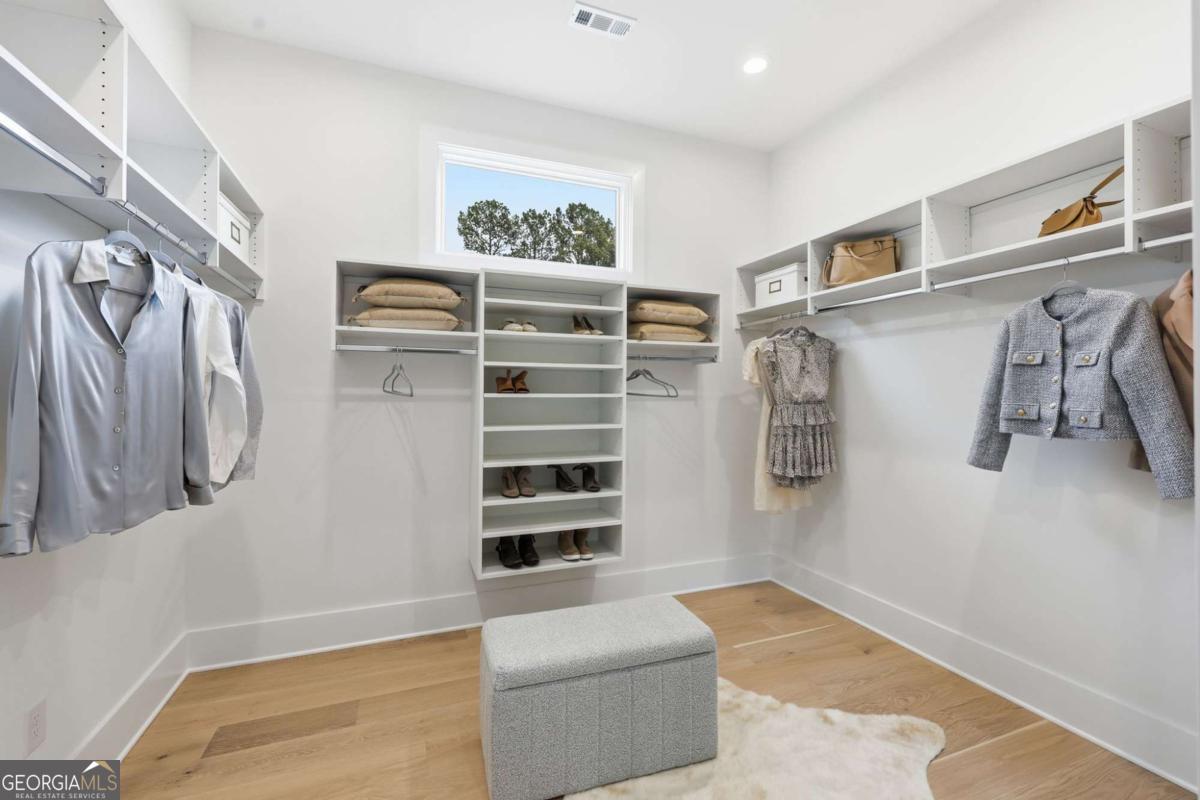
Walk-in closet with built-in shelving, hanging clothes, a window, and an upholstered bench.
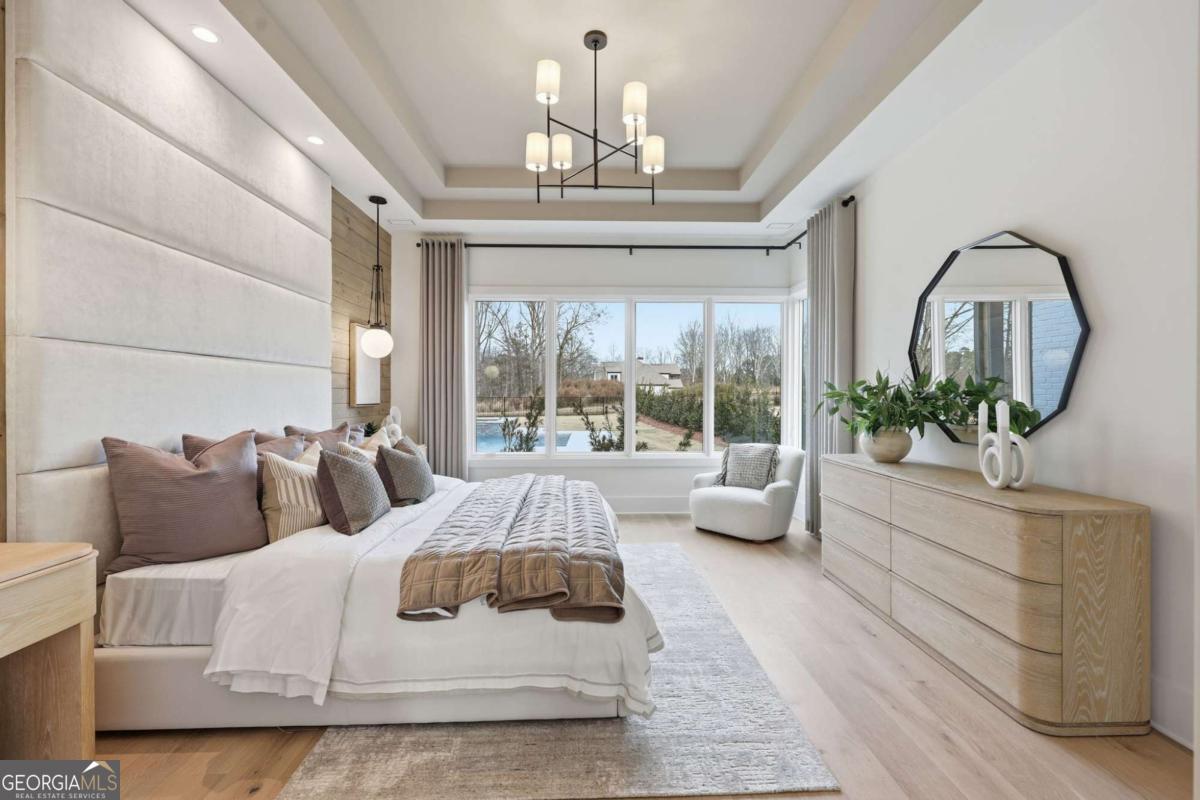
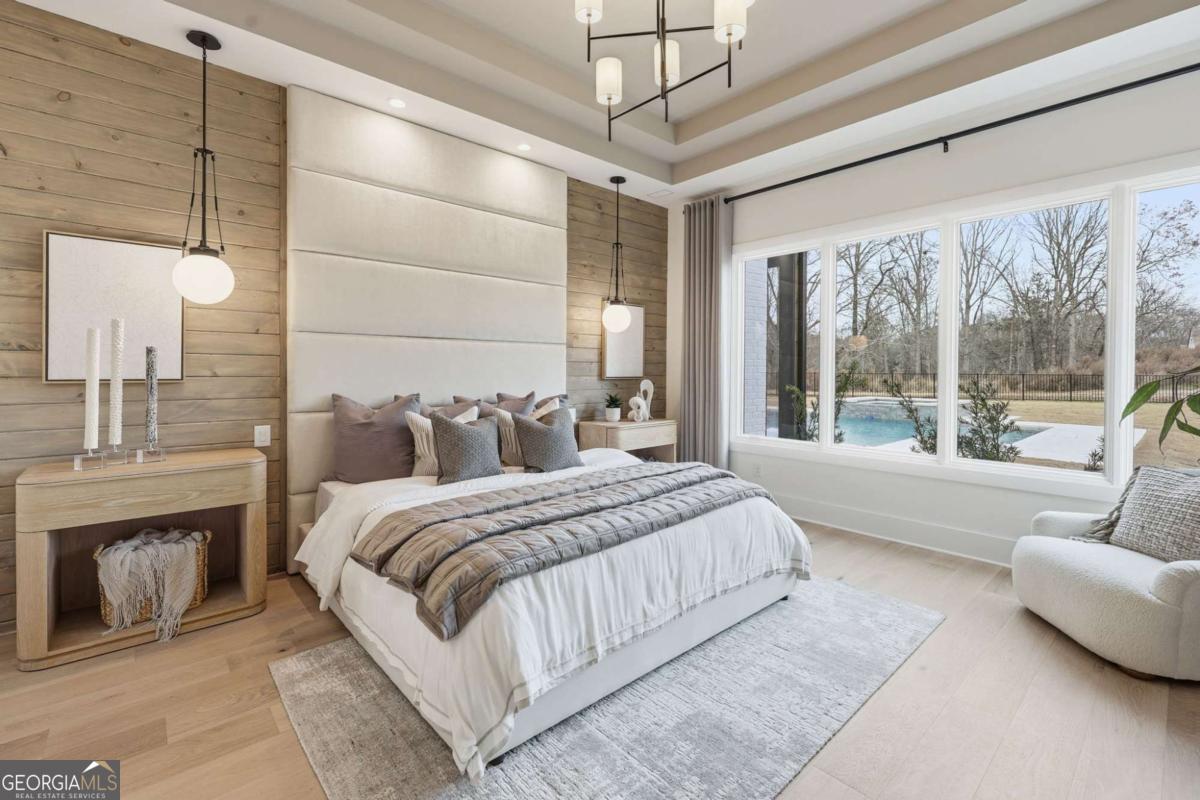
Staged bedroom with an upholstered bed, tray ceiling, and tall windows overlooking a pool.
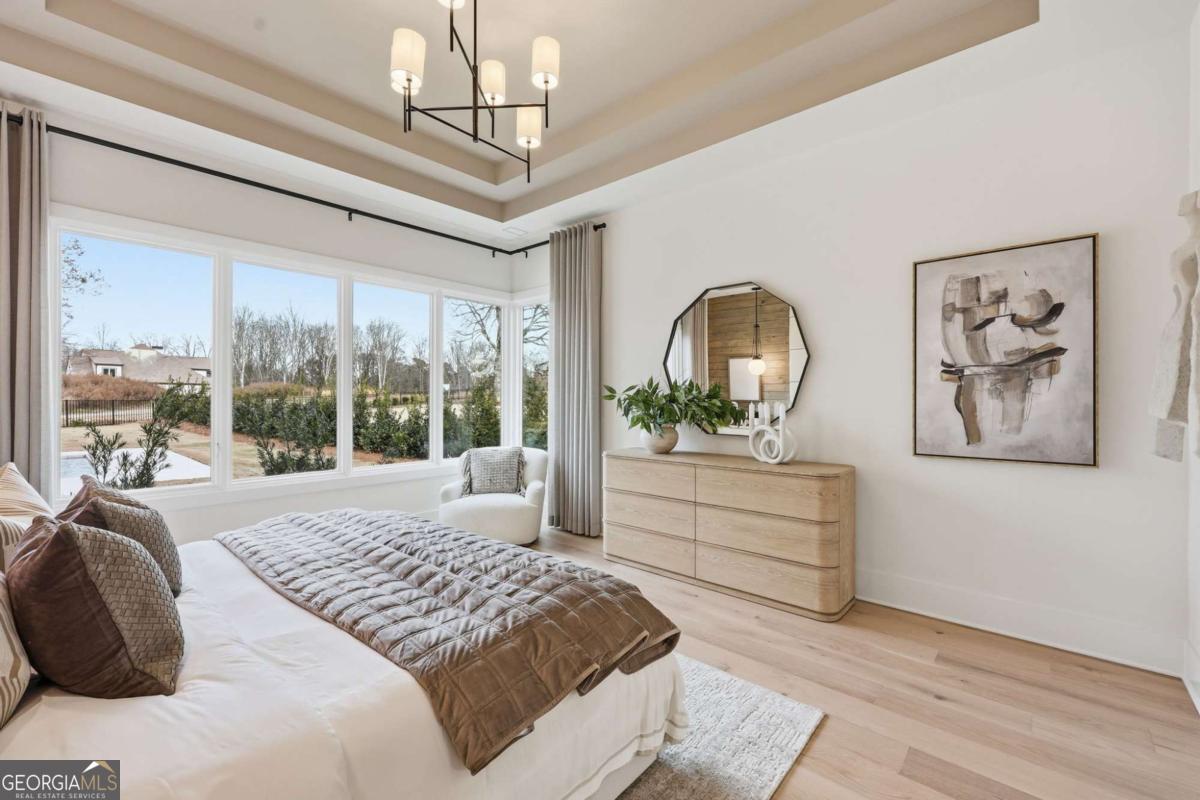
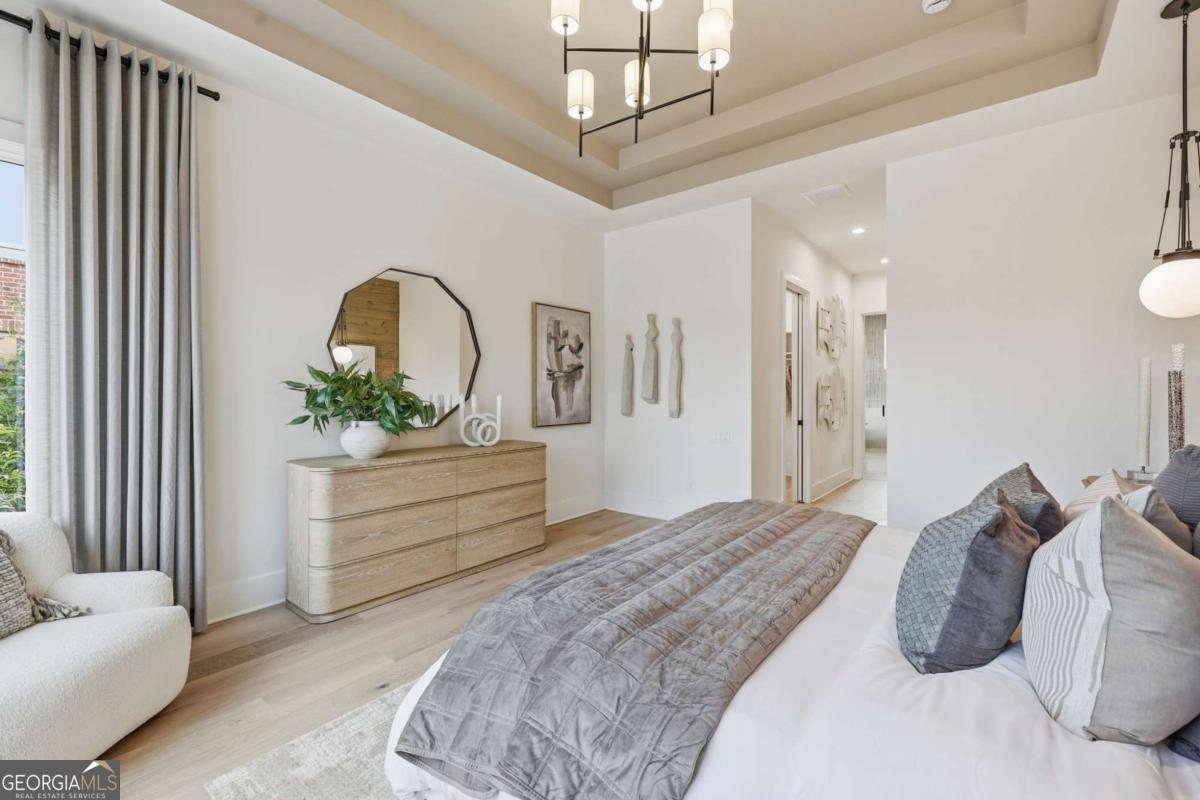
Staged bedroom with a tray ceiling, large windows, and a light wood dresser.
Staged bedroom with a king-size bed, wood-paneled walls, and windows overlooking a pool.
Staged bedroom with a gray-quilted bed, light wood dresser, geometric mirror, and tray ceiling.
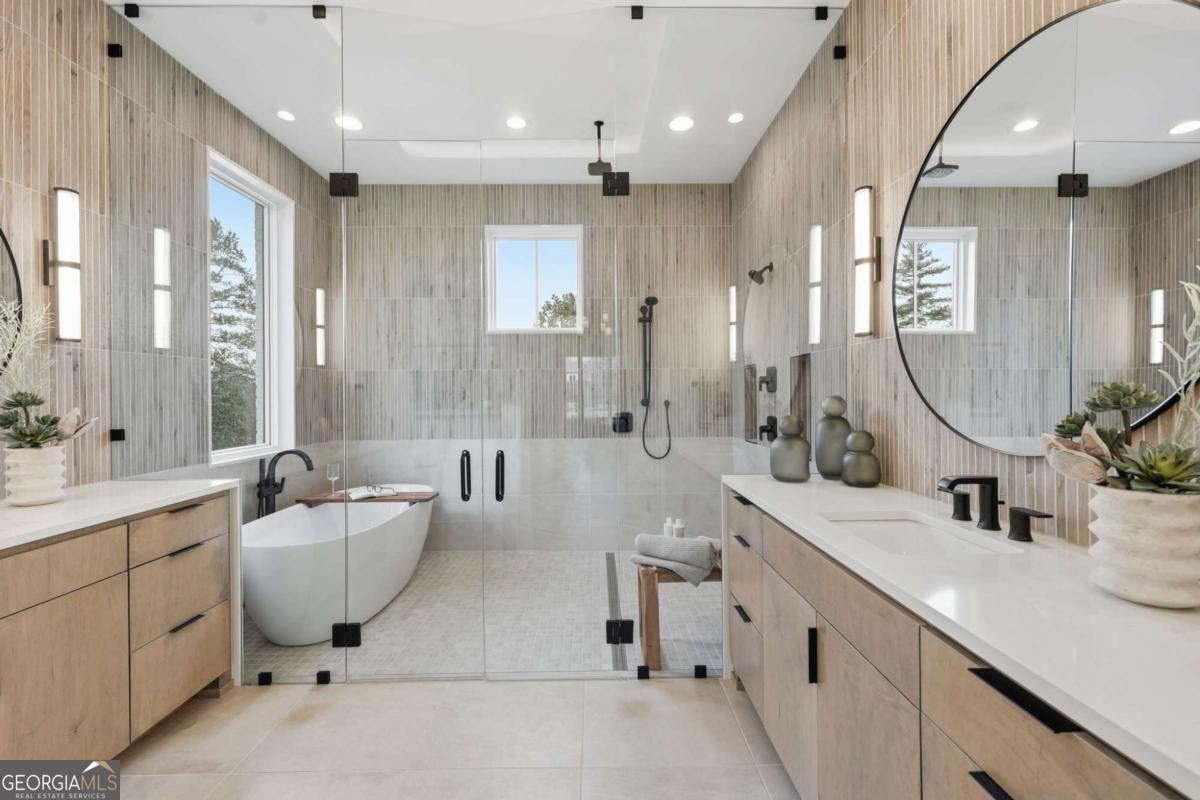
Primary bathroom with a glass shower, freestanding tub, and double vanity beneath a large round mirror.
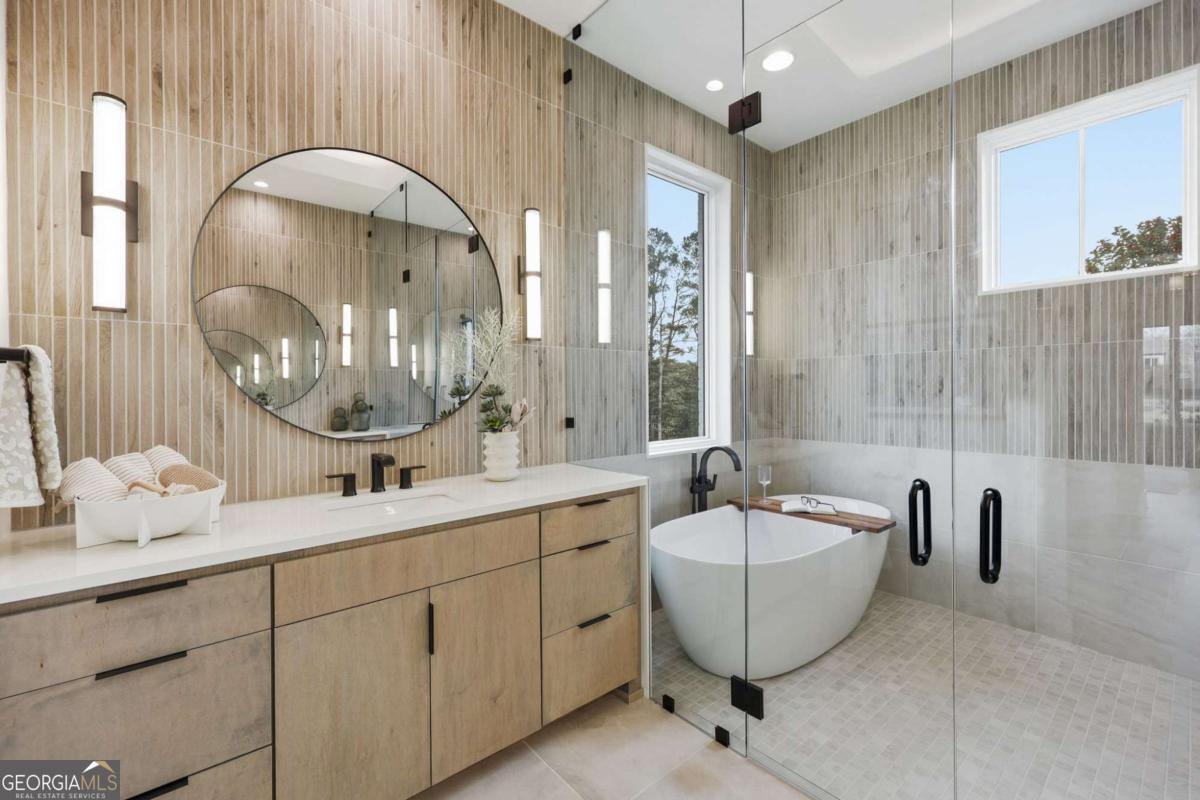
Modern bathroom with a light-wood vanity, round mirror, freestanding tub, and glass-enclosed shower.
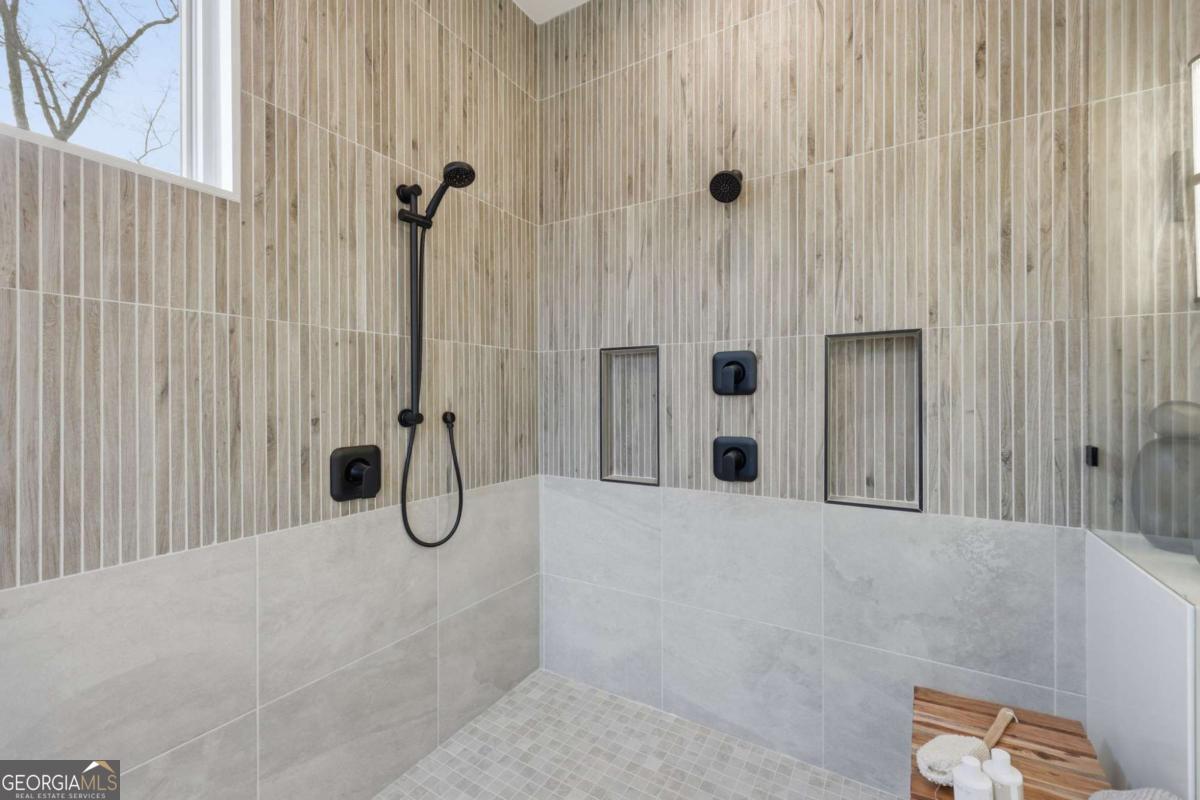
Walk-in shower with vertical beige tile, black fixtures, recessed niches, and a window.
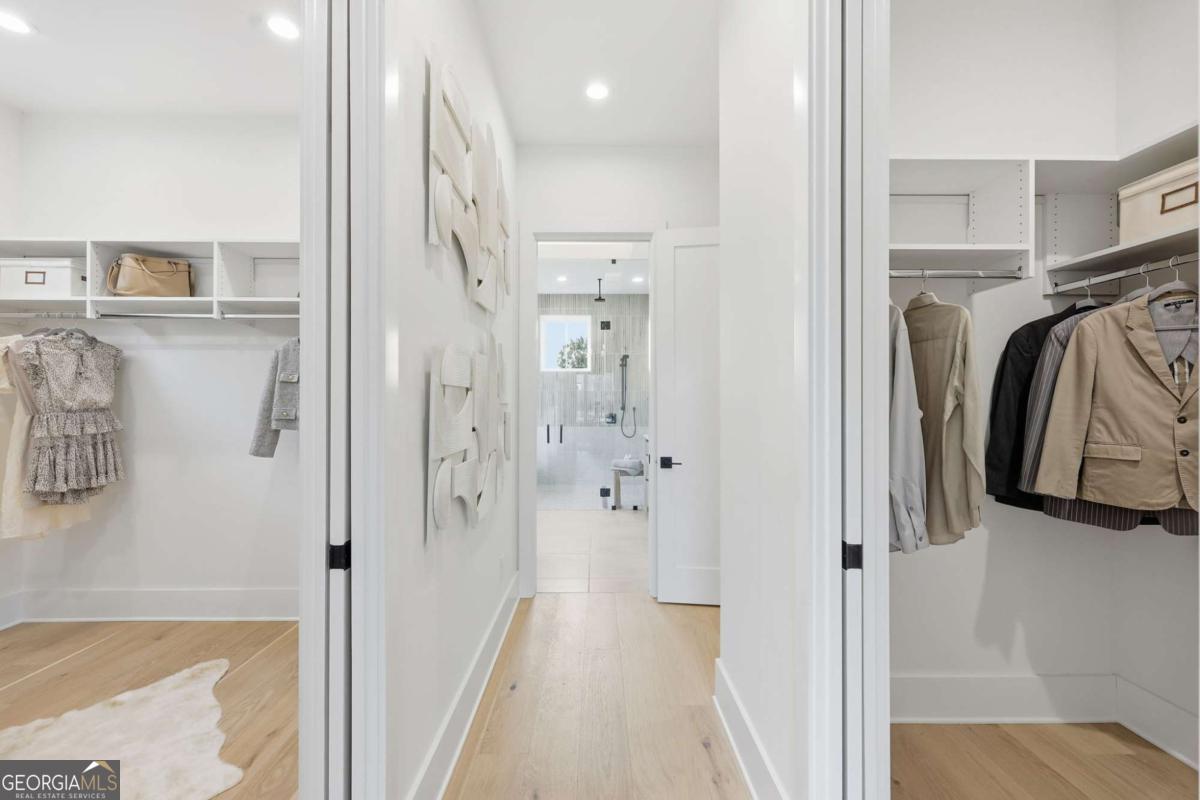
Walk-in dressing area with built-in closets, hanging clothes, and a hallway leading to the bathroom.
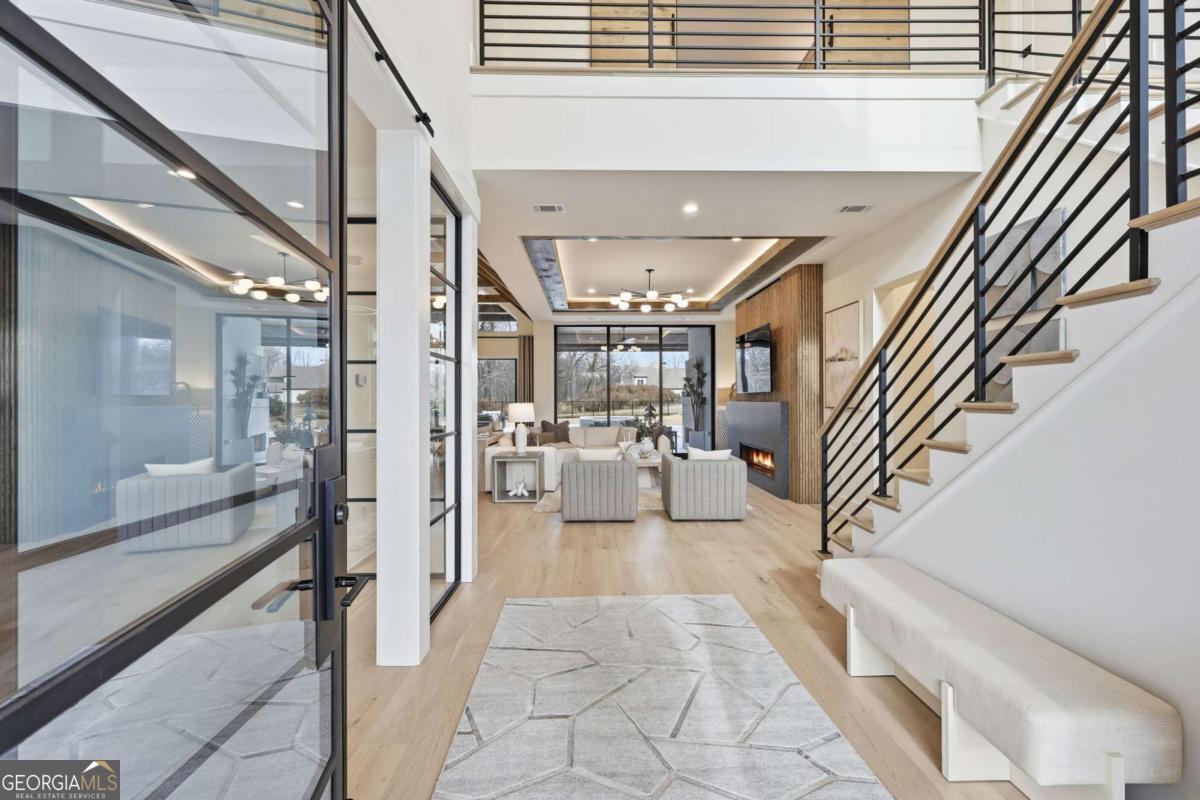
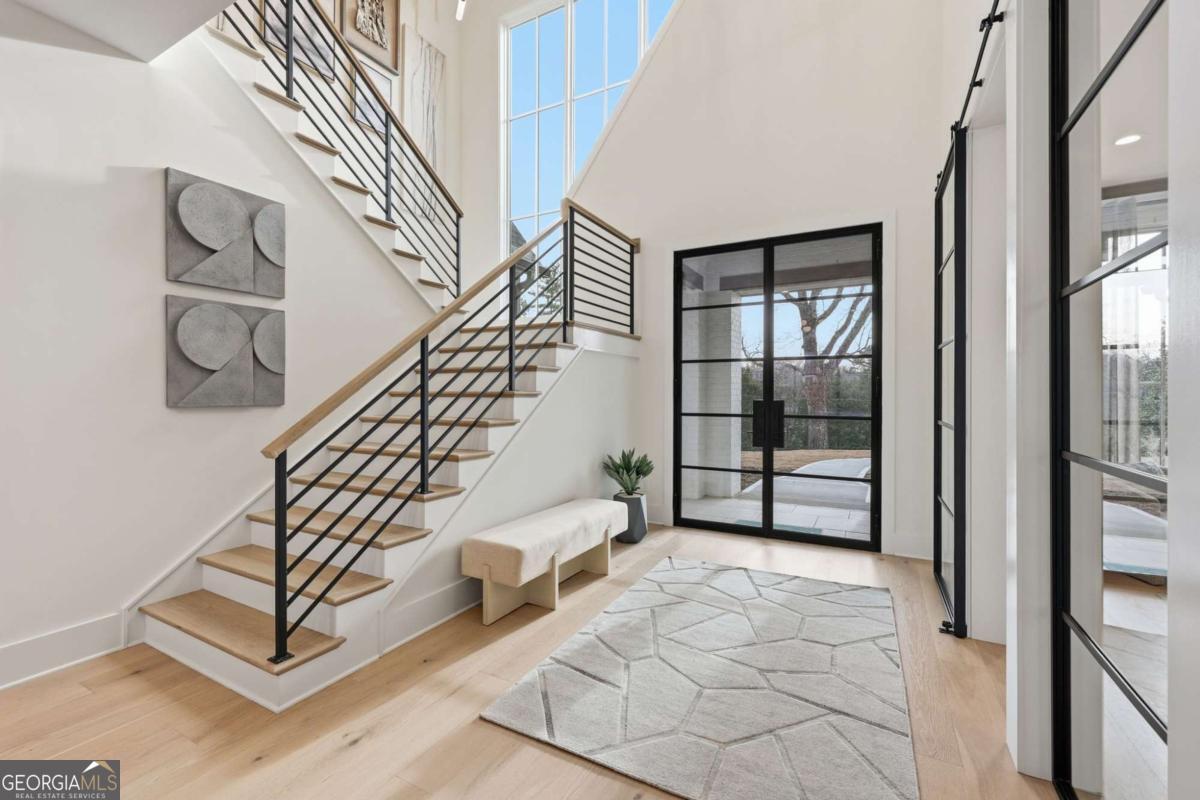
Entry foyer with a tall ceiling, sculptural staircase, geometric rug, and black-framed glass doors.
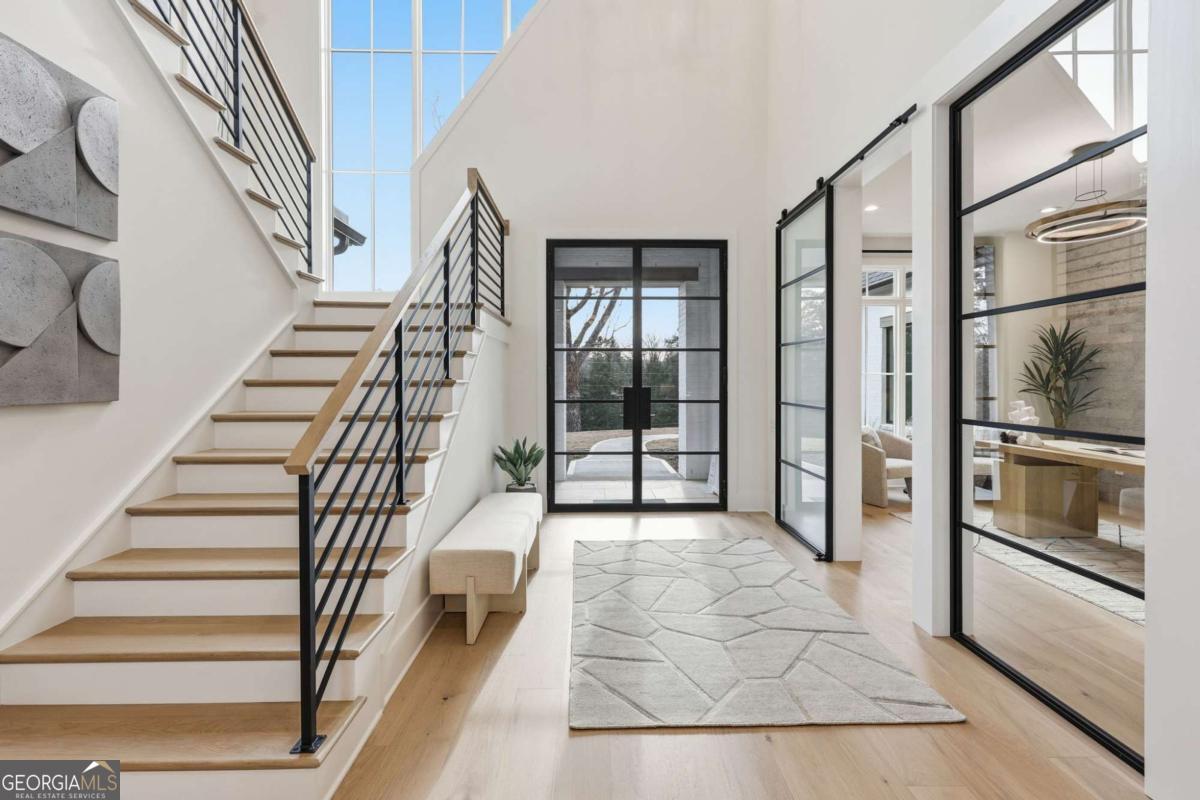
Modern foyer with a tall staircase, black railings, glass doors, and a pale geometric rug.
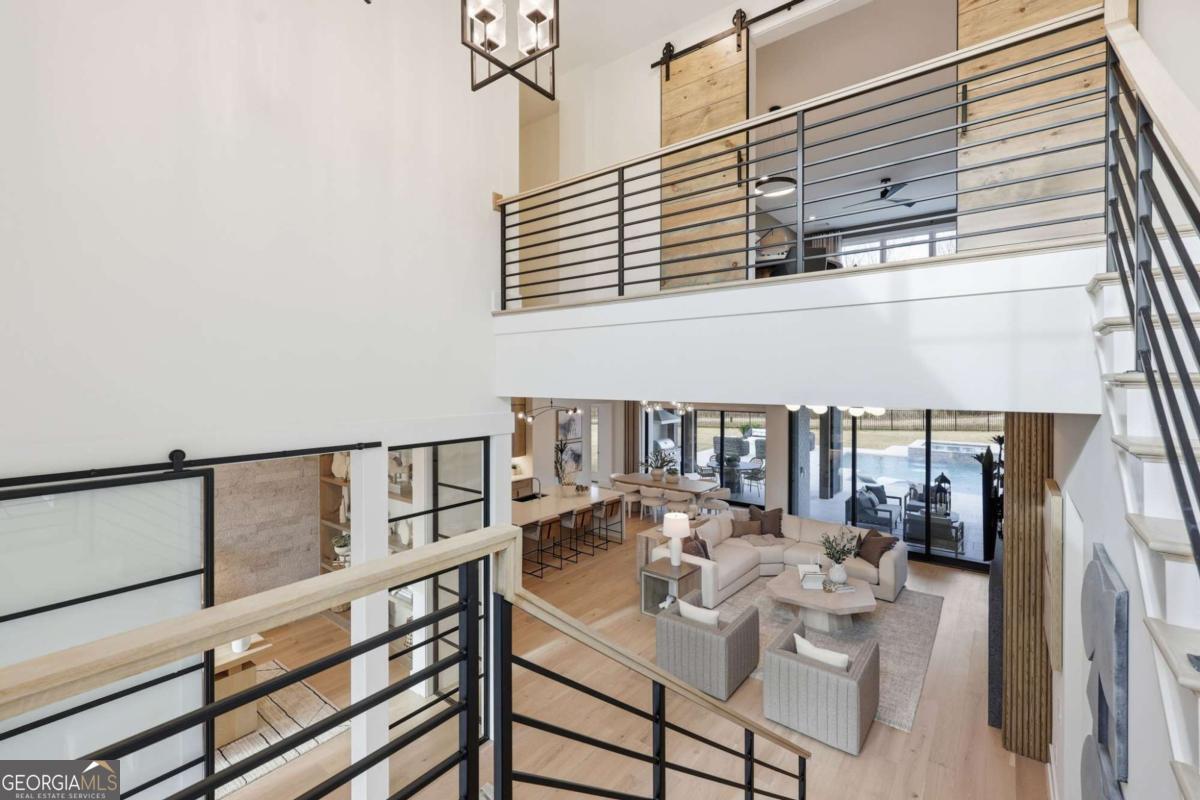
Open living room viewed from the upper landing, with black railings and glass doors to a pool patio.
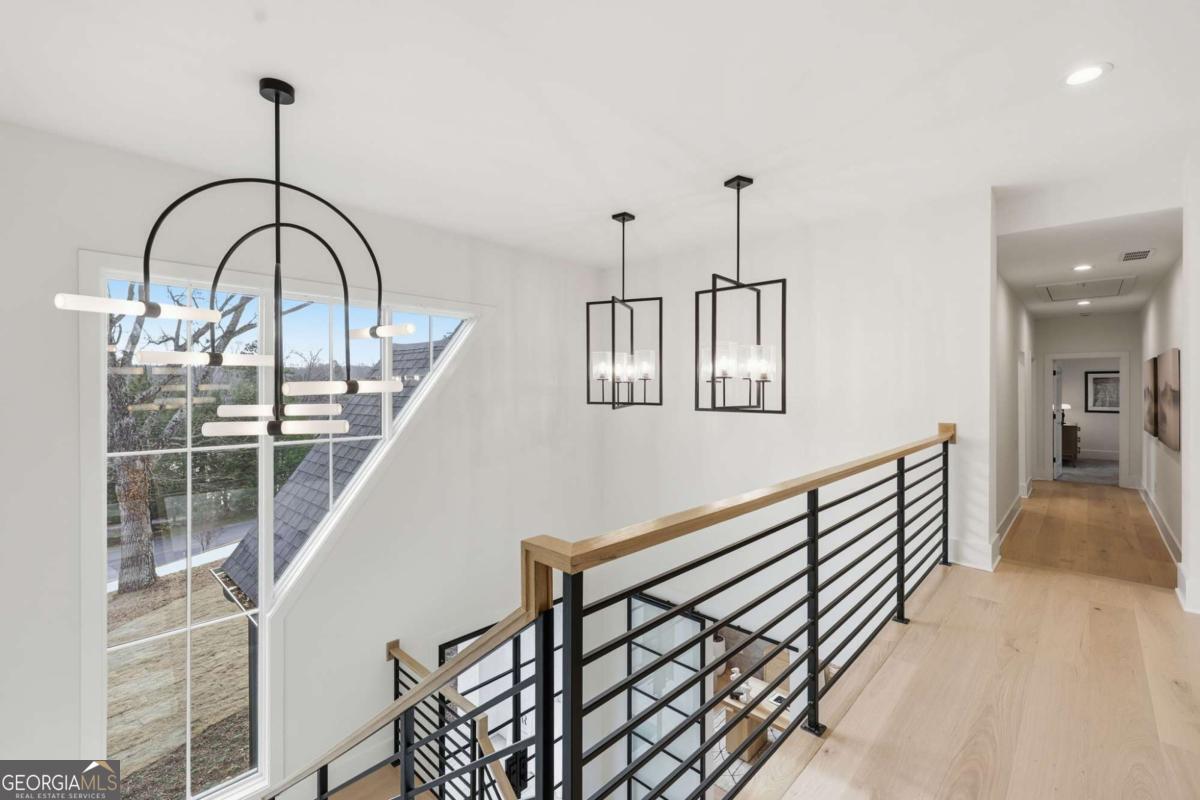
Upstairs hallway and stair landing with black railings, pale wood floors, and large windows.
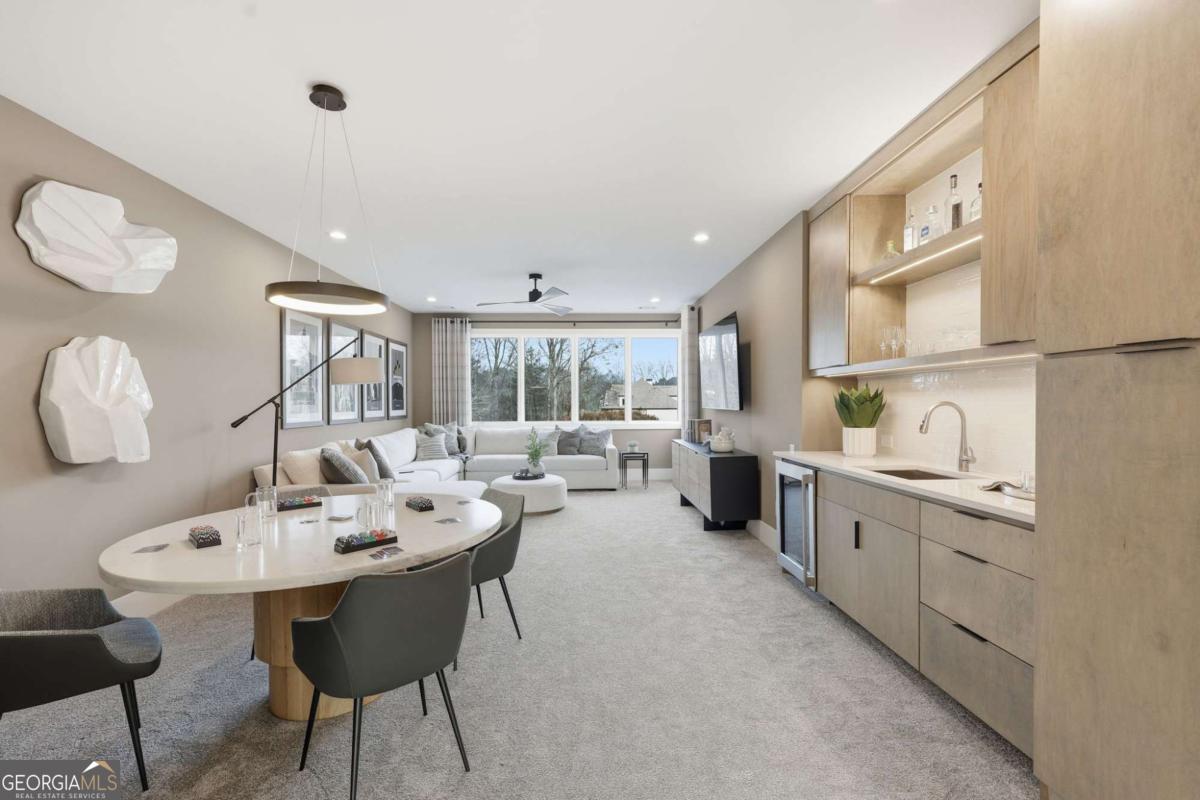
Open-plan living and dining area with a white sectional, round table, and light wood kitchen cabinetry.
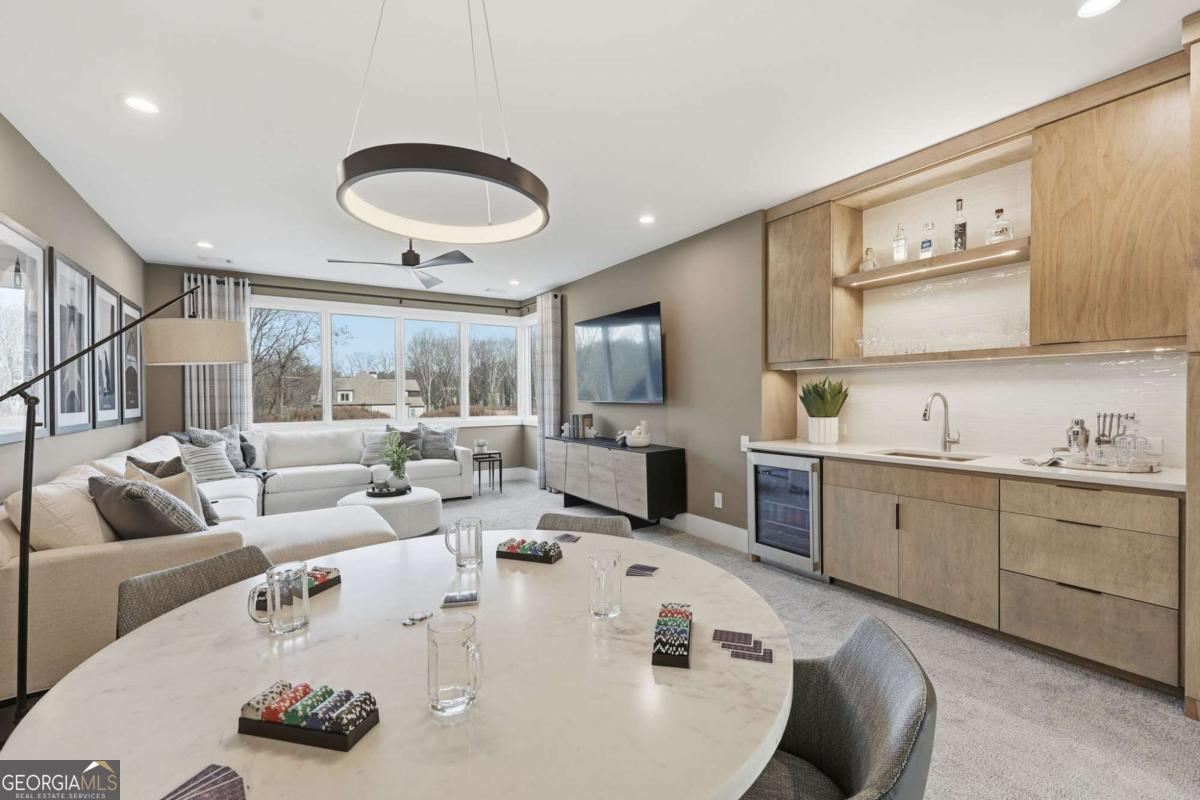
Open-plan living and dining area with a sectional sofa, pale wood kitchenette, and large corner windows.
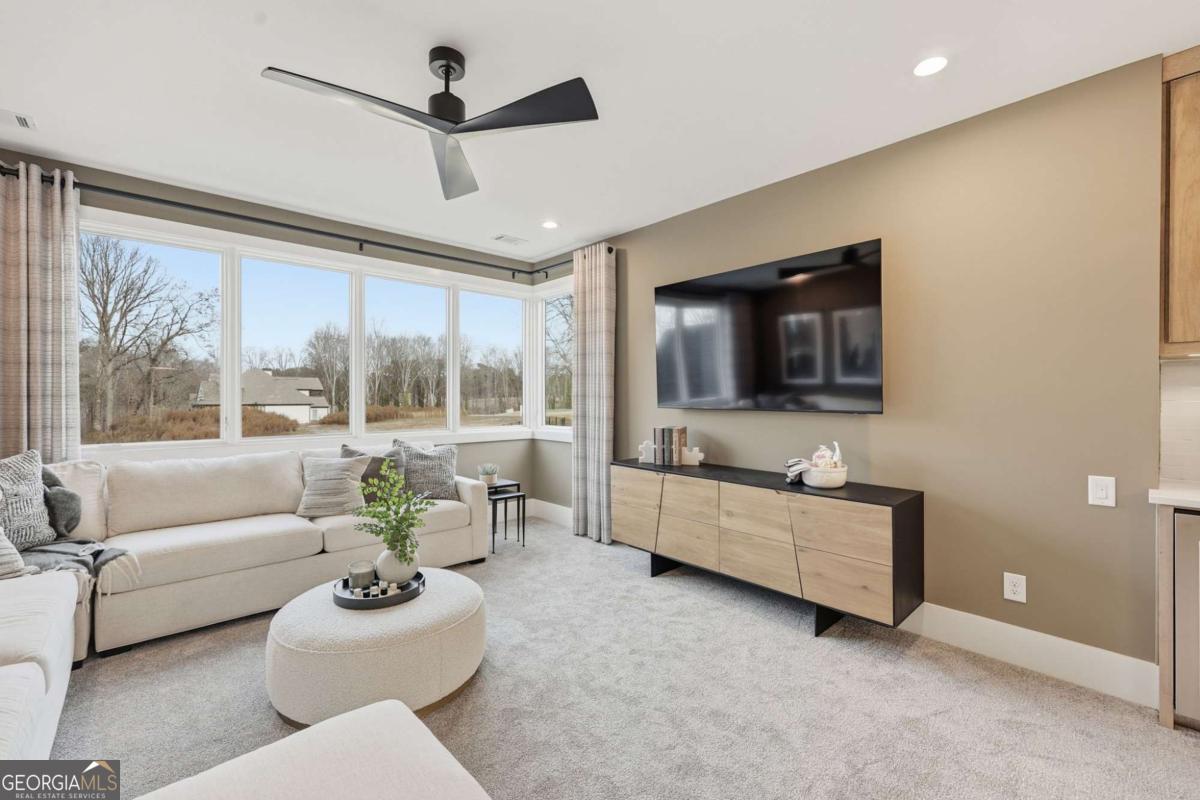
Living room with wraparound windows, a light sectional sofa, and a wall-mounted television.
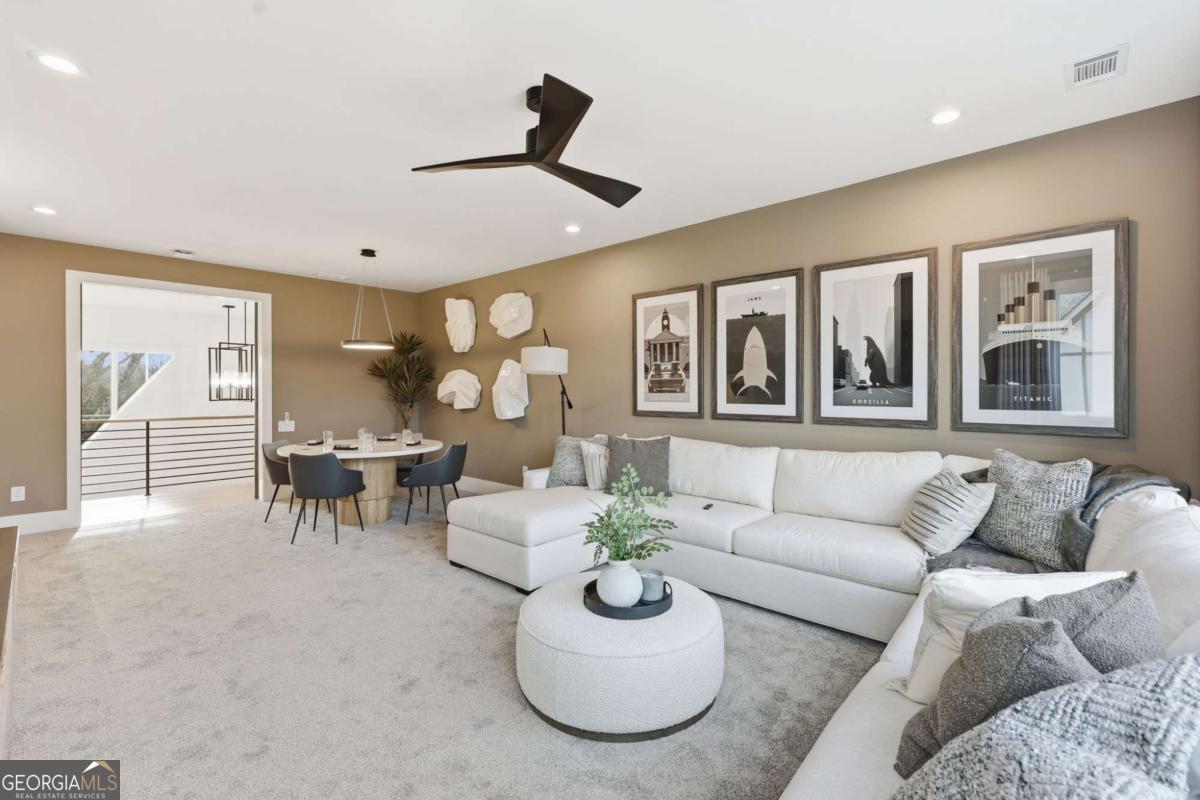
Furnished living room with a white sectional, round ottoman, and framed movie posters.
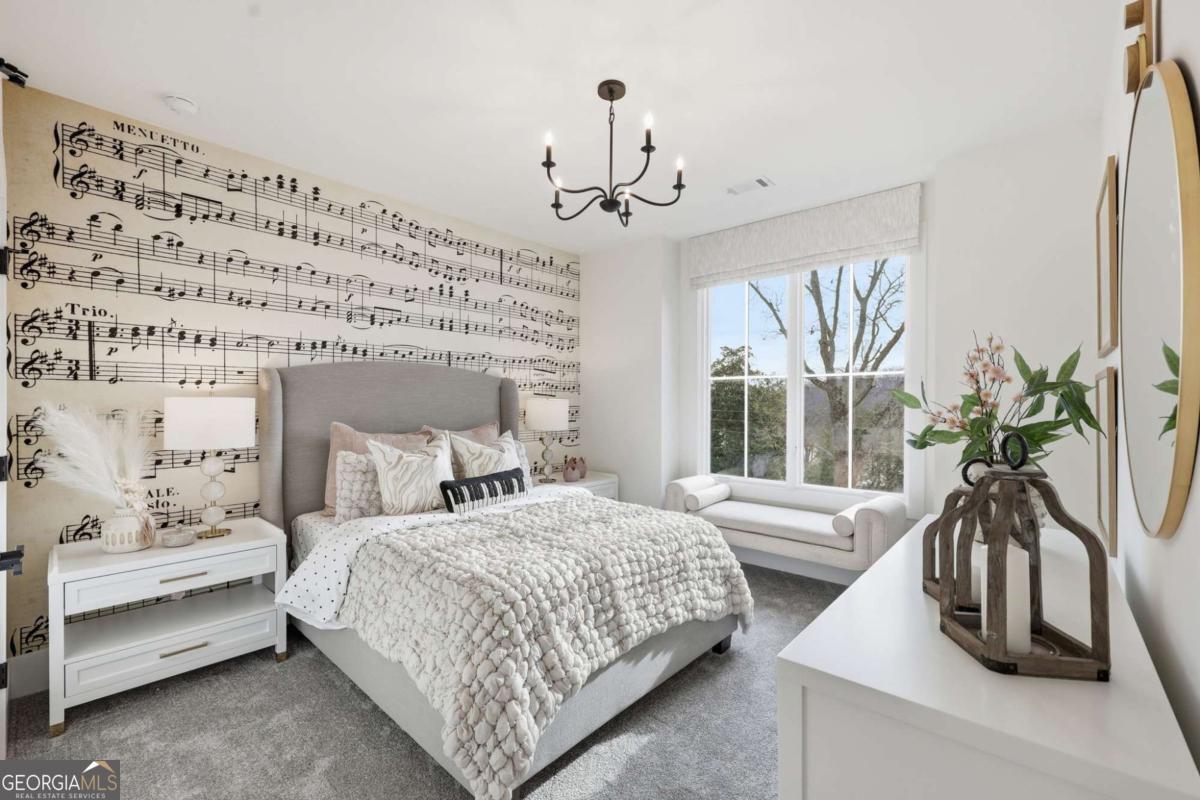
Bedroom with a sheet-music mural, gray upholstered bed, and cushioned window seat.
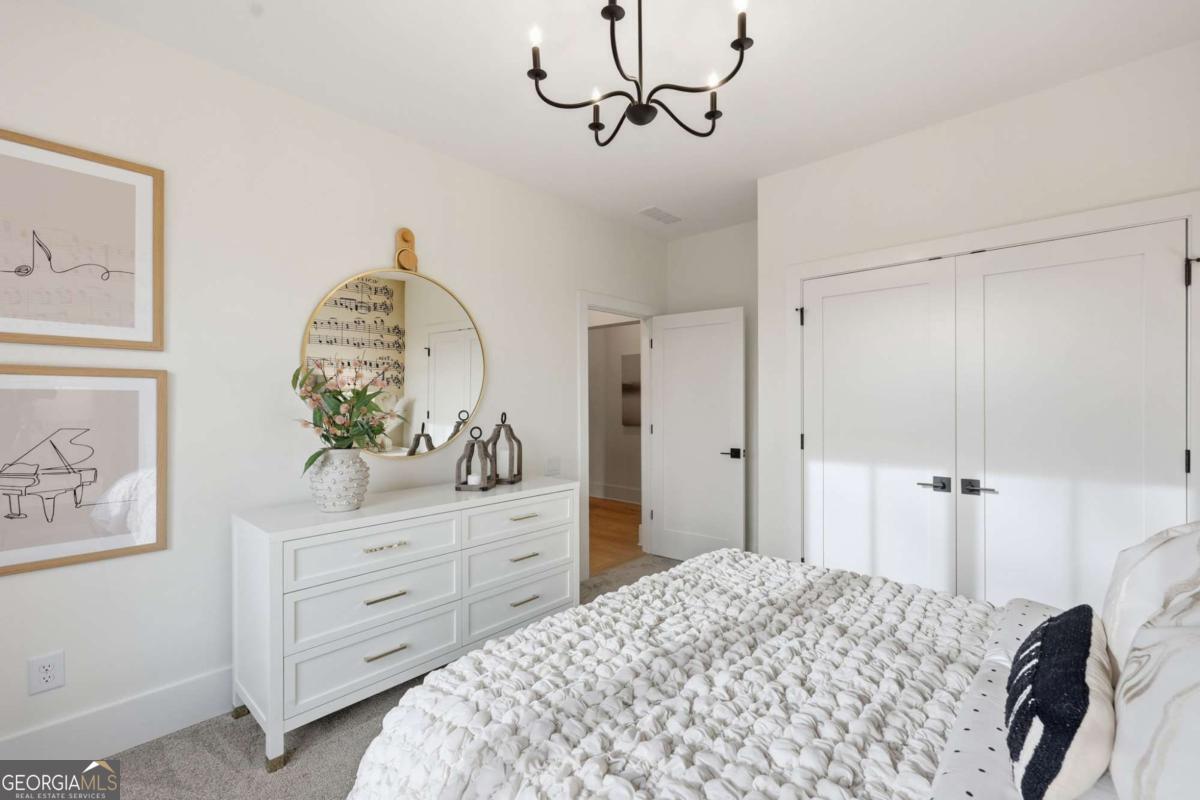
Bright bedroom with a white textured bed, dresser, round mirror, and double closet doors.
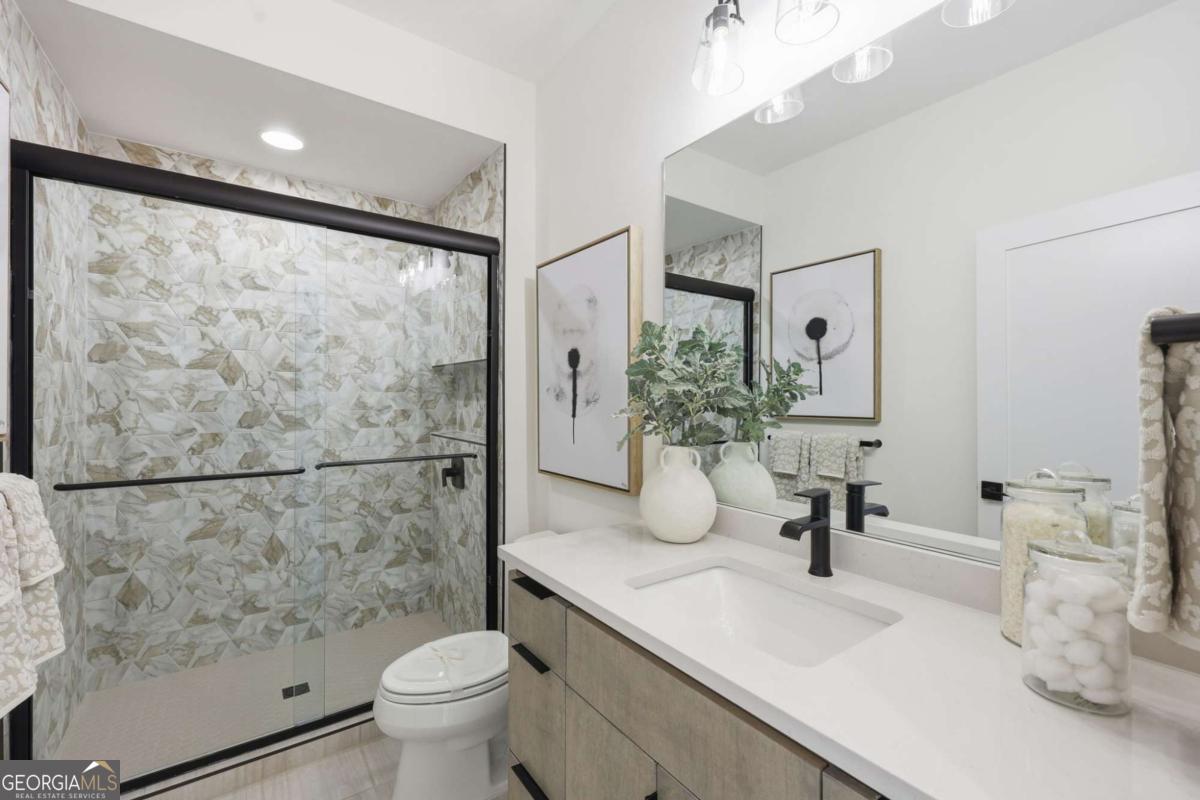
Bathroom with a patterned tile shower, glass enclosure, and long white vanity.
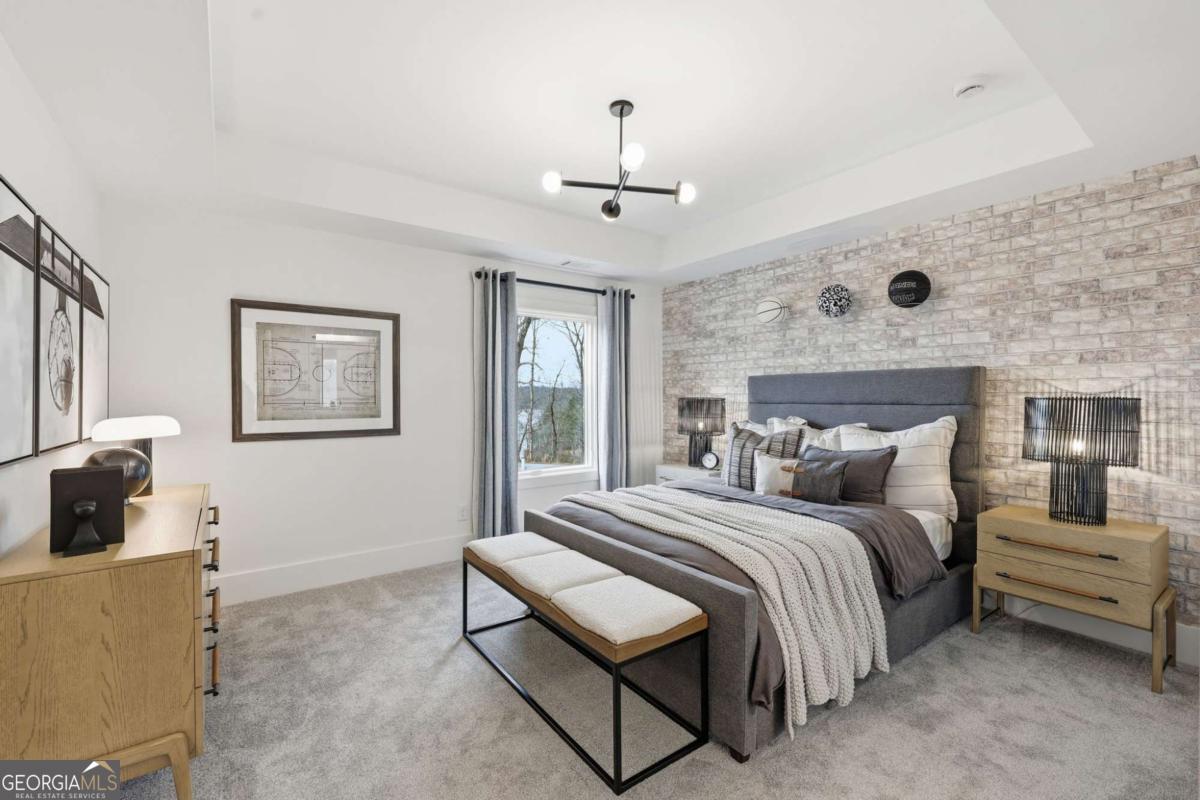
Staged bedroom with a gray upholstered bed, brick accent wall, and a window overlooking water.
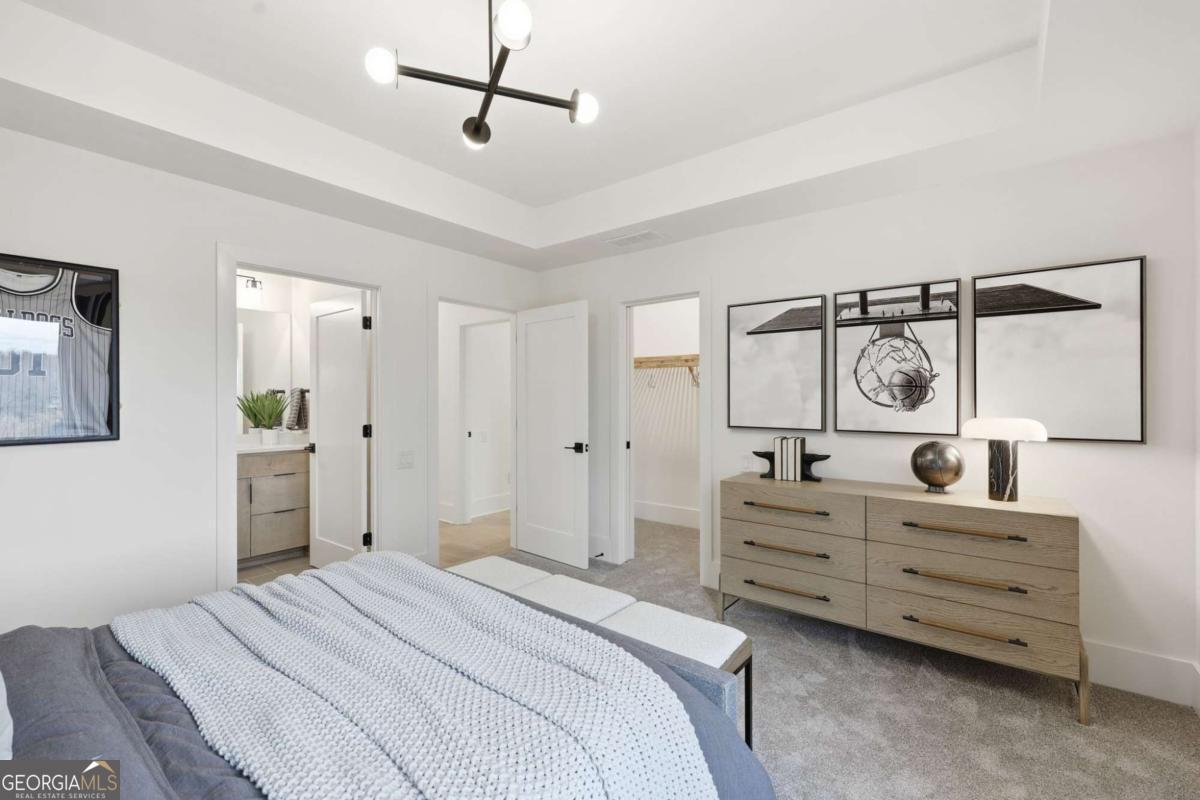
Staged bedroom with white textured bedding, a light wood dresser, and basketball-themed wall art.
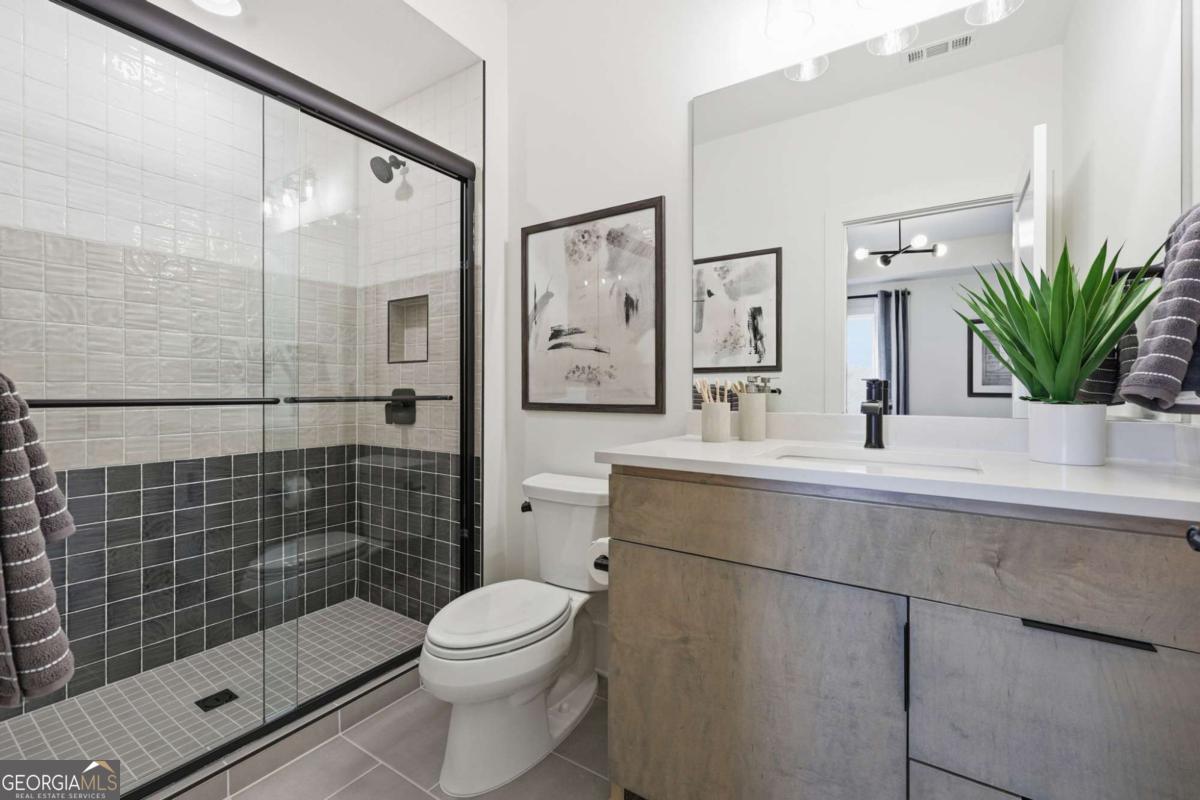
Bathroom with a tiled glass shower, wood-look vanity, large mirror, and potted plant.
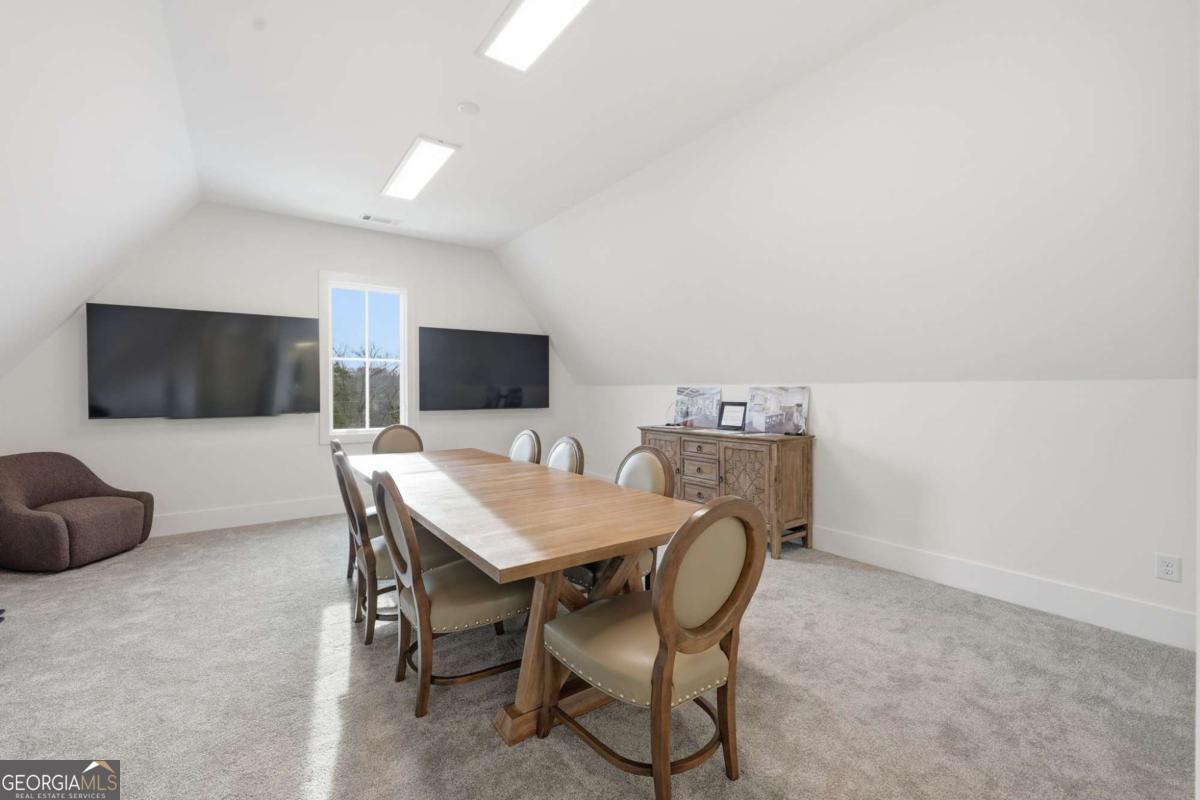
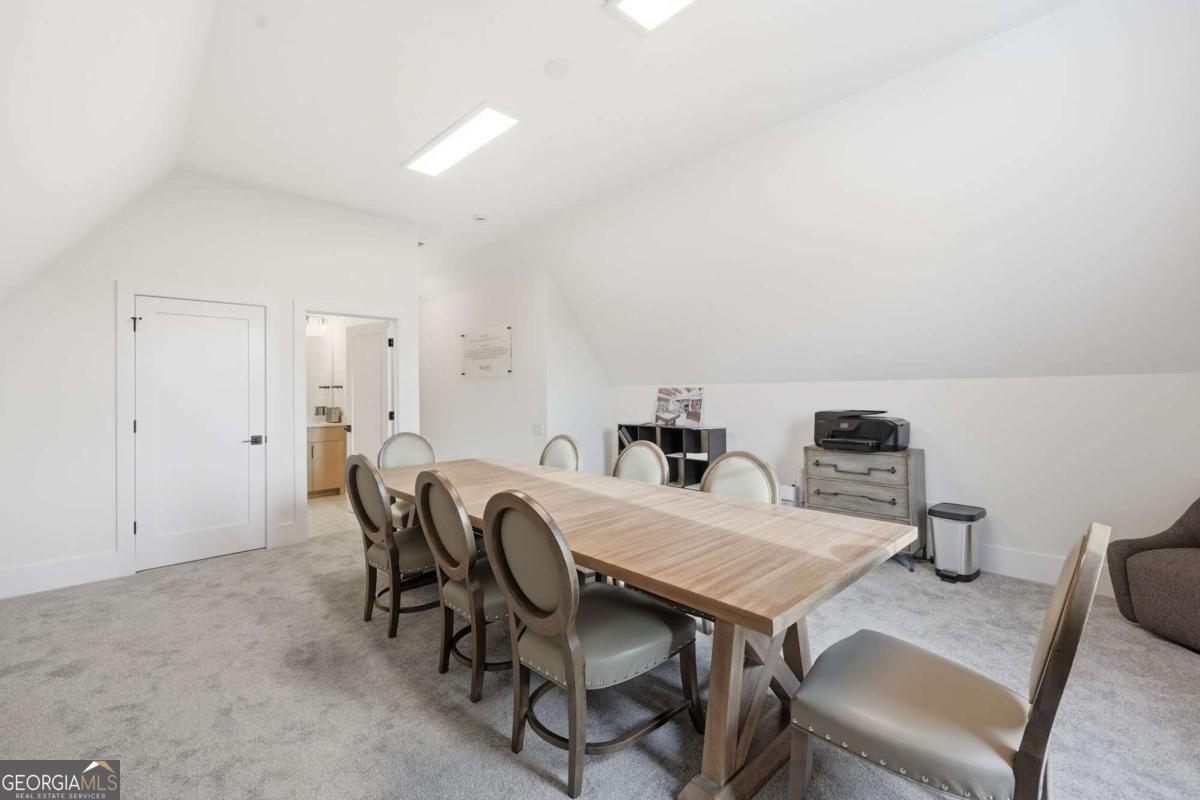
Furnished upper-level room with a long dining table, two wall-mounted televisions, and sloped ceilings.
Meeting room with a long wooden conference table, upholstered chairs, and a sloped ceiling.
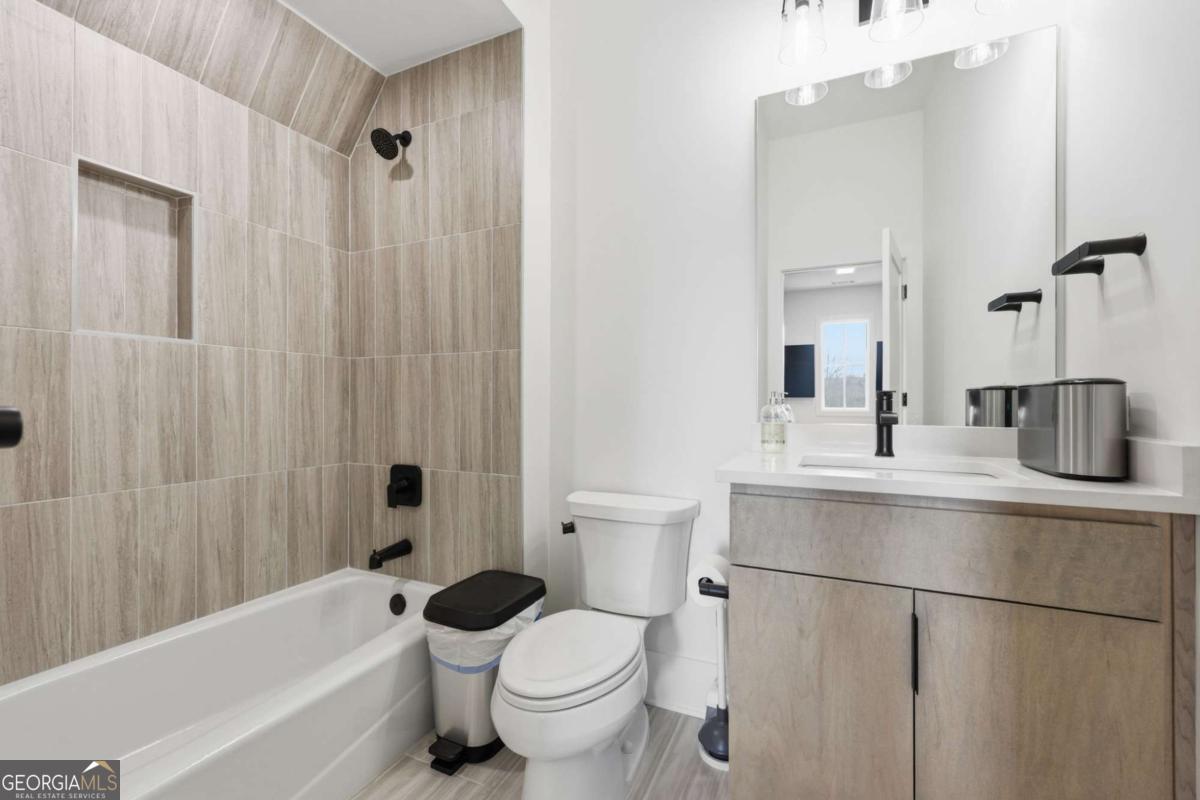
Bathroom with a tiled tub surround, light wood vanity, large mirror, and black fixtures.
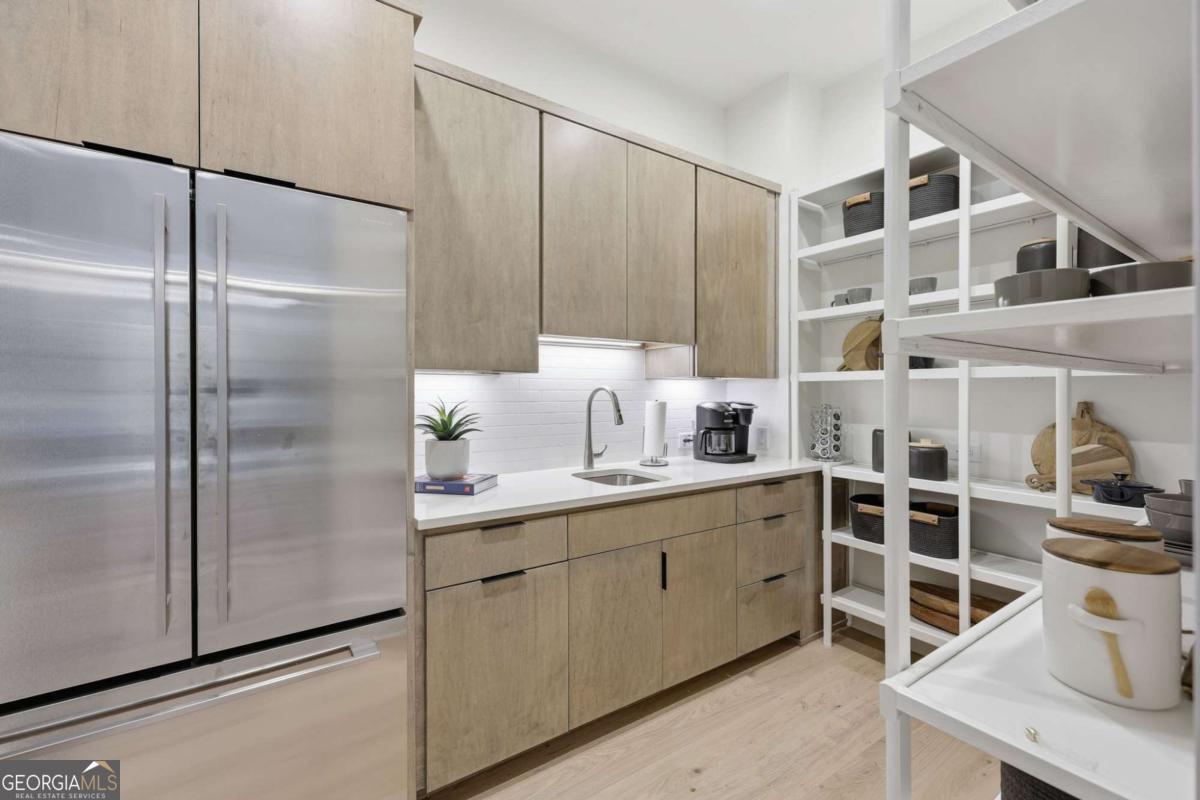
Kitchen with light wood cabinetry, stainless steel refrigerator, and open white shelving.
Aerial view of a white home with a swimming pool, broad lawn, and lake beyond.
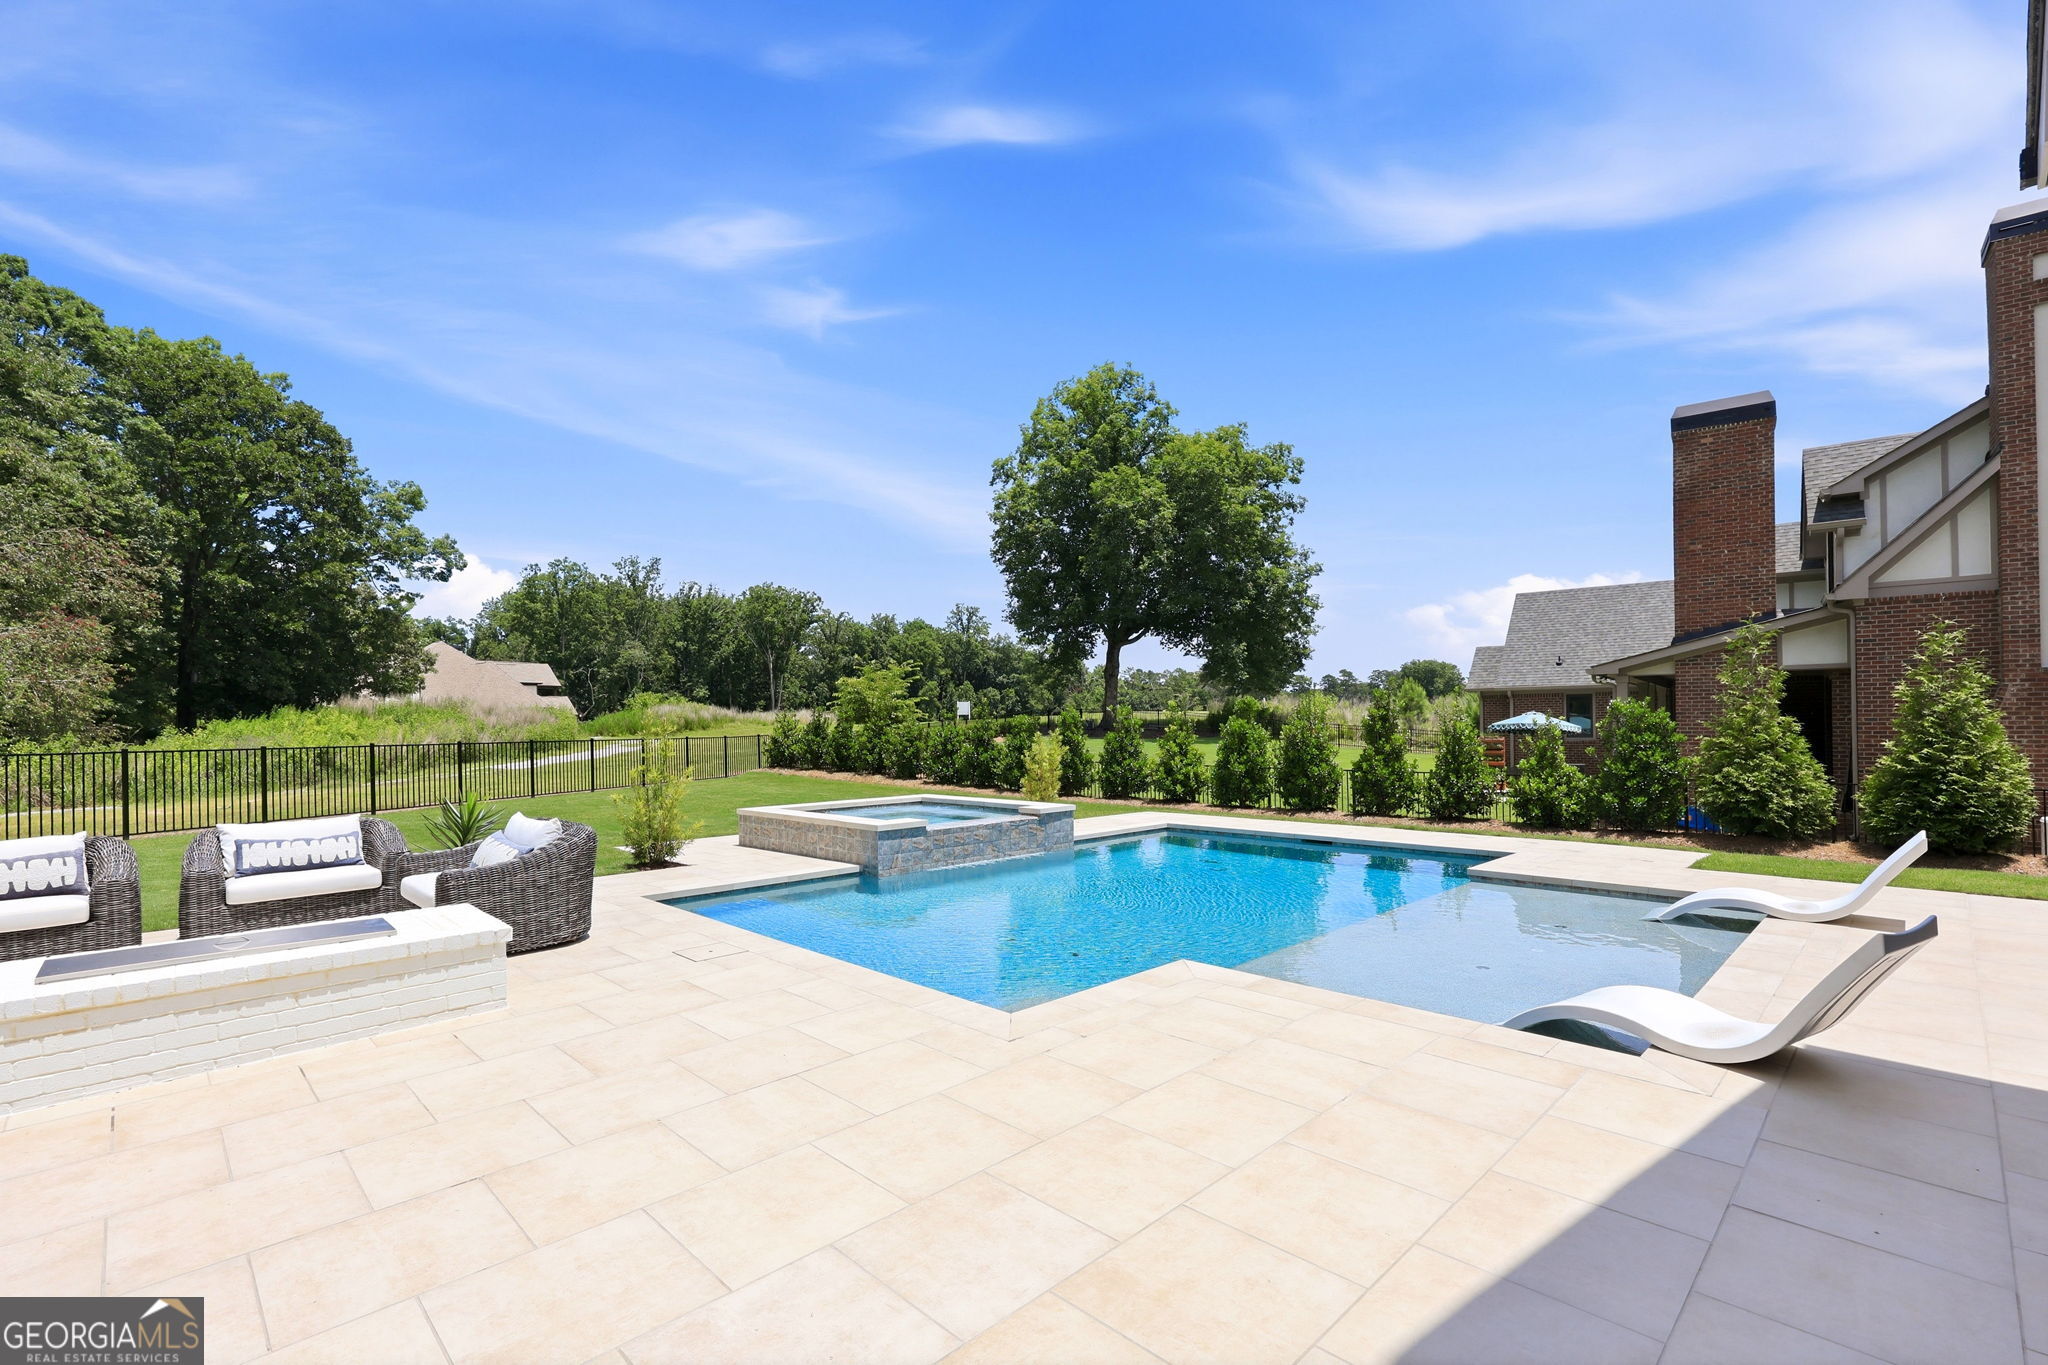
Backyard swimming pool with raised spa, pale stone patio, and outdoor seating beside a brick home.
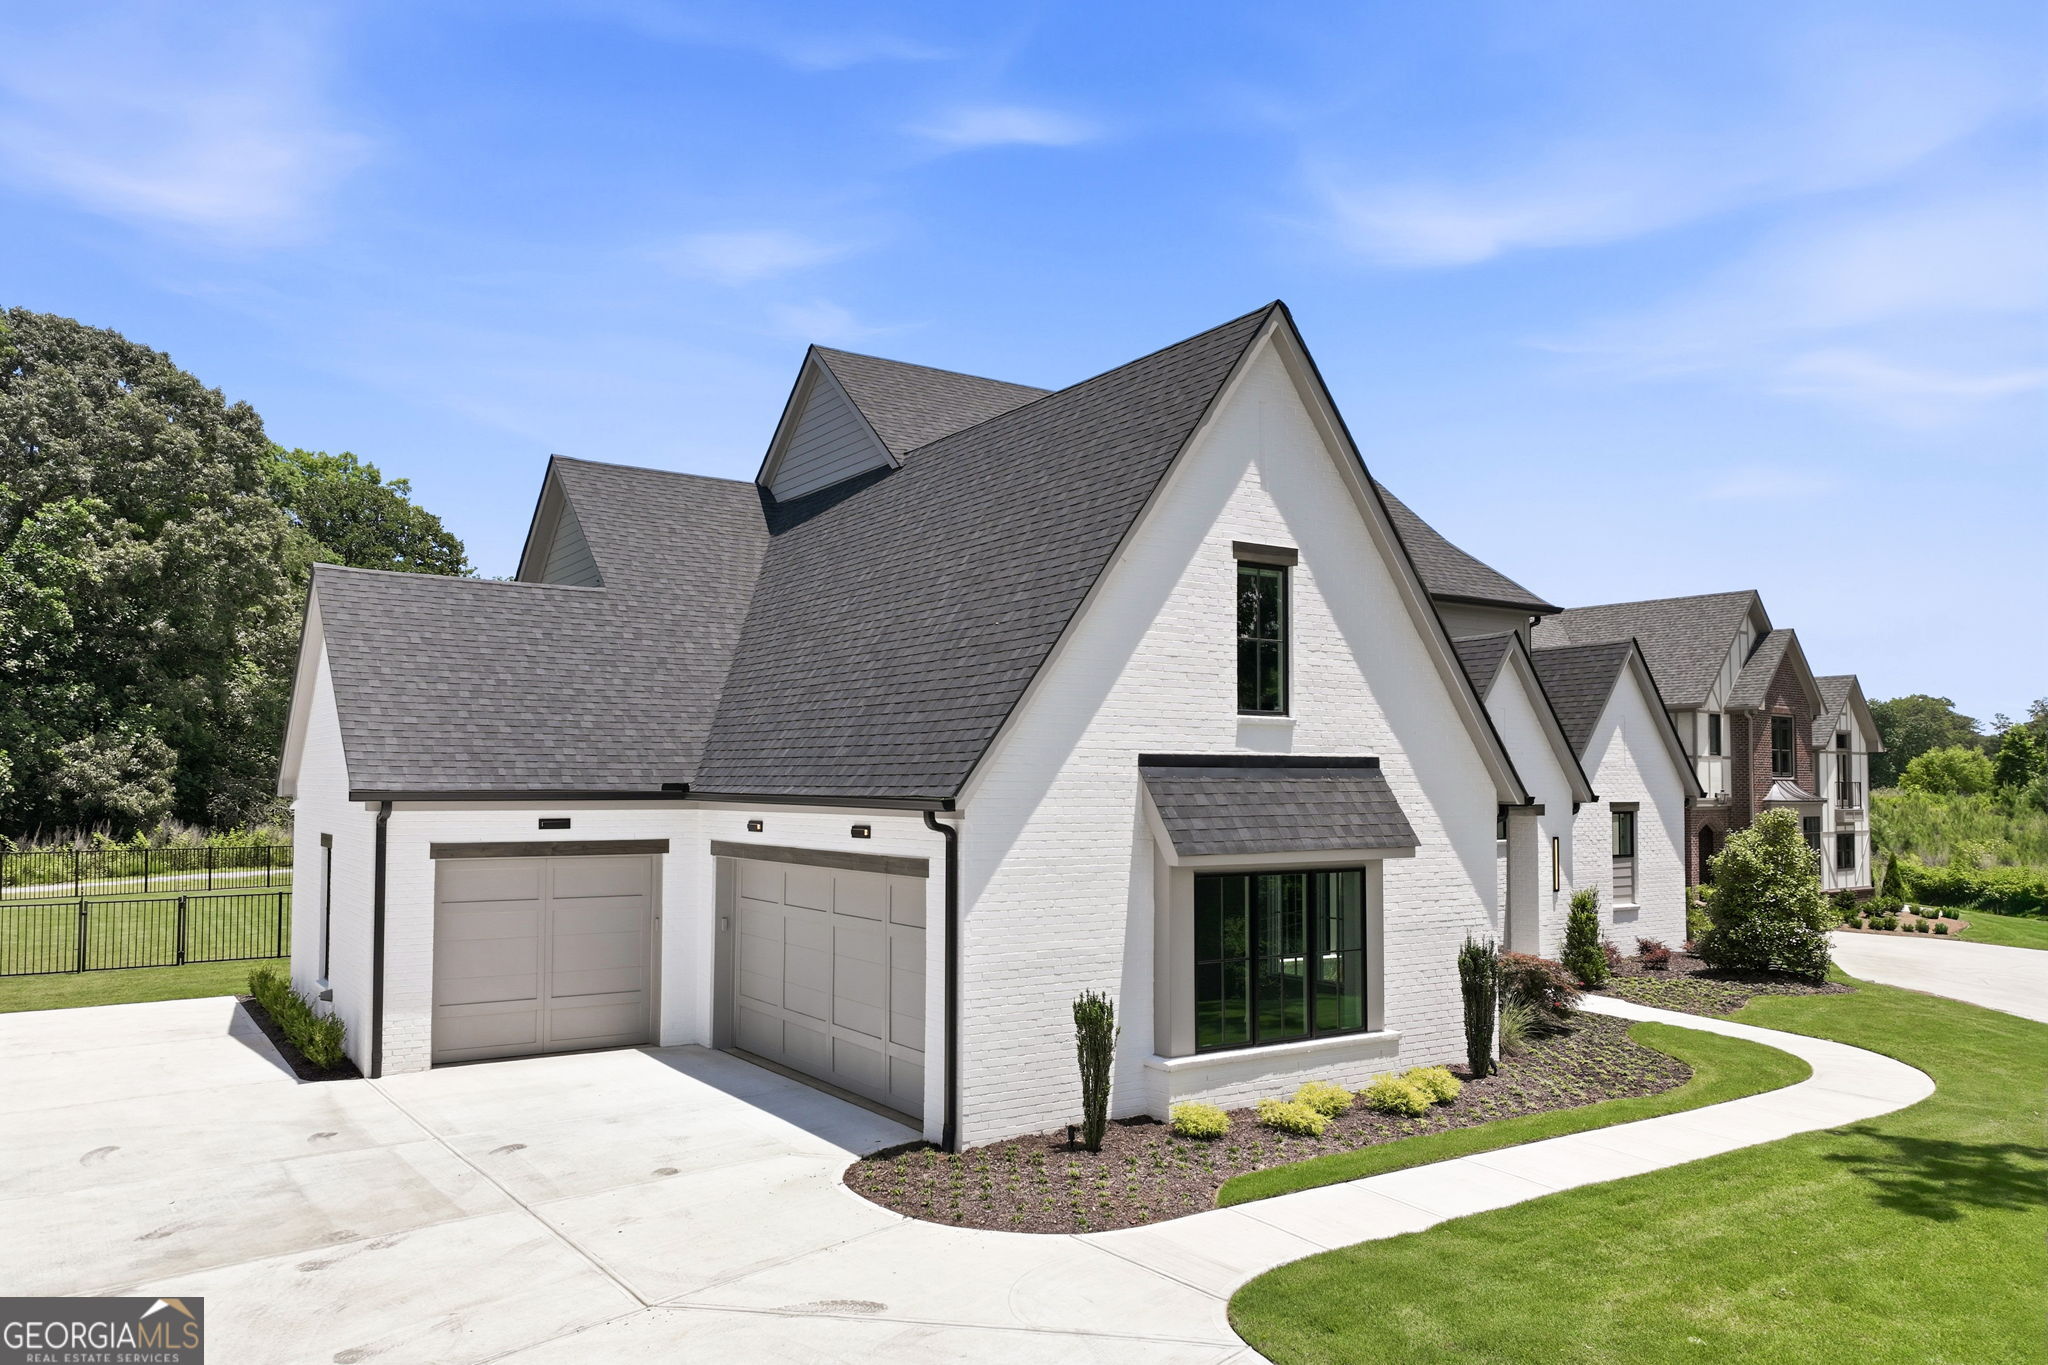
White-brick home with steep gray gables, two garage doors, and landscaped grounds.
Rear of a two-story house with a screened porch, swimming pool, and broad lawn.
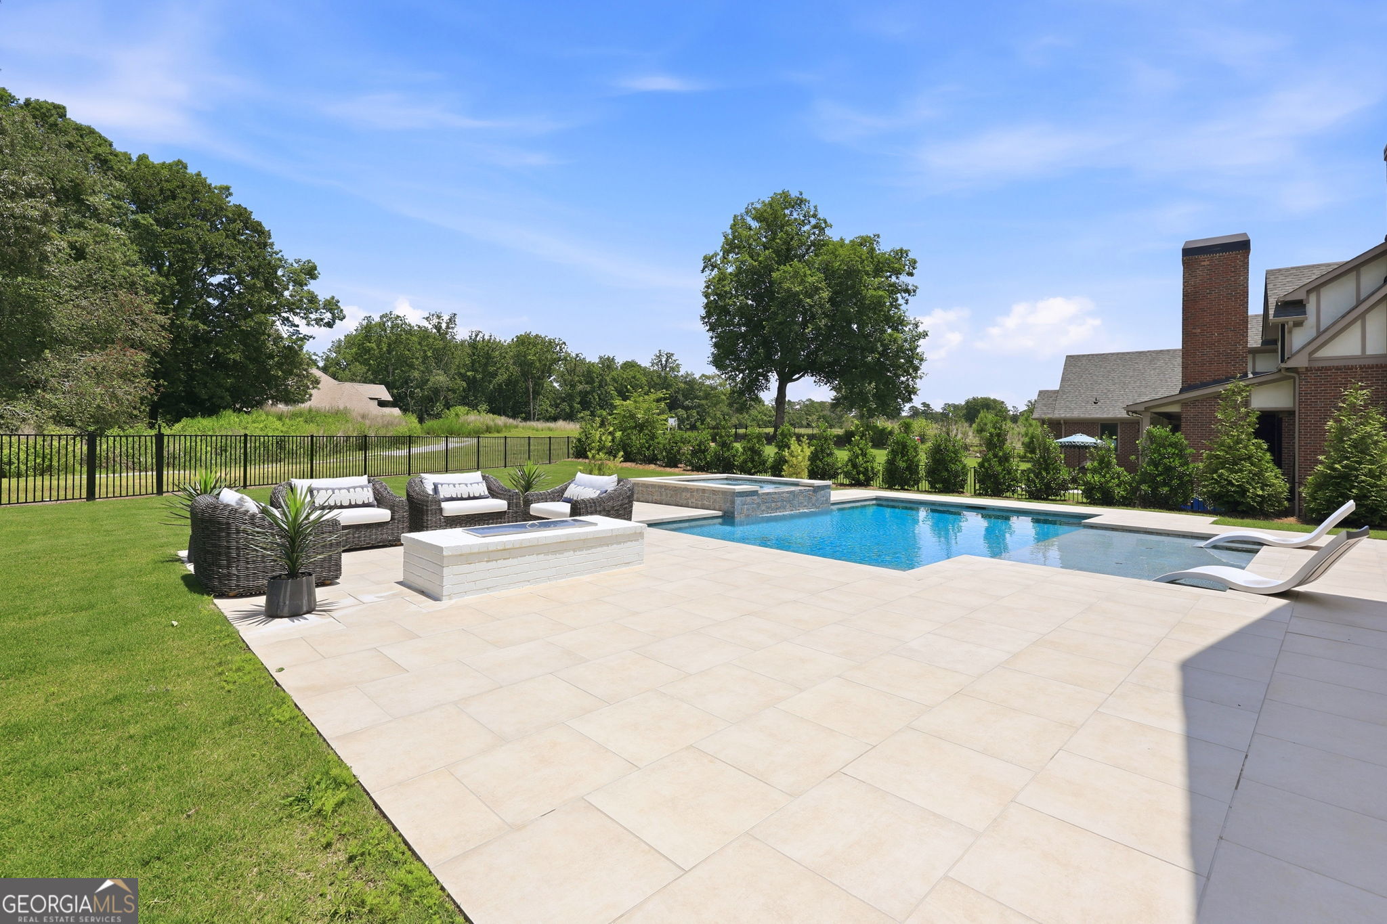
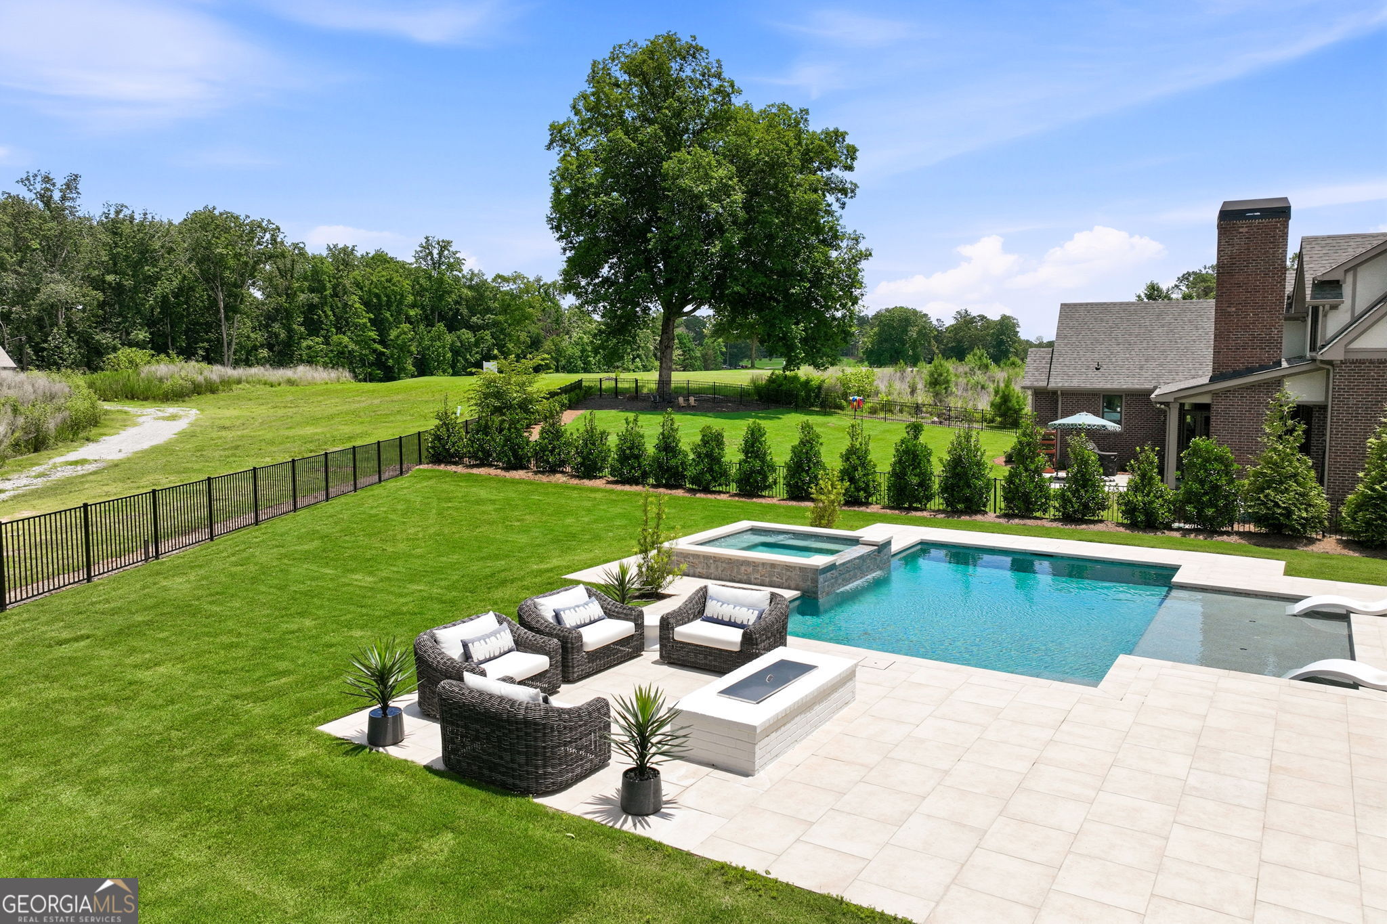
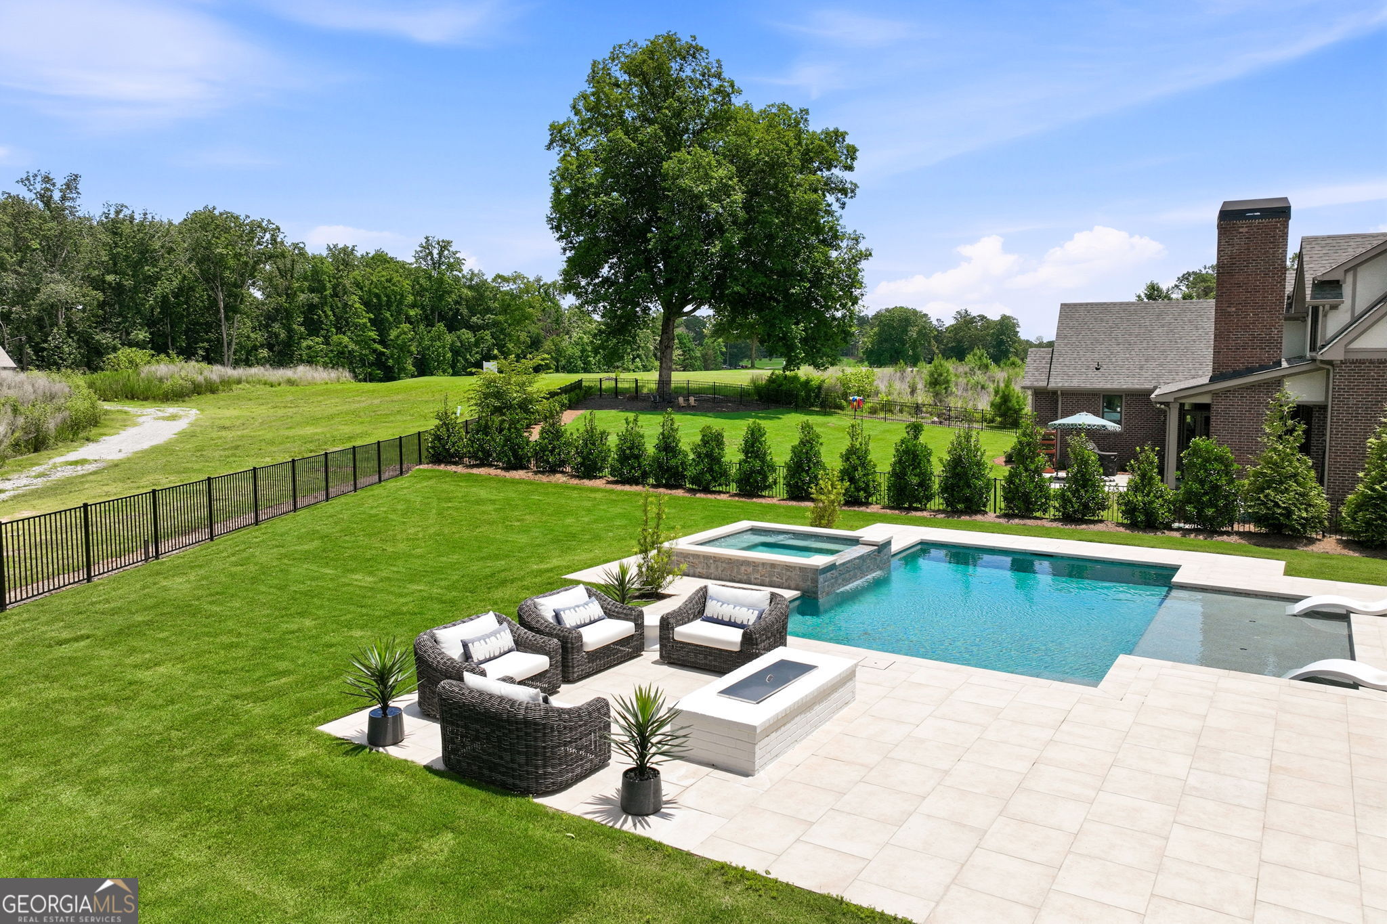
Backyard pool and raised spa beside a broad stone patio with wicker seating.
Backyard pool and raised spa with in-water loungers, patio seating, and a fenced lawn.
Backyard pool and raised spa beside a broad stone patio, outdoor seating, and fenced lawn.
Backyard pool and raised spa beside a fenced lawn, with patio seating and a fire feature.
Fenced backyard with a swimming pool, patio seating, and a broad green lawn beside the house.
Aerial view of a large home with a curved driveway, landscaped grounds, and backyard pool.
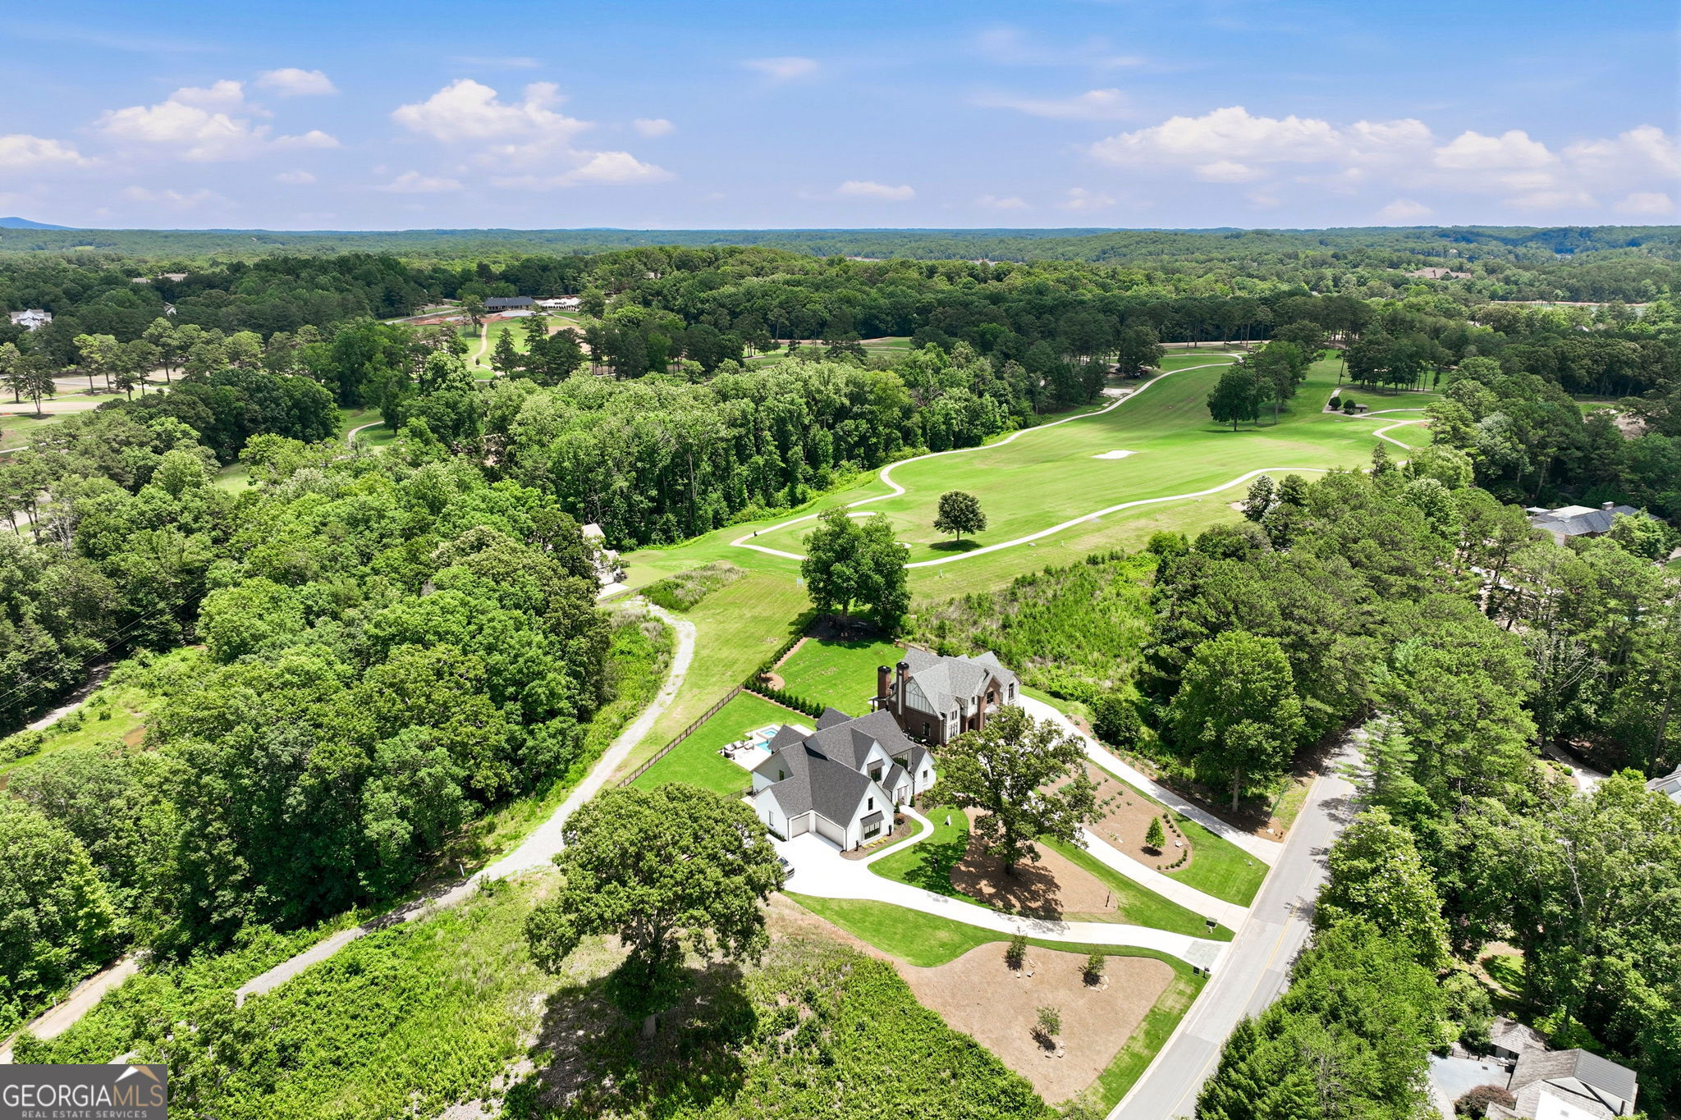
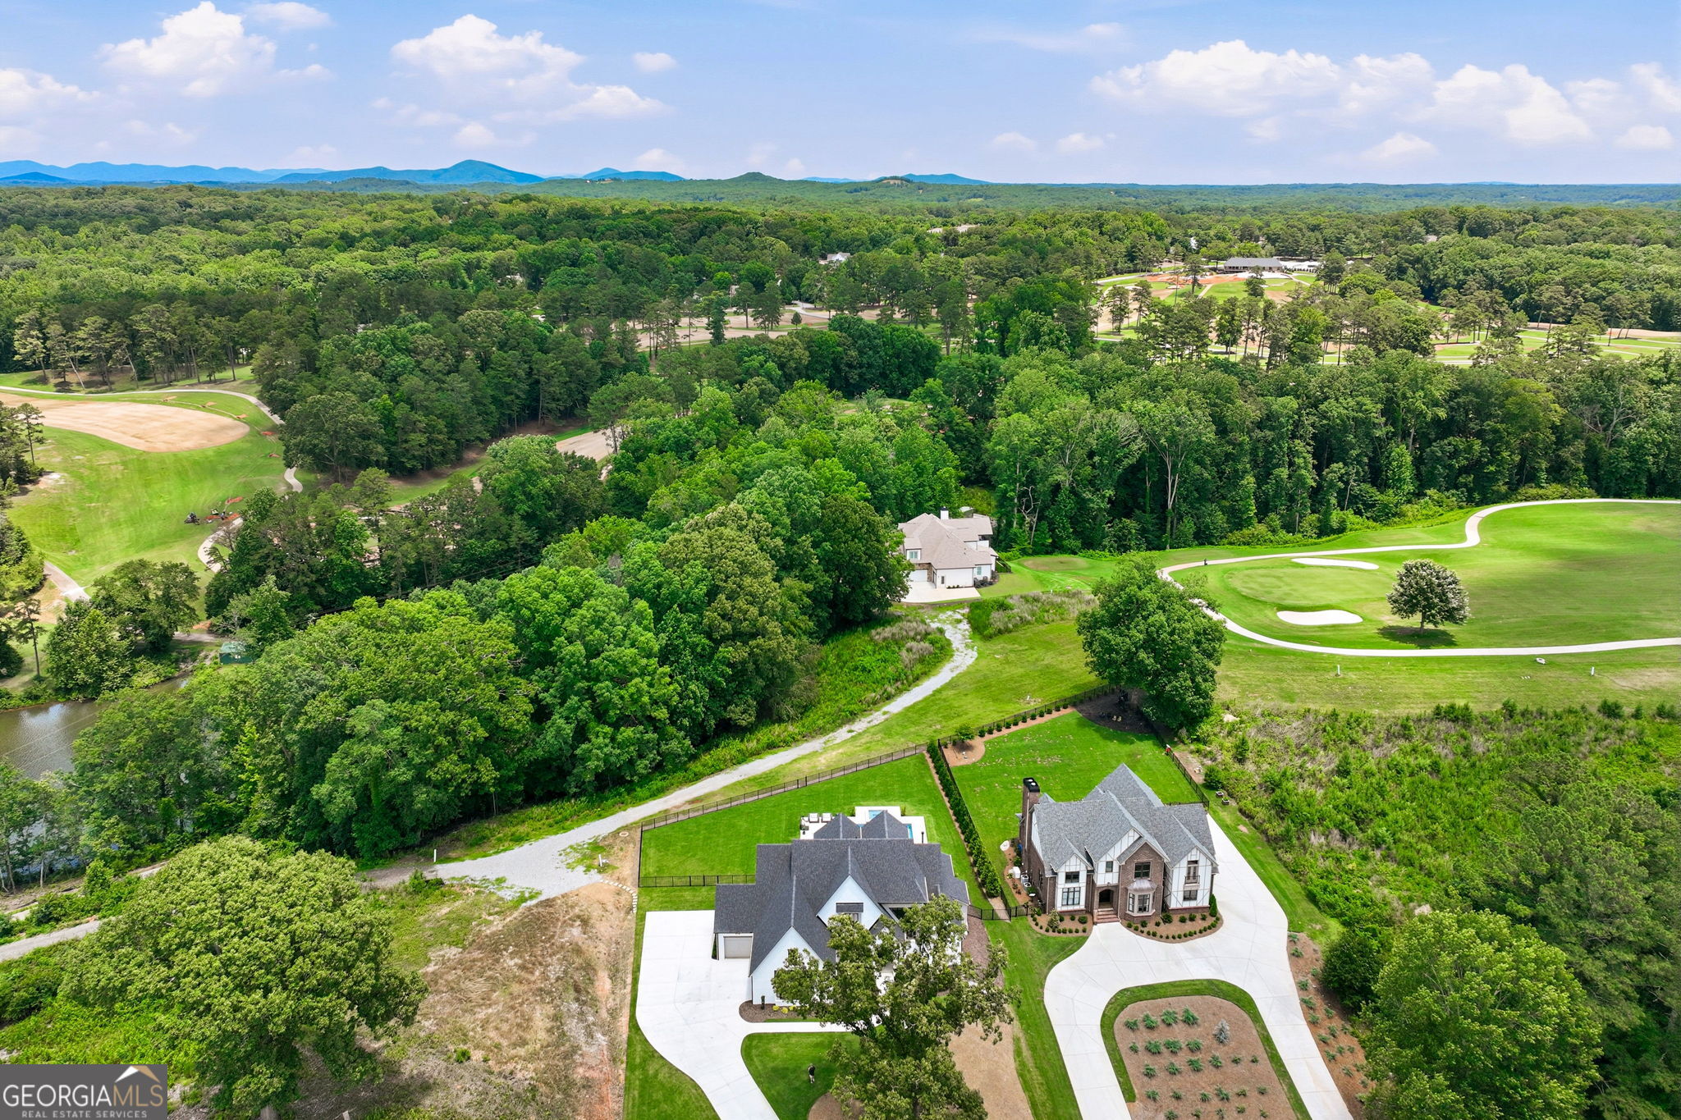
Aerial view of homes beside a golf course, with wooded grounds and a swimming pool.
Aerial view of two homes beside a golf course, surrounded by woodland and distant hills.
See all photos
For Sale

644 East Lake Drive

644 East Lake Drive, Gainesville, GA 30506

$2,250,000

The Obsidian by AR Homes - New Furnished Model Home in Chattahoochee Estates AR Homes in Gainesville has just unveiled The Obsidian, a brand-new furnished model home located along East Lake Drive in the Chattahoochee Estates neighborhood. This stunning all-brick custom residence overlooks the Chattahoochee Golf Course and is now available to tour-and for purchase-offering a rare opportunity to experience refined design, thoughtful layout, and exceptional indoor-outdoor living. No HOA. The Obsidian features a beautifully balanced floor plan that is both open and inviting for entertaining while remaining warm and intimate for everyday living. The main-level owner's suite enjoys serene views and a spa-like bath with two large walk-in closets. A main-level guest suite with full bath provides comfort and privacy for visitors. A dramatic glass-front entry with views toward Lake Lanier opens to a light-filled foyer, a private home office, and an expansive great room. The kitchen blends elegance and function and is complemented by a hidden luxury walk-in pantry featuring a sink, refrigerator, custom cabinetry, and extensive shelving-ideal for entertaining and daily use. The three-car-plus garage connects through a well-designed mudroom and spacious laundry room. Two oversized sliding glass doors open the great room to a covered outdoor living space complete with fireplace, grilling station, and beverage center. Automated drop-down screens allow this space to function as an open-air patio or an enclosed outdoor room year-round. Beyond the covered patio, a beautifully designed pool, hot tub, and fire feature are set within a fenced backyard, offering golf course views and seasonal lake vistas-a private and inviting setting for relaxation or entertaining. Upstairs, the home features three additional bedroom suites, each with private bath, along with a spacious recreation room with wet bar. Expansive windows throughout the home provide views from nearly every room, filling the interiors with natural light and a strong connection to the surrounding landscape. Located in Chattahoochee Estates, residents enjoy proximity to the public Chattahoochee Golf Course and the private Chattahoochee Country Club, making this an exceptional setting for those who value lifestyle, recreation, and convenience-without the restrictions of an HOA. This furnished model home showcases the craftsmanship, quality, and lifestyle-driven design AR Homes is known for and serves as an inspiring example of what can be built and customized for future homeowners.
5
beds

5
baths

4,422 Sq.Ft. LIVING AREA
0.75 Acres lot

Brad Abernathy

Brad Abernathy

Features & Amenities

Interior

  • total bedrooms5
  • Total bathrooms5
  • full bathrooms5
  • Laundry room Mud Room
  • Flooring Hardwood
  • Fireplace Family Room, Gas Starter, Outside
  • APPLIANCES Dishwasher, Microwave, Refrigerator, Tankless Water Heater
  • other interior Features Beamed Ceilings, Bookcases, Double Vanity, Master On Main Level, Split Bedroom Plan, Vaulted Ceiling(s), Walk-In Closet(s)

Area & Lot

  • Status For Sale
  • Living Area4,422 Sq.Ft.
  • Total Area4,422 Sq.Ft.
  • Lot Area0.75 Acres
  • MLS® ID10661157
  • TypeResidential
  • YEAR BUILT2025
  • NeighborhoodGainesville
  • Architecture StylesTraditional
  • Water FrontageNo Dock Or Boathouse
  • View DescriptionLake
  • Elementary SchoolEnota
  • Middle SchoolGainesville East
  • High SchoolGainesville

Exterior

  • STORIES2
  • water SourcePublic
  • utilitiesCable Available, Electricity Available, High Speed Internet, Natural Gas Available, Sewer Available, Water Available
  • PoolHeated, In Ground
  • roofComposition
  • lot featuresLevel
  • parkingGarage, Attached, Kitchen Level, Side/Rear Entrance
  • HEAT TYPECentral
  • AIR CONDITIONINGCeiling Fan(s), Central Air
  • sewerPublic Sewer
  • SubstructureSlab
  • security FeaturesSecurity System

Financial

  • Sales Price$2,250,000
Rear of a modern white home with a turquoise pool, raised spa, and furnished patio.

Schedule a Showing

We would love to show you our beautiful property. Please select your preferred date and time below. An agent will be in touch shortly to confirm your appointment.

Schedule a Showing

We would love to show you our beautiful property. Please select your preferred date and time below. An agent will be in touch shortly to confirm your appointment.

Thank you for your interest in 644 East Lake Drive, Gainesville, GA 30506. We are reviewing your request and will be in touch shortly!

Mortgage Calculator

Estimate your monthly mortgage payment, including the principal and interest, property taxes, and HOA. Adjust the values to generate a more accurate rate.

All estimates are provided for informational purposes only. Actual amounts may vary.
$0,000 Your Payment 20 15 65
$0,000 Your Payment

Gainesville

Explore

Work With Us

Whether you have a question, want to tour a home, or just need some local insight, we’re here to help. Reach out anytime—we’d love to hear from you.

Follow Us on Instagram