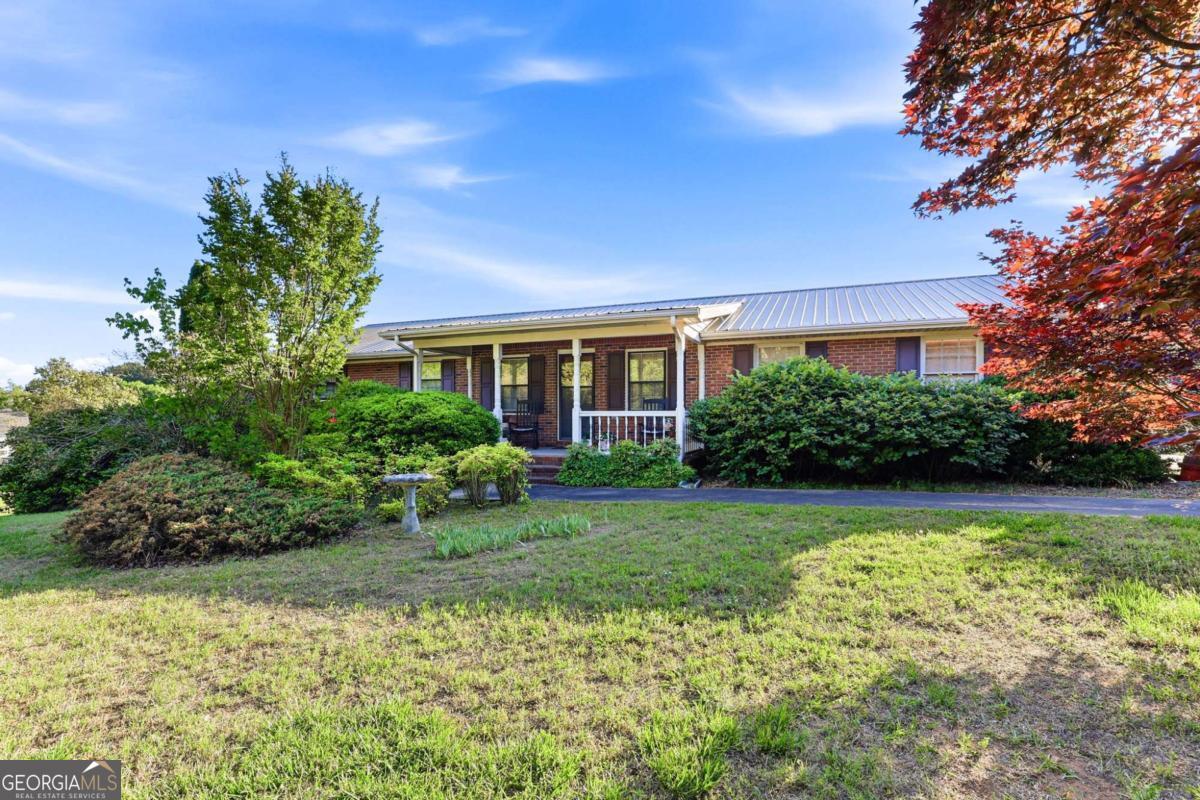
Brick ranch house with a covered porch, metal roof, and landscaped front lawn.
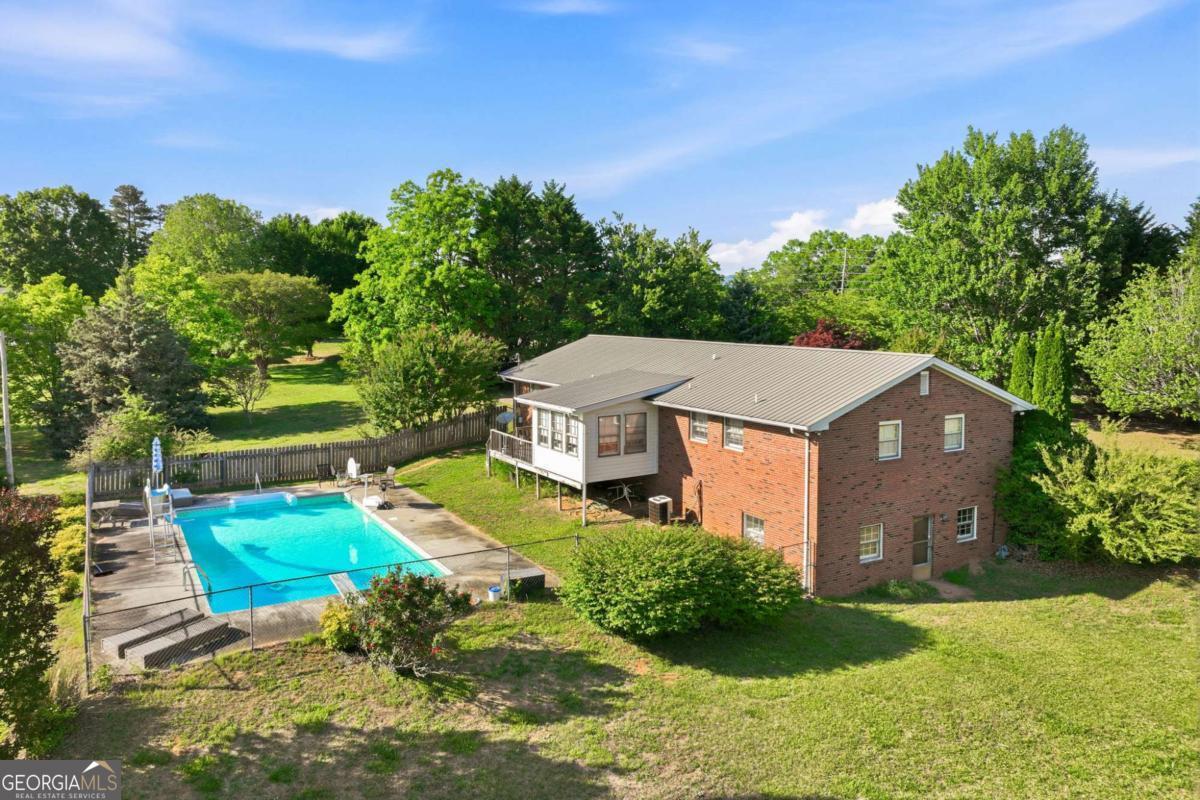
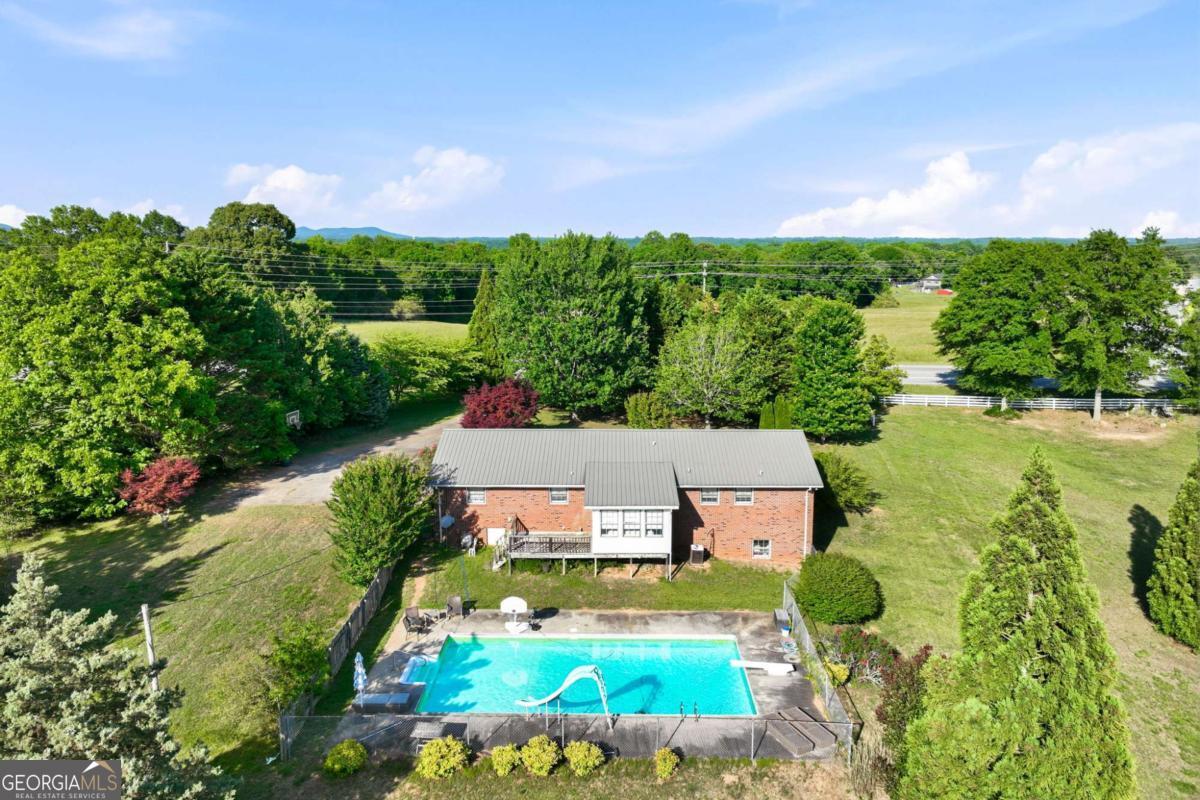
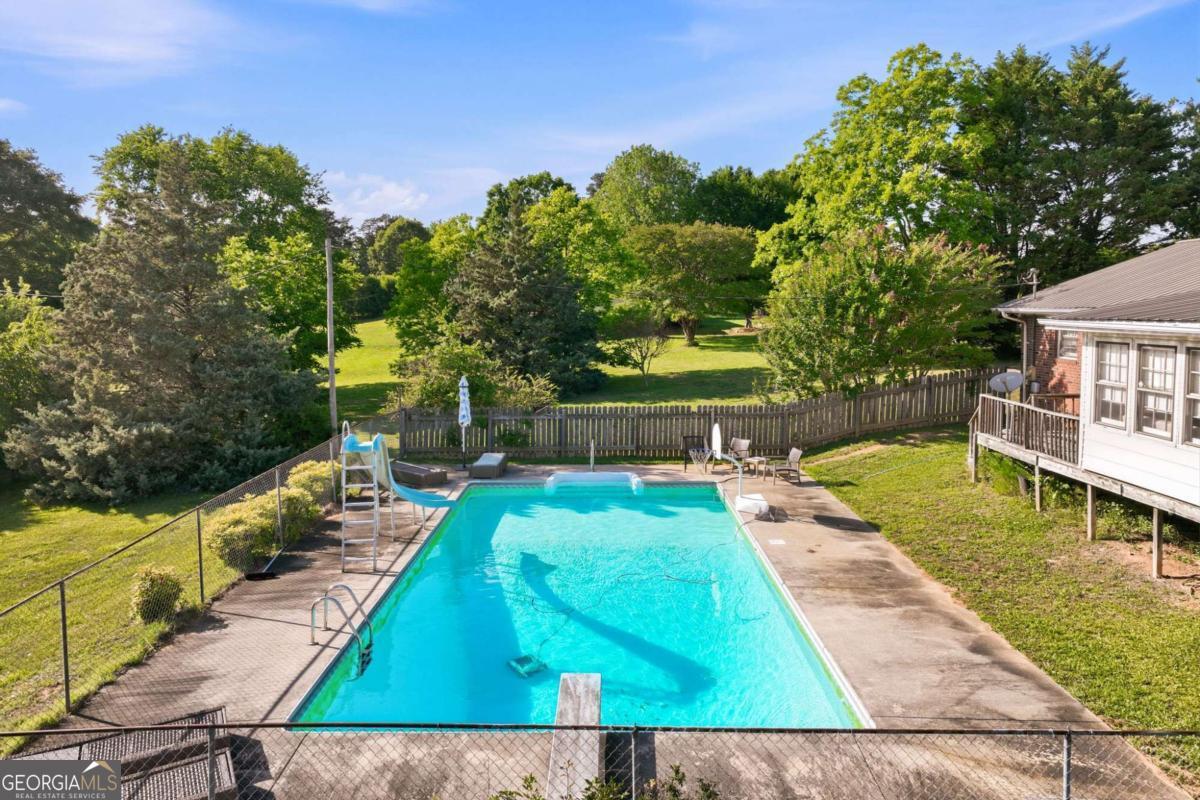
Backyard swimming pool with fenced patio, outdoor chairs, and the home’s raised deck.
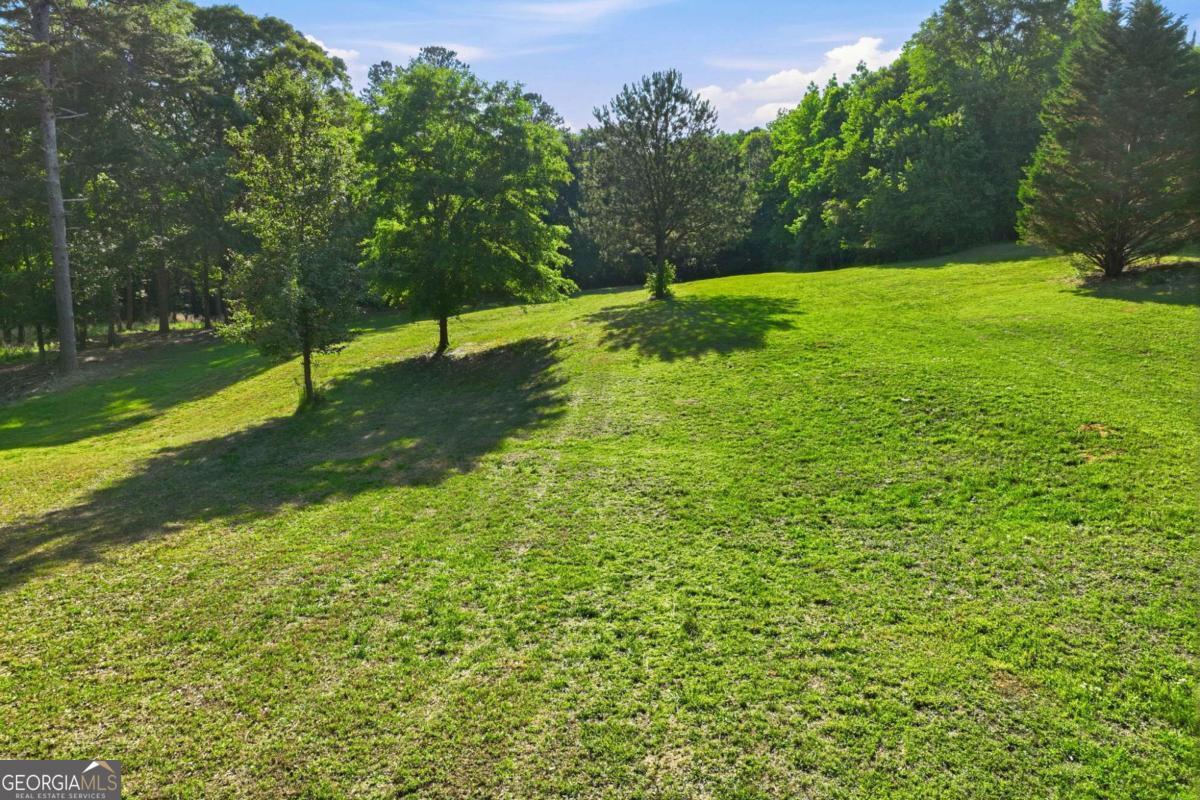
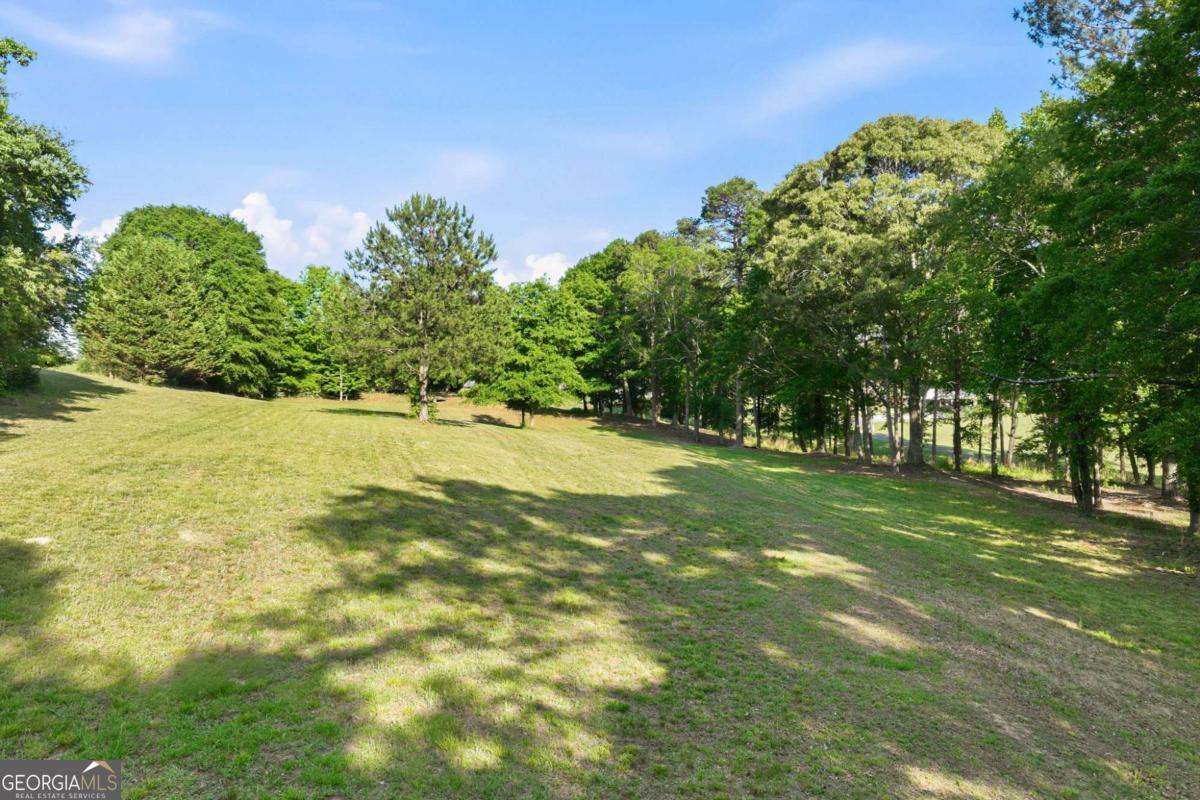
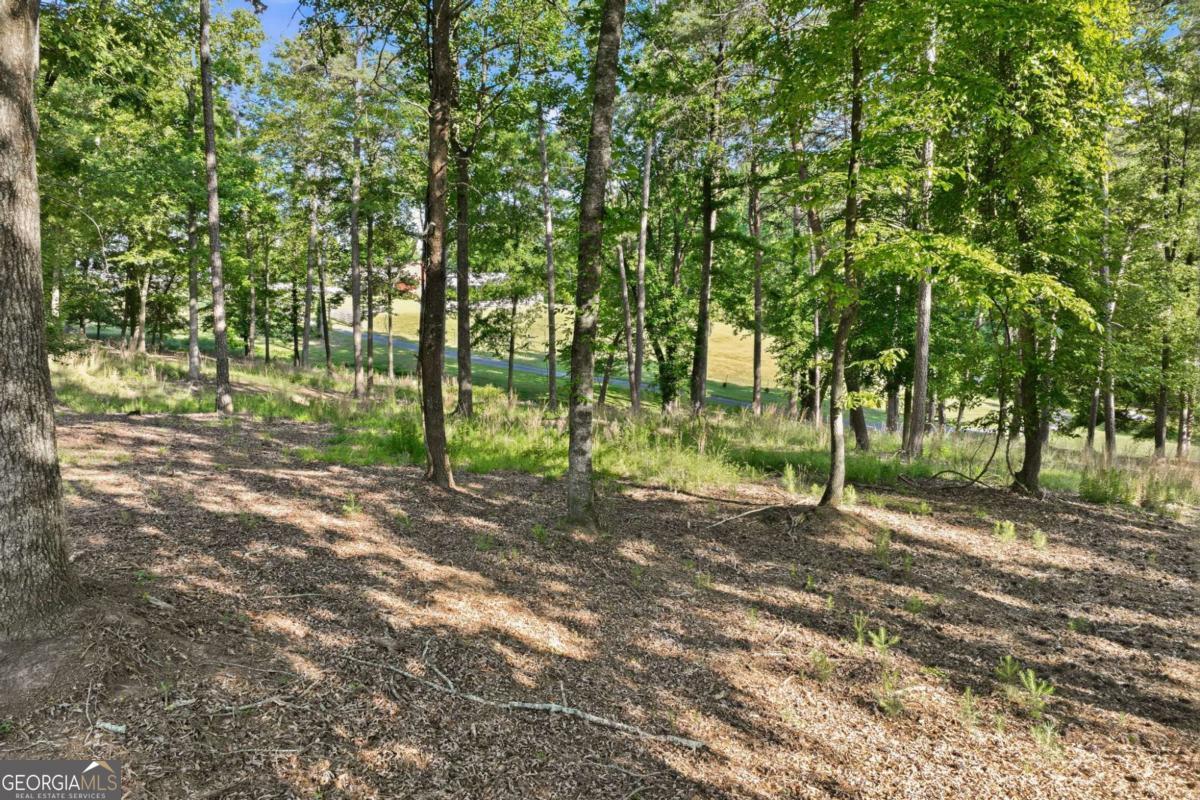
Sloping green lawn bordered by mature trees at 4711 Mount Vernon Road.
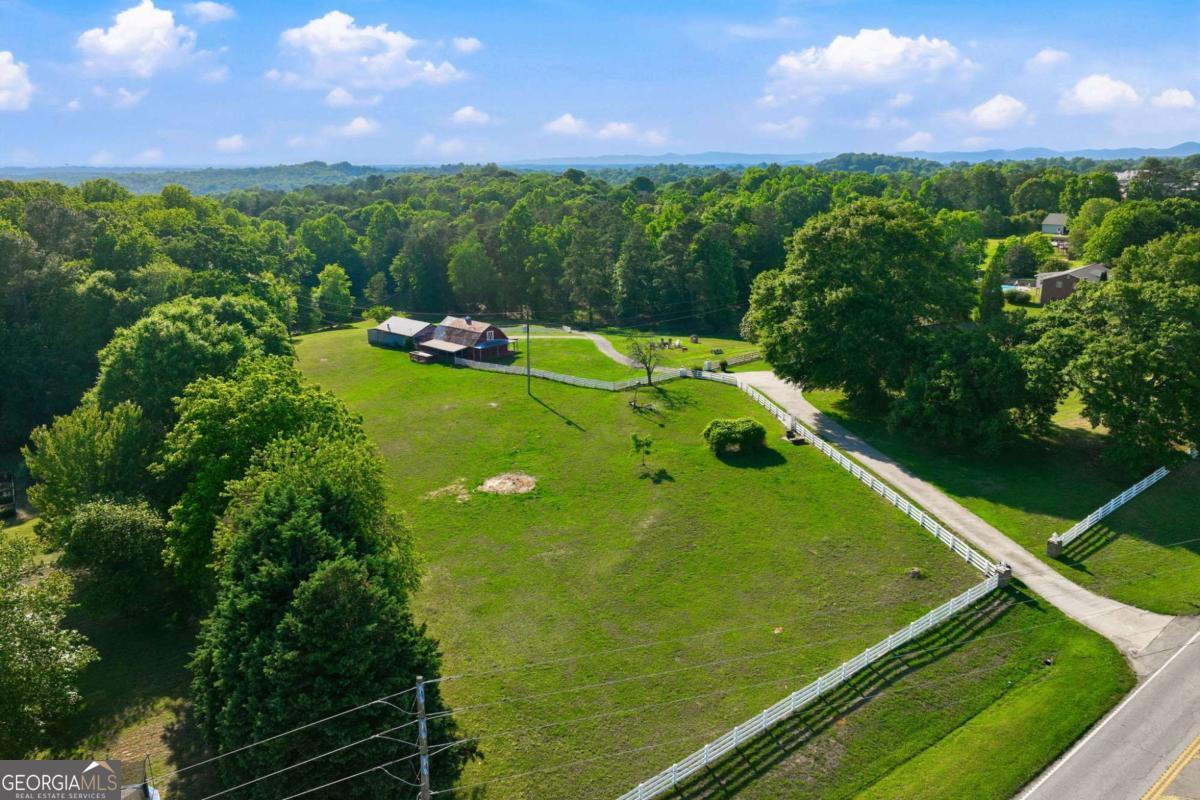
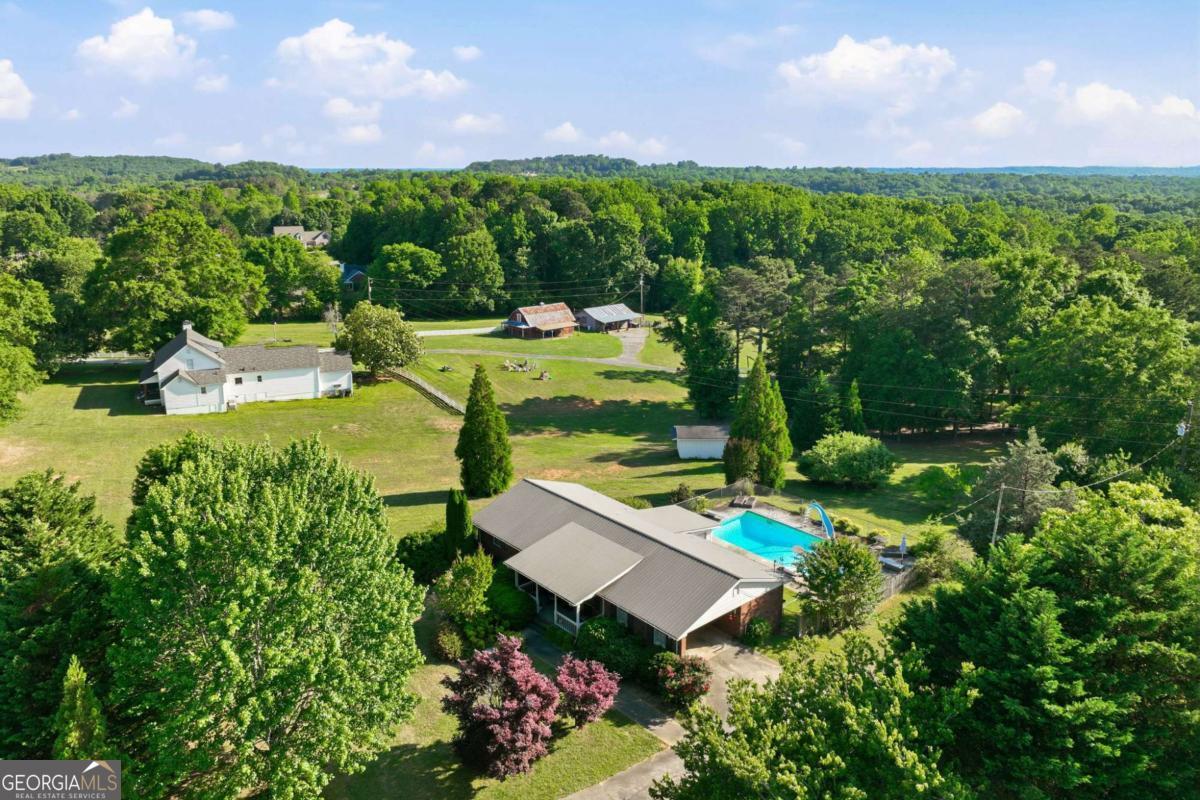
Aerial view of a fenced rural property with a farmhouse, outbuildings, and a tree-lined driveway.
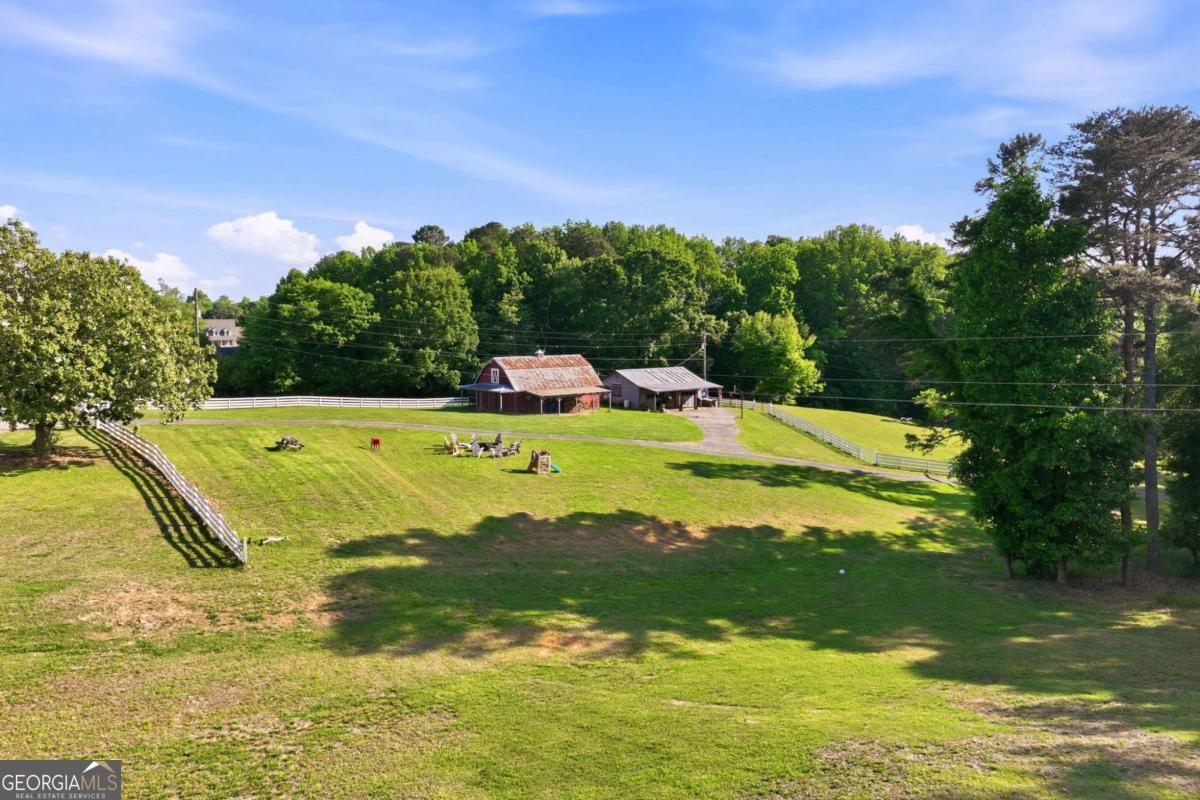
Aerial view of a fenced grassy property with two barns and wooded surroundings.
Aerial view of a red-brick house with a fenced pool and a spacious, tree-lined yard.
Aerial view of a brick home with a fenced swimming pool and broad green yard.
Aerial view of a wooded property with a swimming pool, open lawns, and several outbuildings.
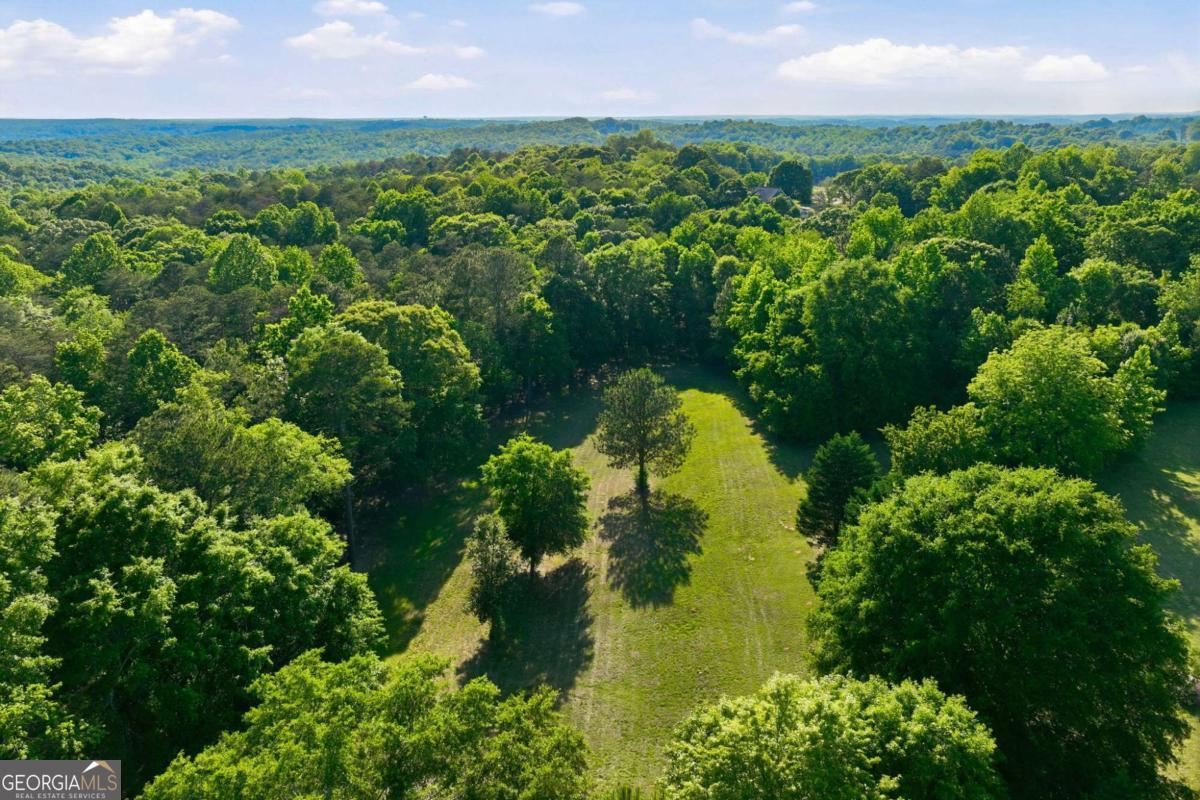
Aerial view of a grassy clearing surrounded by dense trees and rolling woodland.
Gently sloping grassy lot bordered by mature trees.
Wooded, sloping lot with mature trees and a road visible through the foliage.
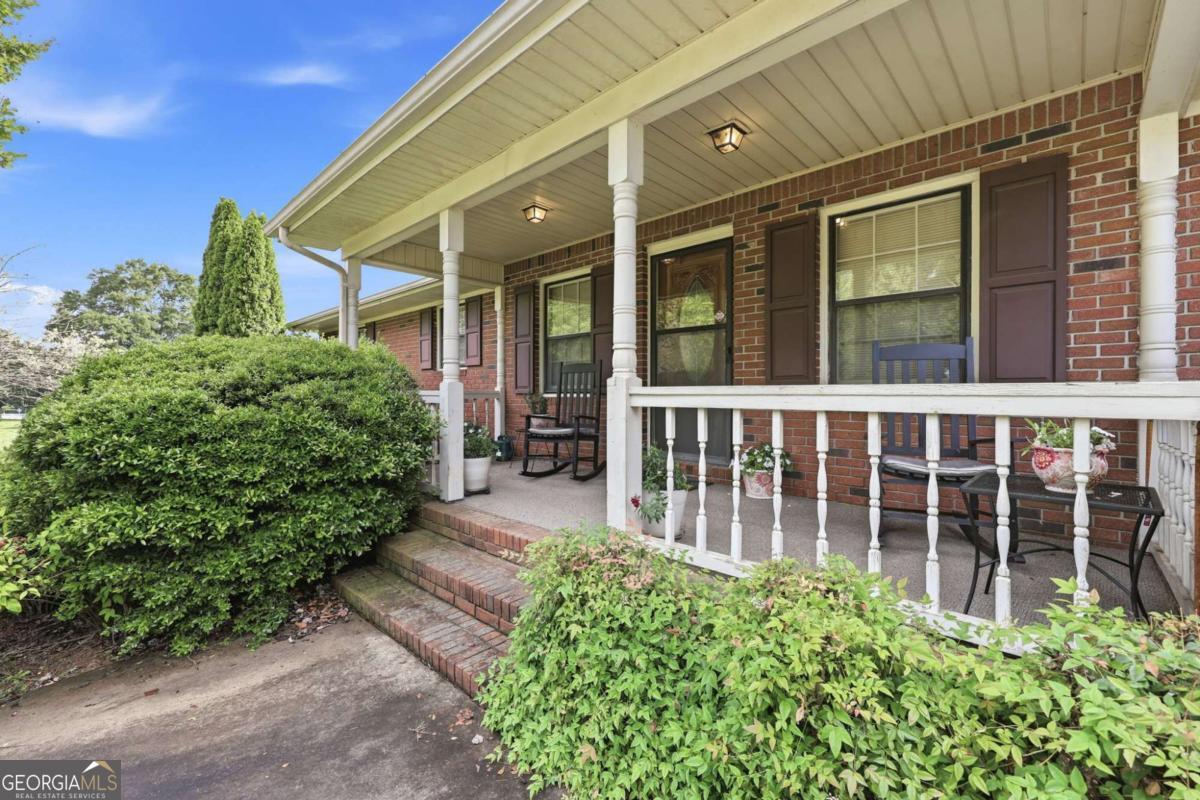
Brick home’s covered front porch with white columns, rocking chairs, potted flowers, and clipped shrubs.
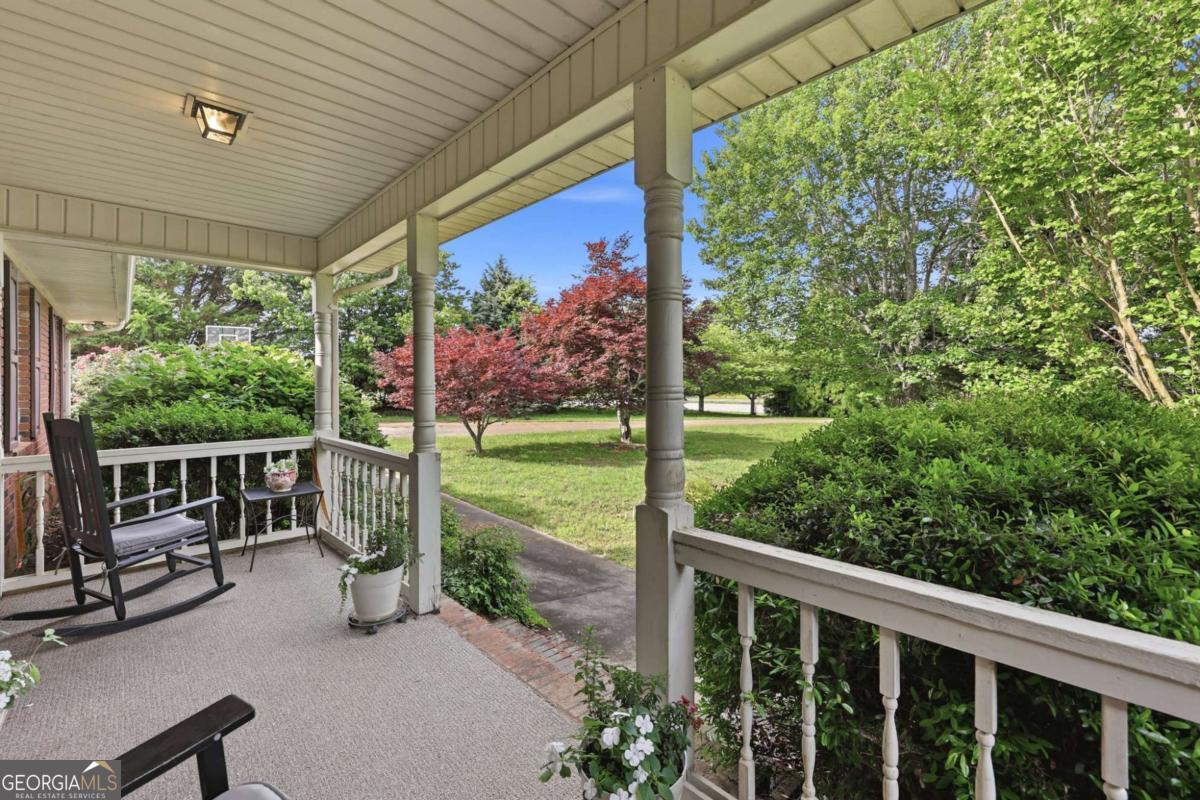
Covered front porch with a rocking chair and view of a leafy lawn.
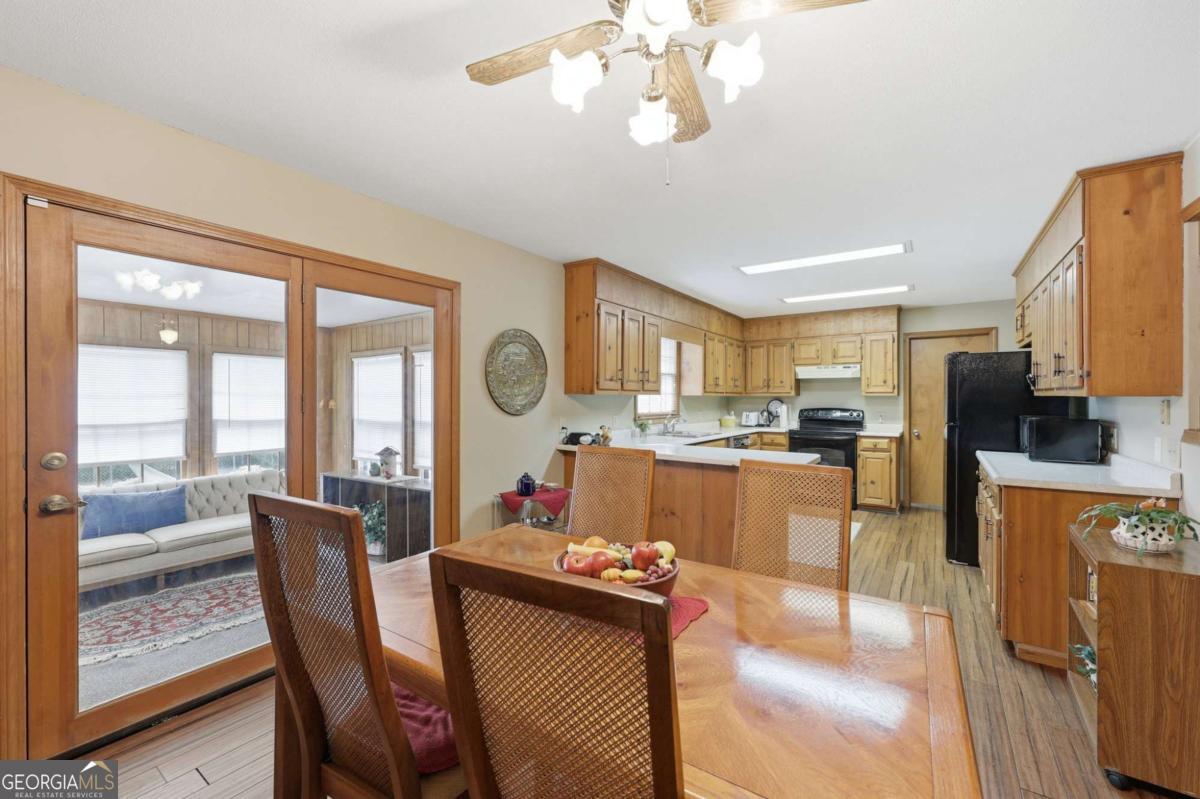
Kitchen and dining area with wood cabinetry, a large dining table, and sliding doors to a sitting room.
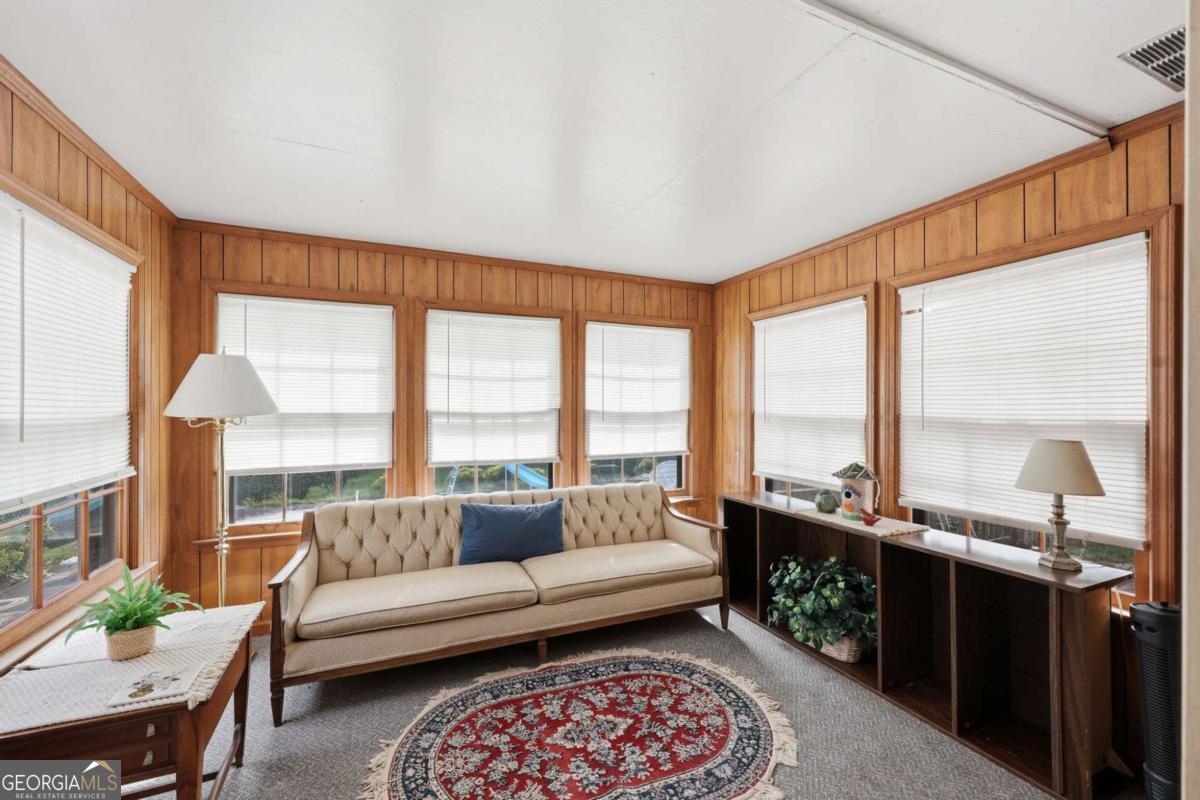
Wood-paneled living room with a tufted sofa, broad windows, built-in shelving, and a red patterned rug.
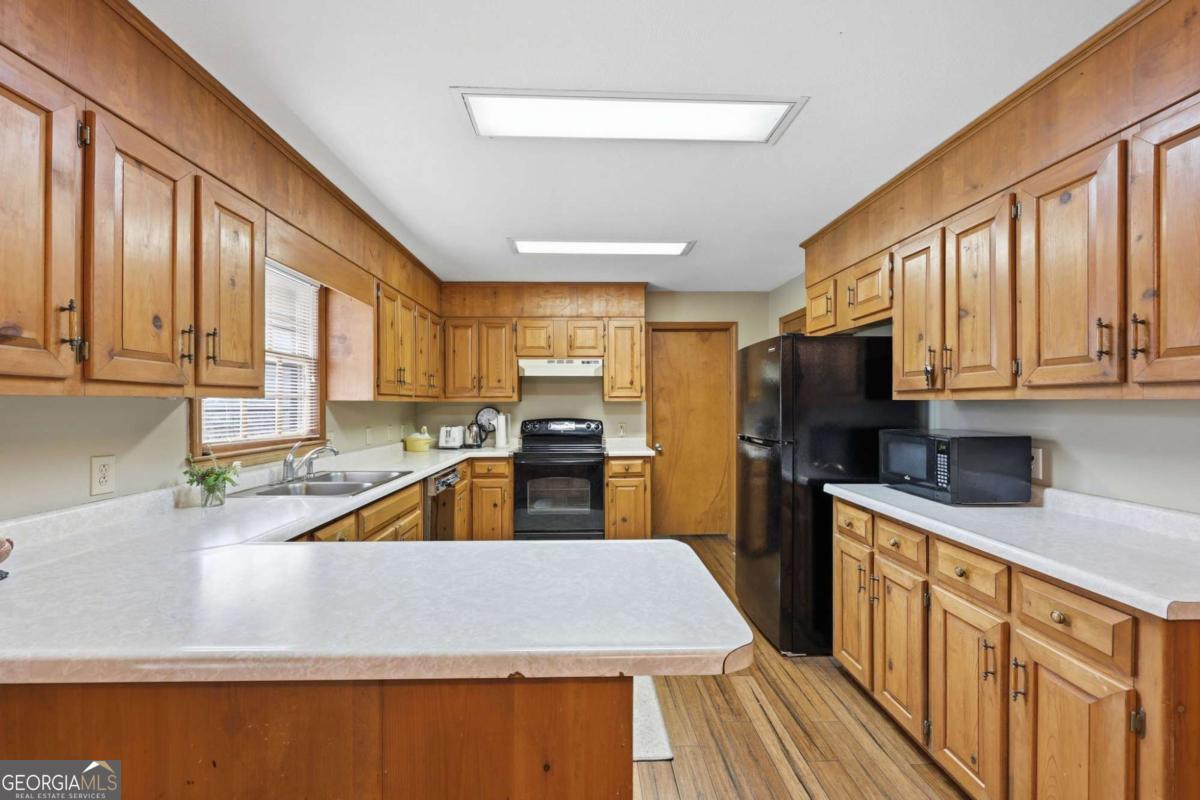
Kitchen with honey-toned wood cabinets, a central peninsula, and black appliances.
See all photos
For Sale

4711 Mount Vernon Road

4711 Mount Vernon Road, Gainesville, GA 30506

$695,000

Rare opportunity to own a beautiful 2-bedroom, 2-bath brick ranch situated on over 8 breathtaking acres in highly desirable North Hall County. This property offers the perfect blend of privacy, convenience, and endless potential. The home features an open floor plan with comfortable living spaces and a full unfinished basement ready for expansion, storage, a workshop, or future customization. Step outside to enjoy the in-ground pool and take in the stunning views of the rolling acreage surrounding the home. The land is truly exceptional-gently laying, picturesque, and ideal for gardening, recreation, livestock, or building an additional home. With ample road frontage and multiple potential homesites, this property offers incredible possibilities for future development or creating your dream estate. Conveniently located within walking distance of North Hall Middle School and North Hall High School, you'll enjoy the peaceful country setting while remaining close to schools, shopping, dining, and everyday conveniences. Whether you're looking for a private homestead, family compound, investment opportunity, or simply a beautiful piece of North Hall County land, this property is a must-see!
2
beds

2
baths

1,665 Sq.Ft. LIVING AREA

8.86 Acres lot

Brad Abernathy

Brad Abernathy

Features & Amenities

Interior

  • total bedrooms2
  • Total bathrooms2
  • full bathrooms2
  • Laundry room In Kitchen
  • Flooring Laminate
  • APPLIANCES Range
  • other interior Features Master On Main Level, Walk-In Closet(s)

Area & Lot

  • Status For Sale
  • Living Area1,665 Sq.Ft.
  • Total Area1,665 Sq.Ft.
  • Lot Area8.86 Acres
  • MLS® ID10776883
  • TypeResidential
  • YEAR BUILT1986
  • NeighborhoodGainesville
  • Architecture StylesRanch
  • Water FrontageNo Dock Or Boathouse
  • Elementary SchoolMount Vernon
  • Middle SchoolNorth Hall
  • High SchoolNorth Hall

Exterior

  • STORIES1
  • water SourcePublic
  • utilitiesElectricity Available, Water Available
  • PoolIn Ground
  • roofComposition
  • lot featuresOther, Private, Sloped
  • parkingCarport, Attached
  • HEAT TYPECentral
  • AIR CONDITIONINGCeiling Fan(s), Central Air
  • sewerSeptic Tank

Financial

  • Sales Price$695,000
  • Real Estate Tax $3,950/yr
Backyard swimming pool with fenced patio, outdoor chairs, and the home’s raised deck.

Schedule a Showing

We would love to show you our beautiful property. Please select your preferred date and time below. An agent will be in touch shortly to confirm your appointment.

Schedule a Showing

We would love to show you our beautiful property. Please select your preferred date and time below. An agent will be in touch shortly to confirm your appointment.

Thank you for your interest in 4711 Mount Vernon Road, Gainesville, GA 30506. We are reviewing your request and will be in touch shortly!

Mortgage Calculator

Estimate your monthly mortgage payment, including the principal and interest, property taxes, and HOA. Adjust the values to generate a more accurate rate.

All estimates are provided for informational purposes only. Actual amounts may vary.
$0,000 Your Payment 20 15 65
$0,000 Your Payment

Gainesville

Explore

Work With Us

Whether you have a question, want to tour a home, or just need some local insight, we’re here to help. Reach out anytime—we’d love to hear from you.

Follow Us on Instagram