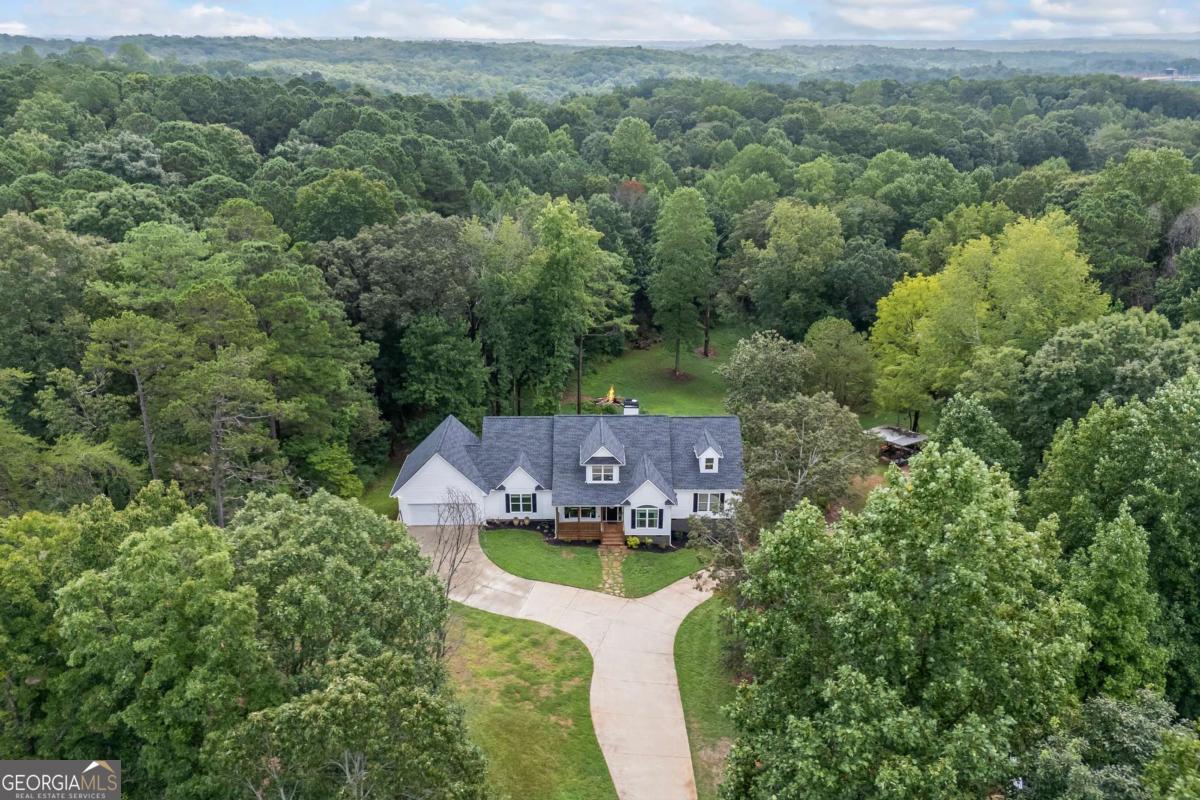
Aerial view of a white house and curved driveway surrounded by dense woodland.
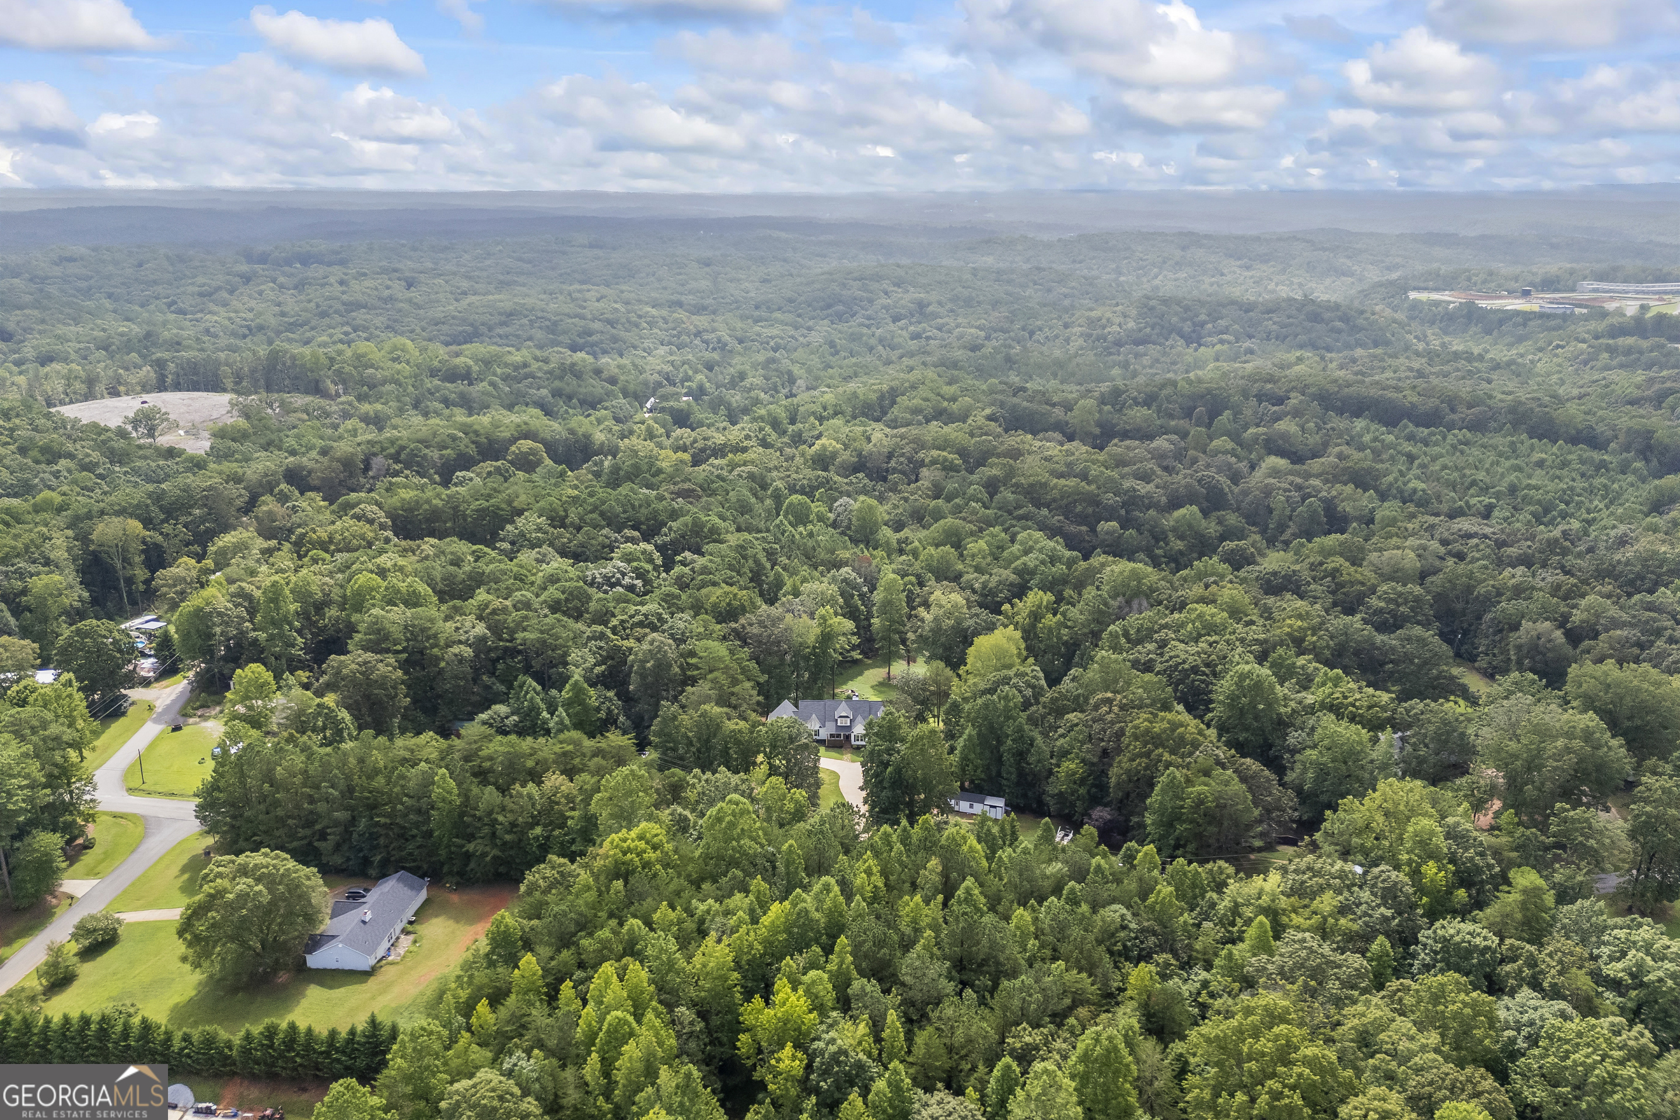
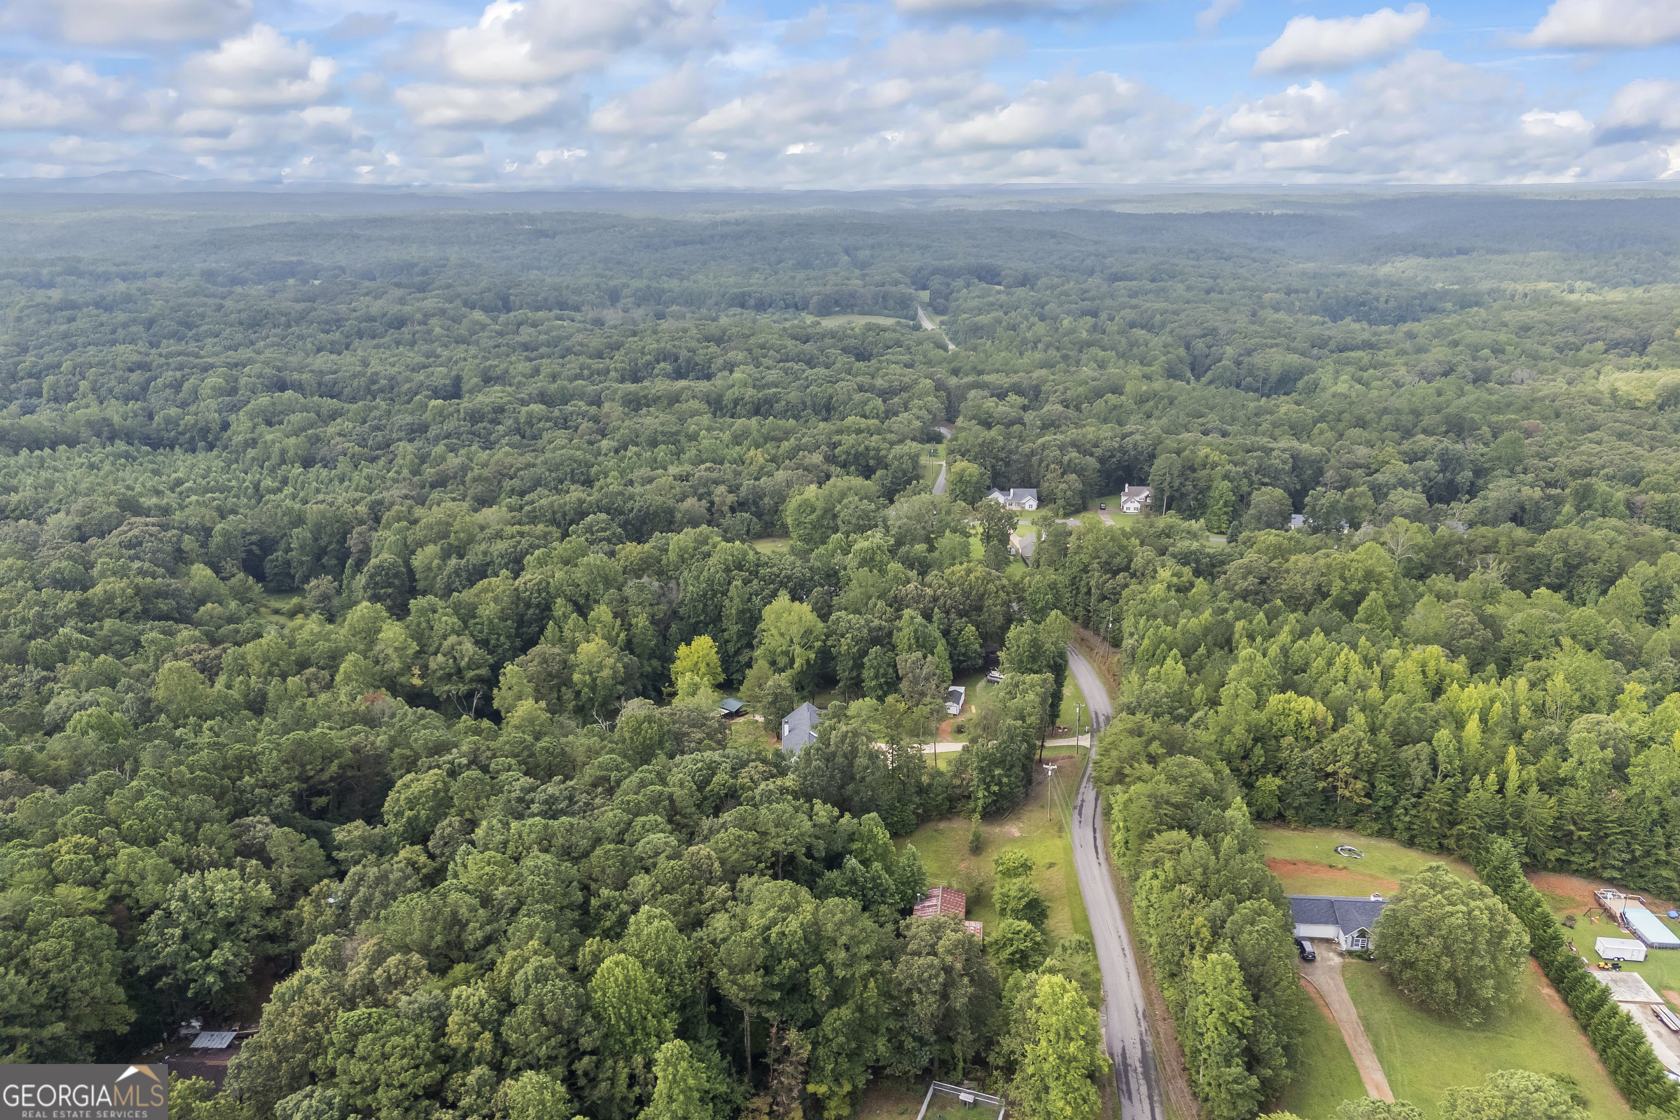
Aerial view of wooded rural land with scattered homes and a winding road.
Aerial view of a home surrounded by dense woodland and rolling forested hills.
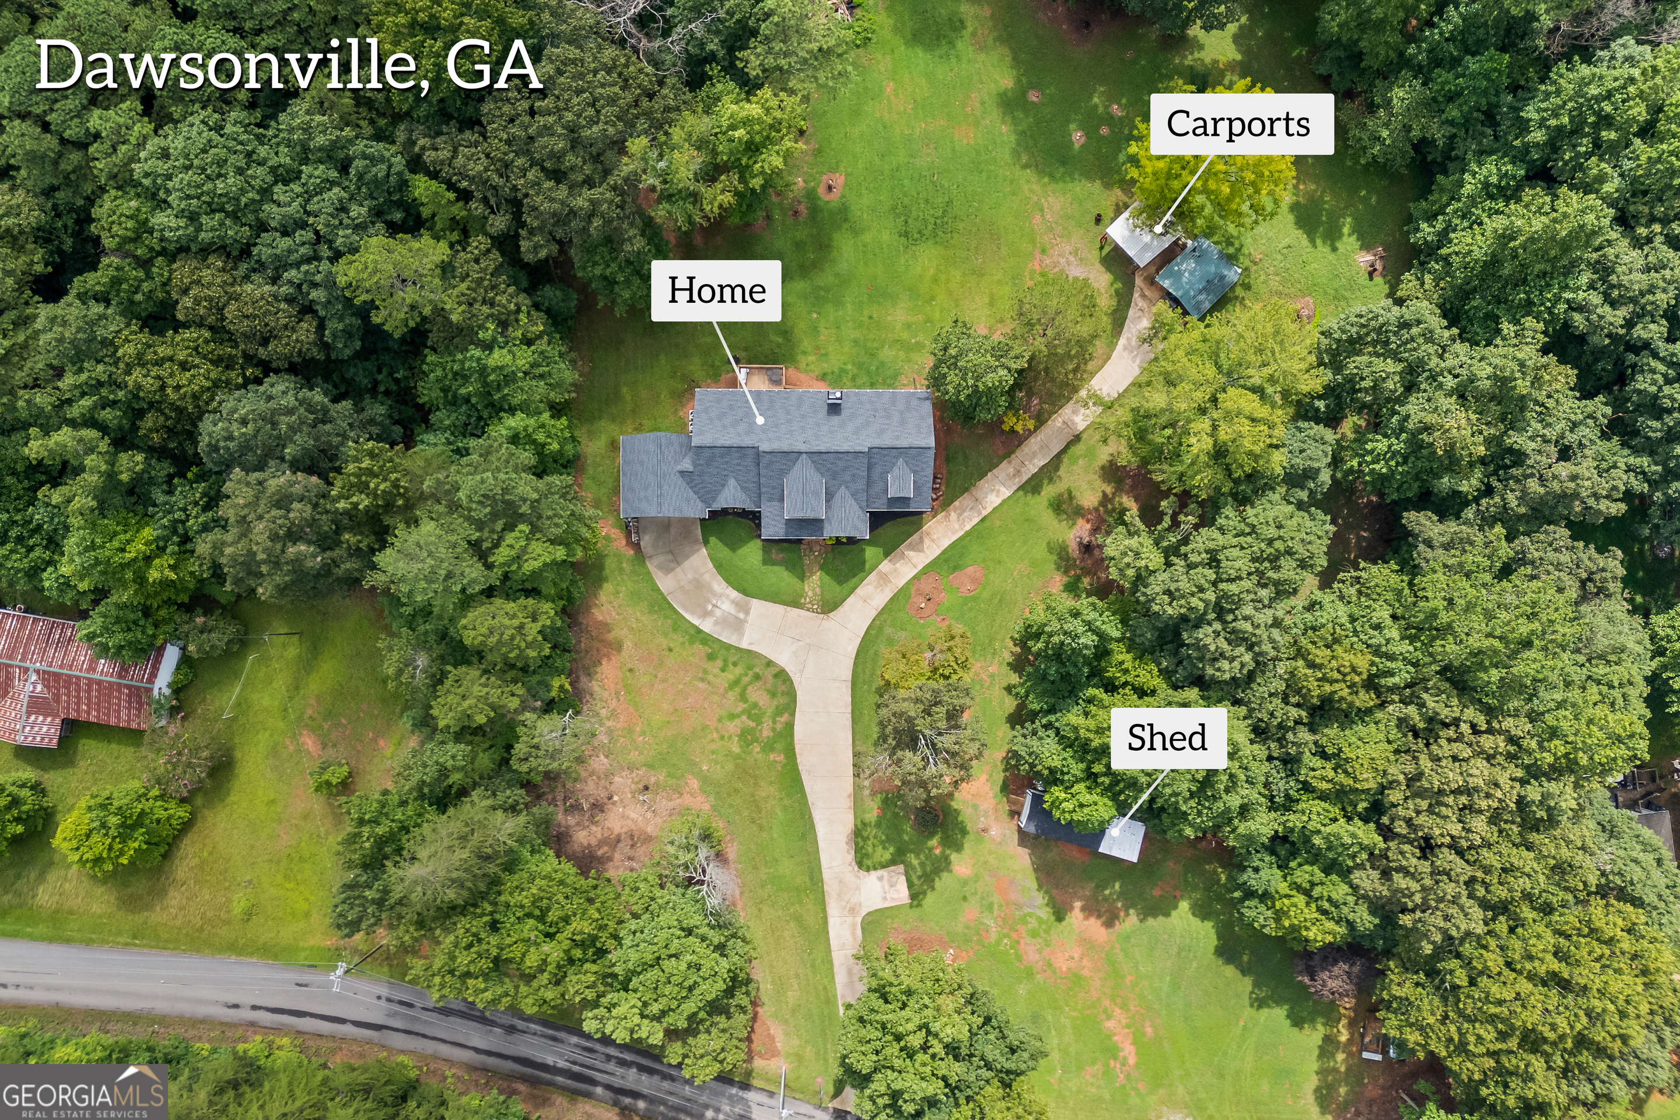
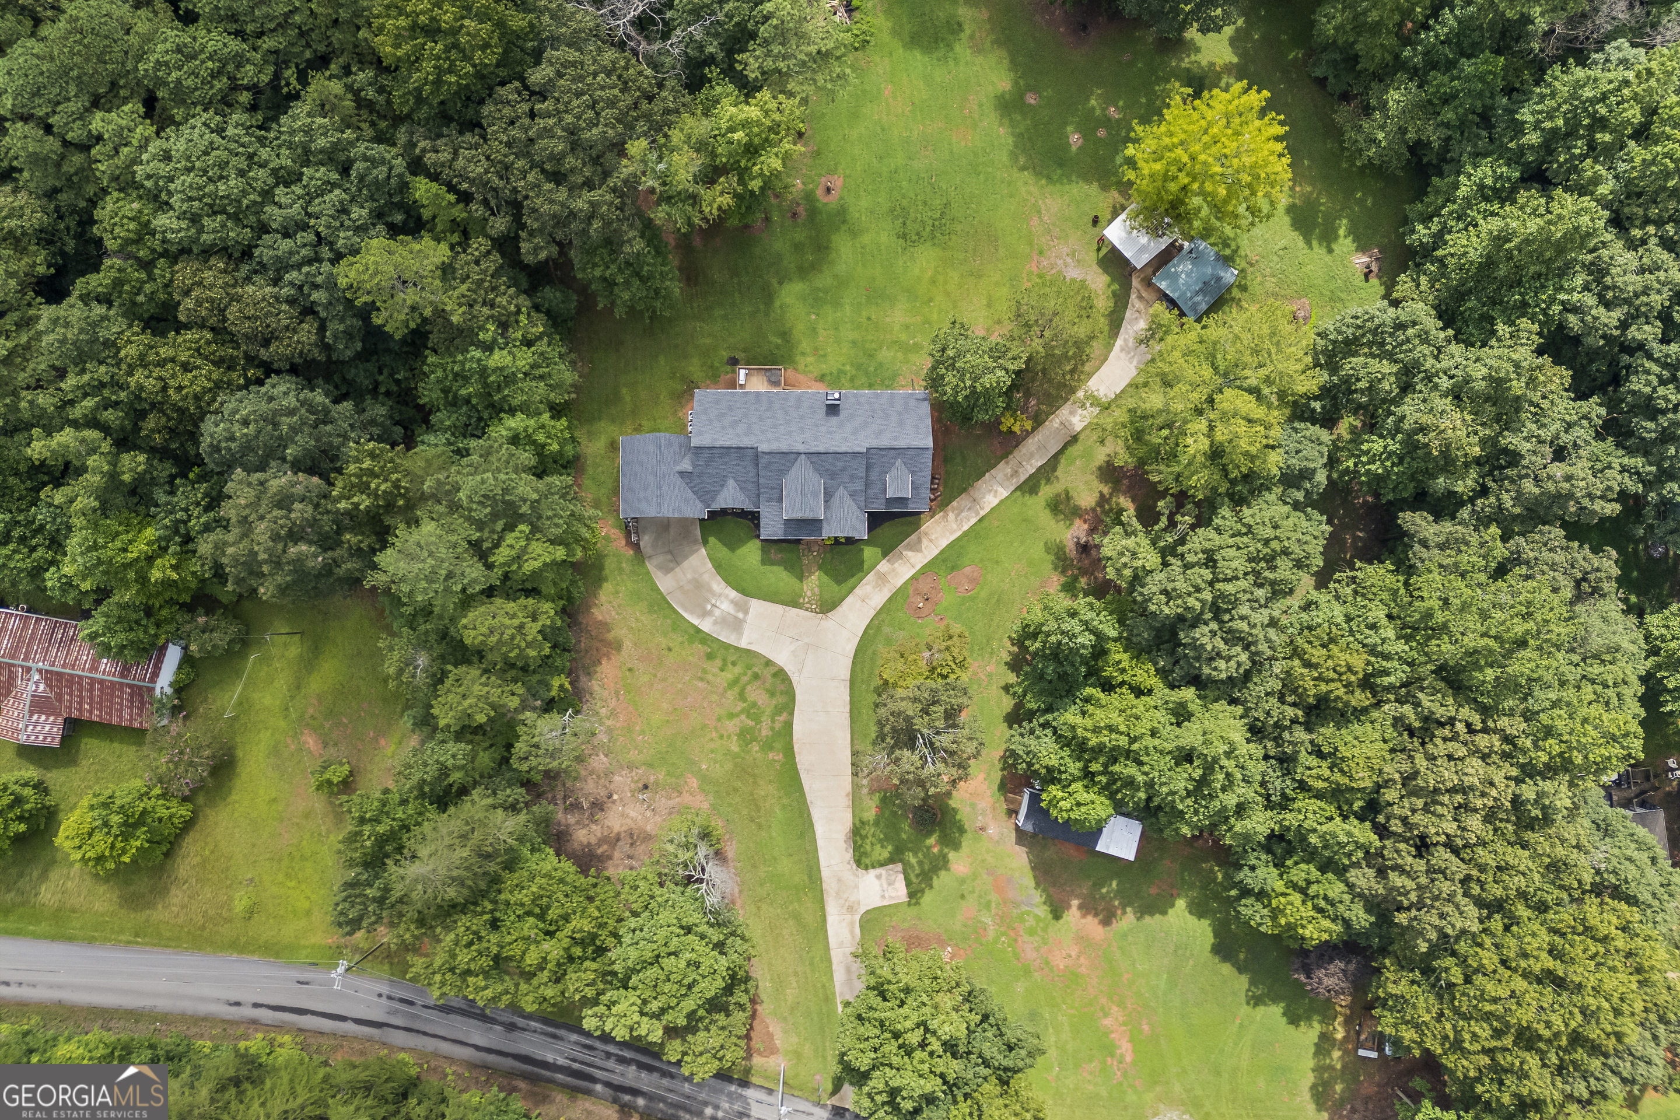
Aerial view of a home amid trees, with a curved driveway, carports, and a shed.
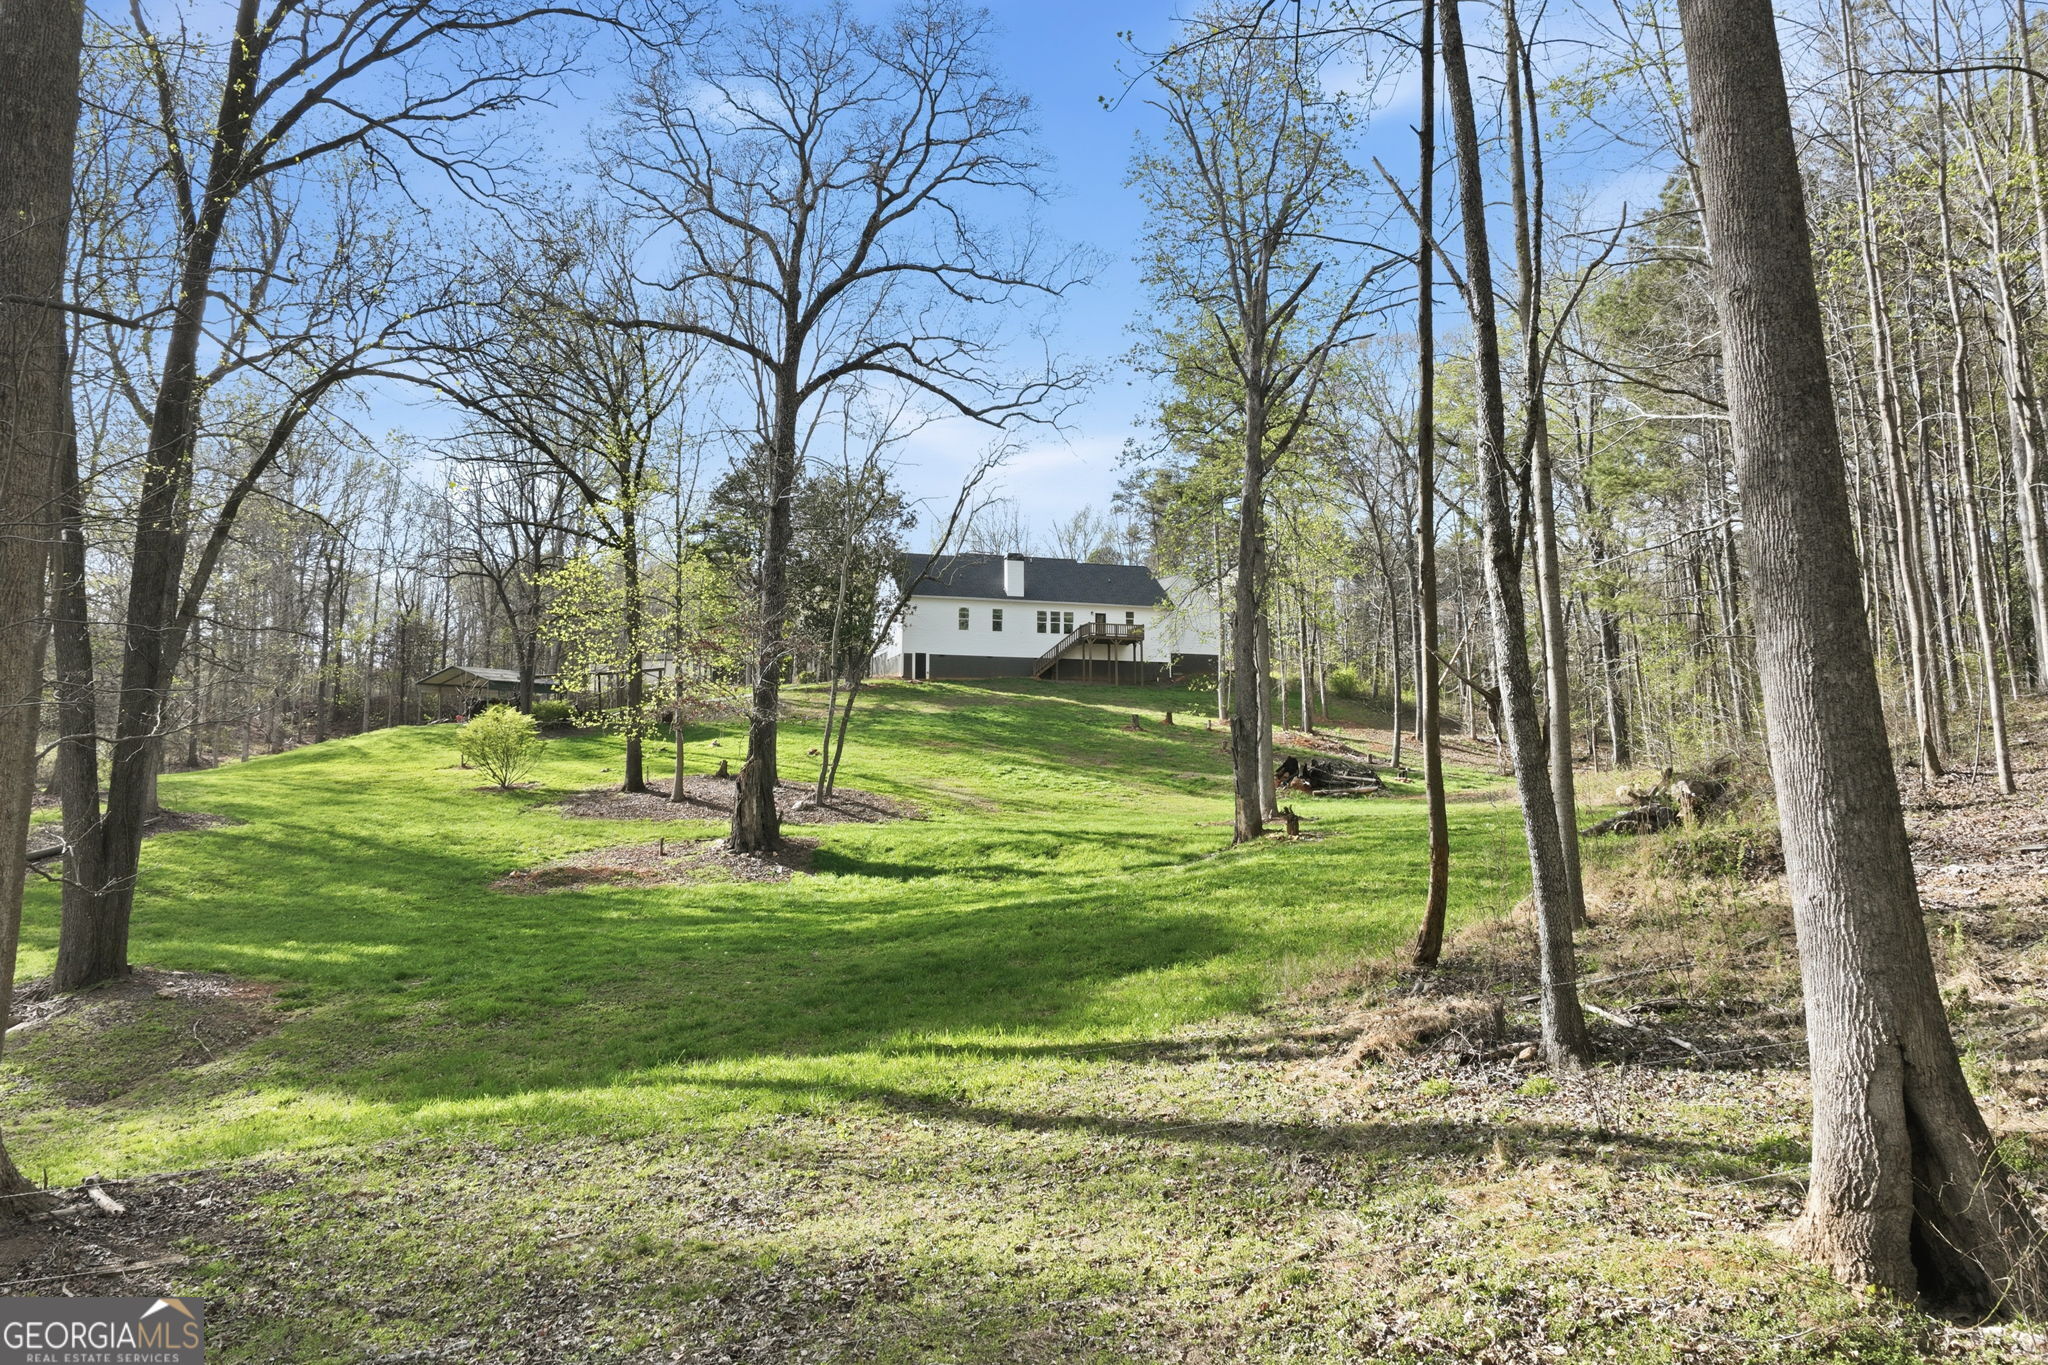
White house with raised deck on a grassy, wooded lot.
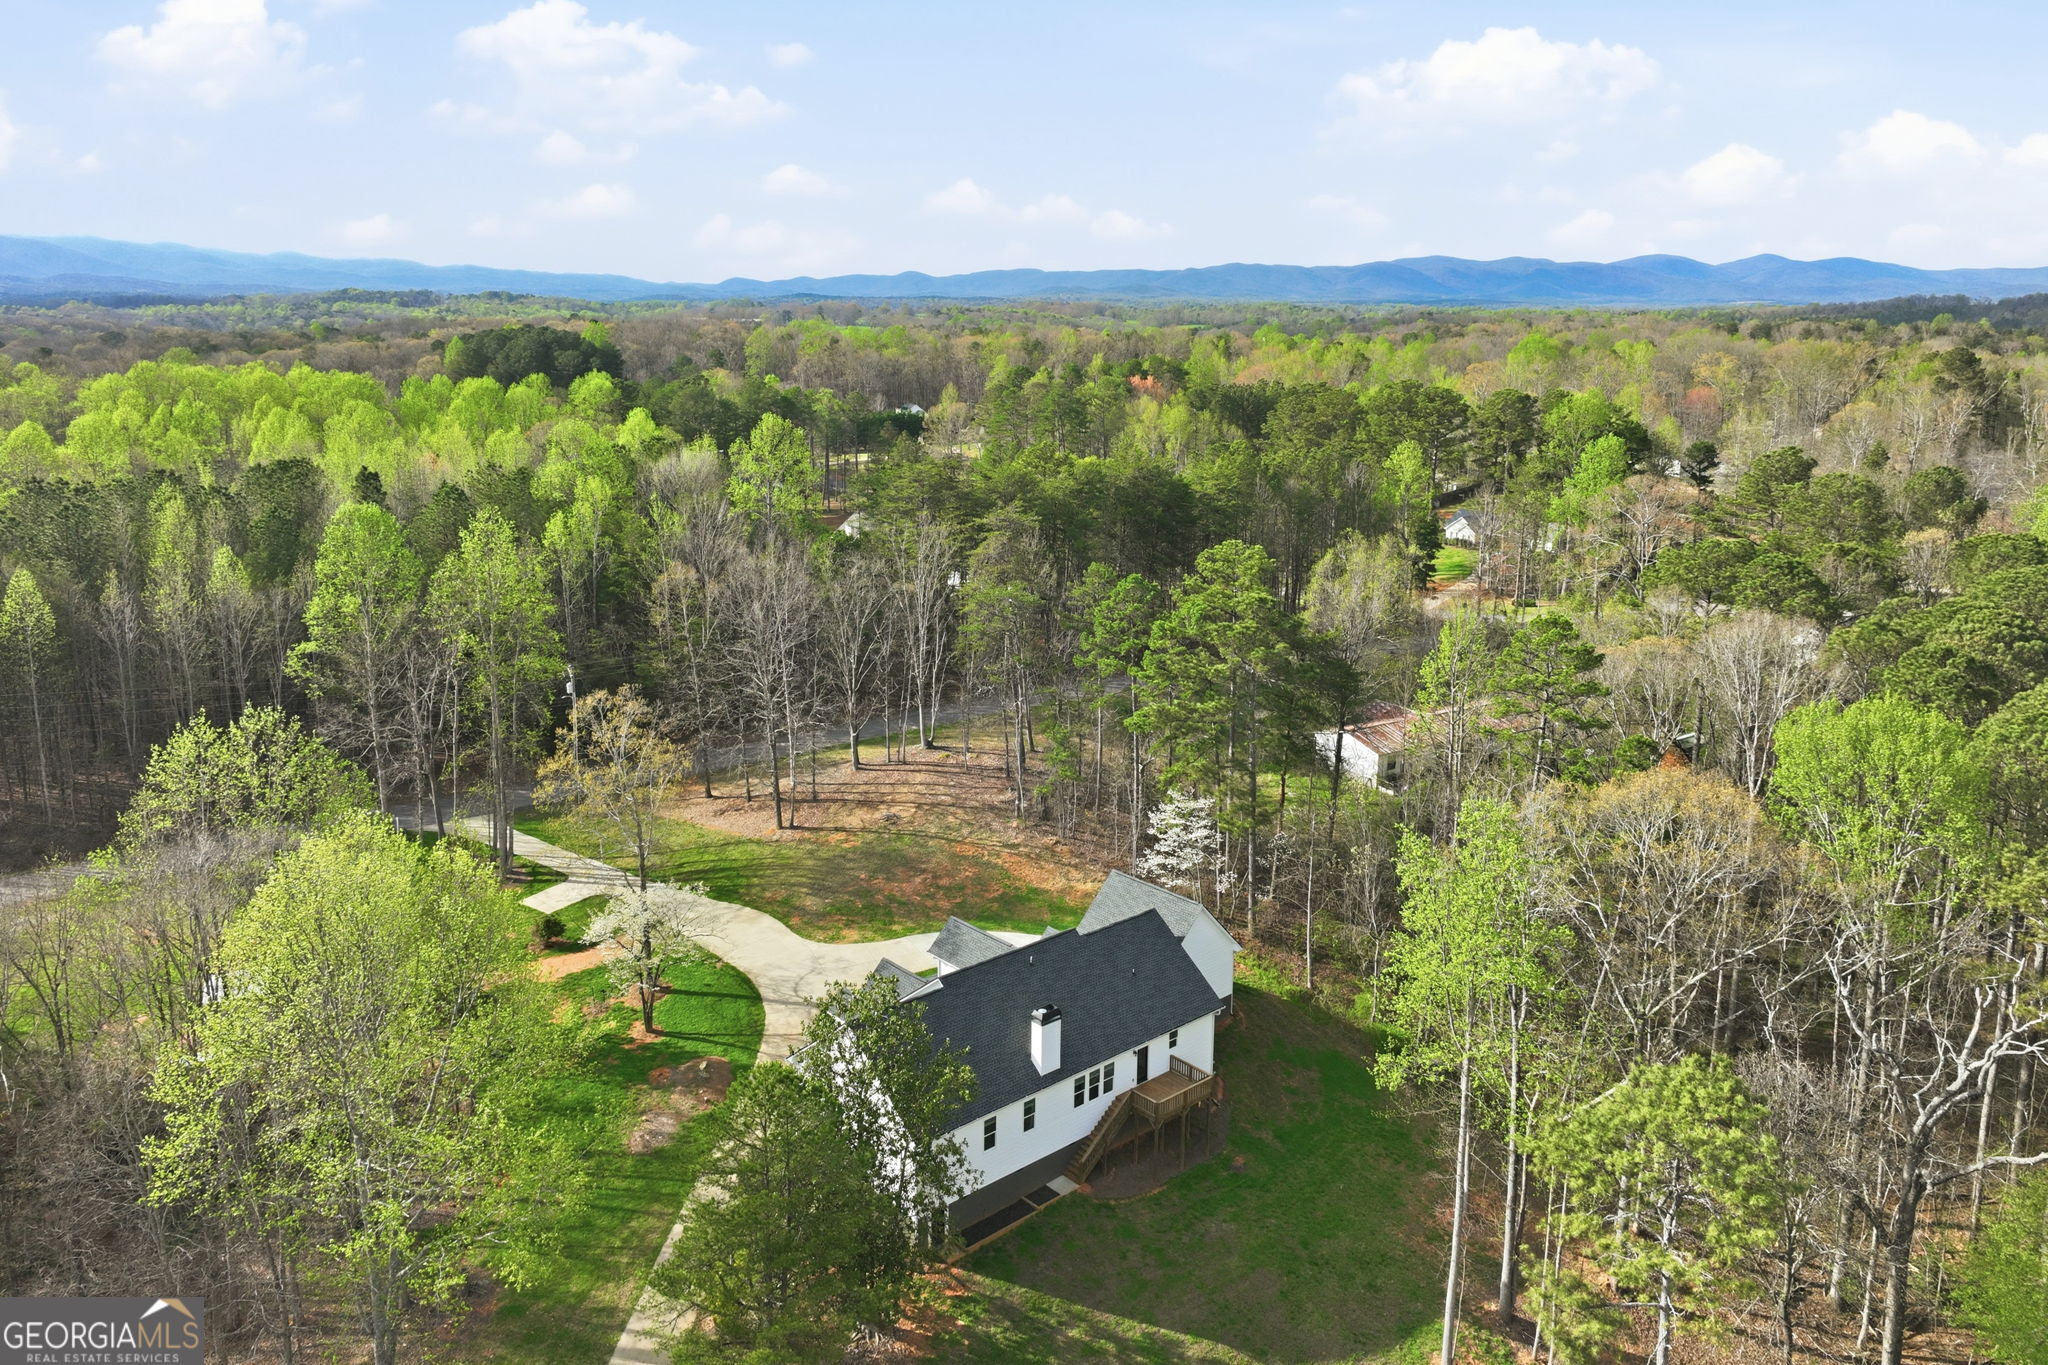
Aerial view of a white house among trees, with a curved driveway and distant mountain views.
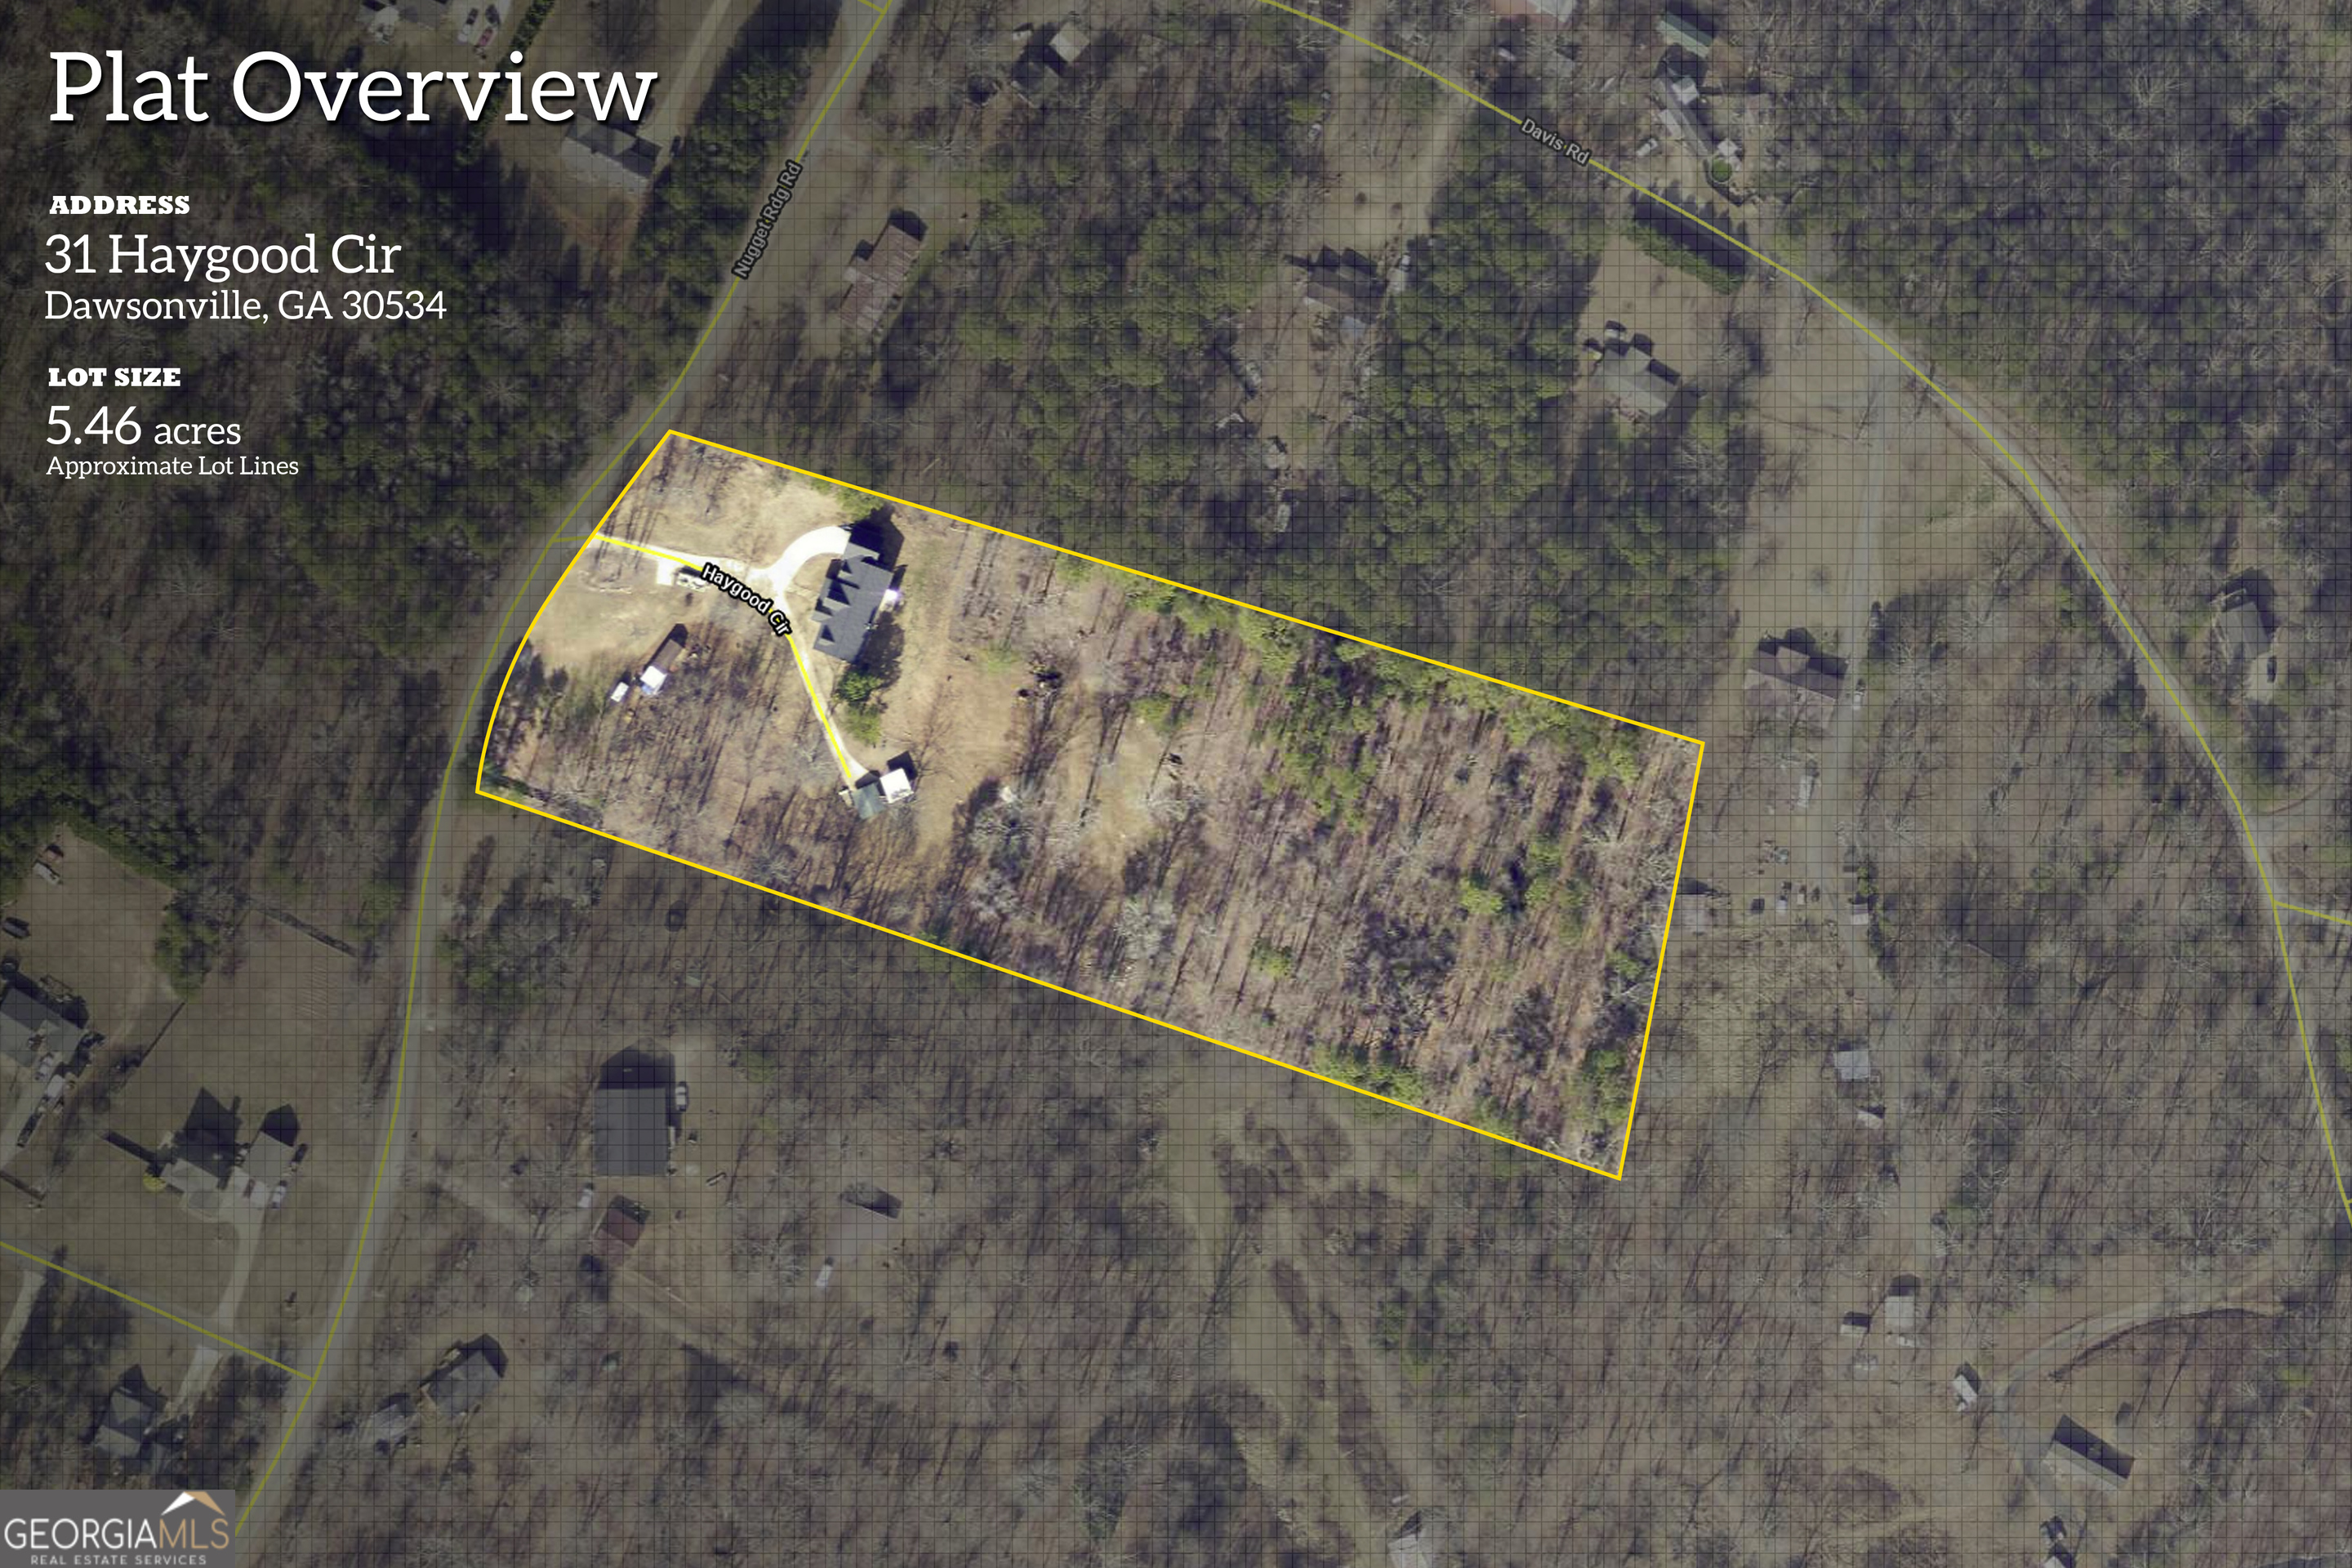
Aerial view of a wooded 5.46-acre lot outlined in yellow, with a house and outbuilding near Haygood Circle.
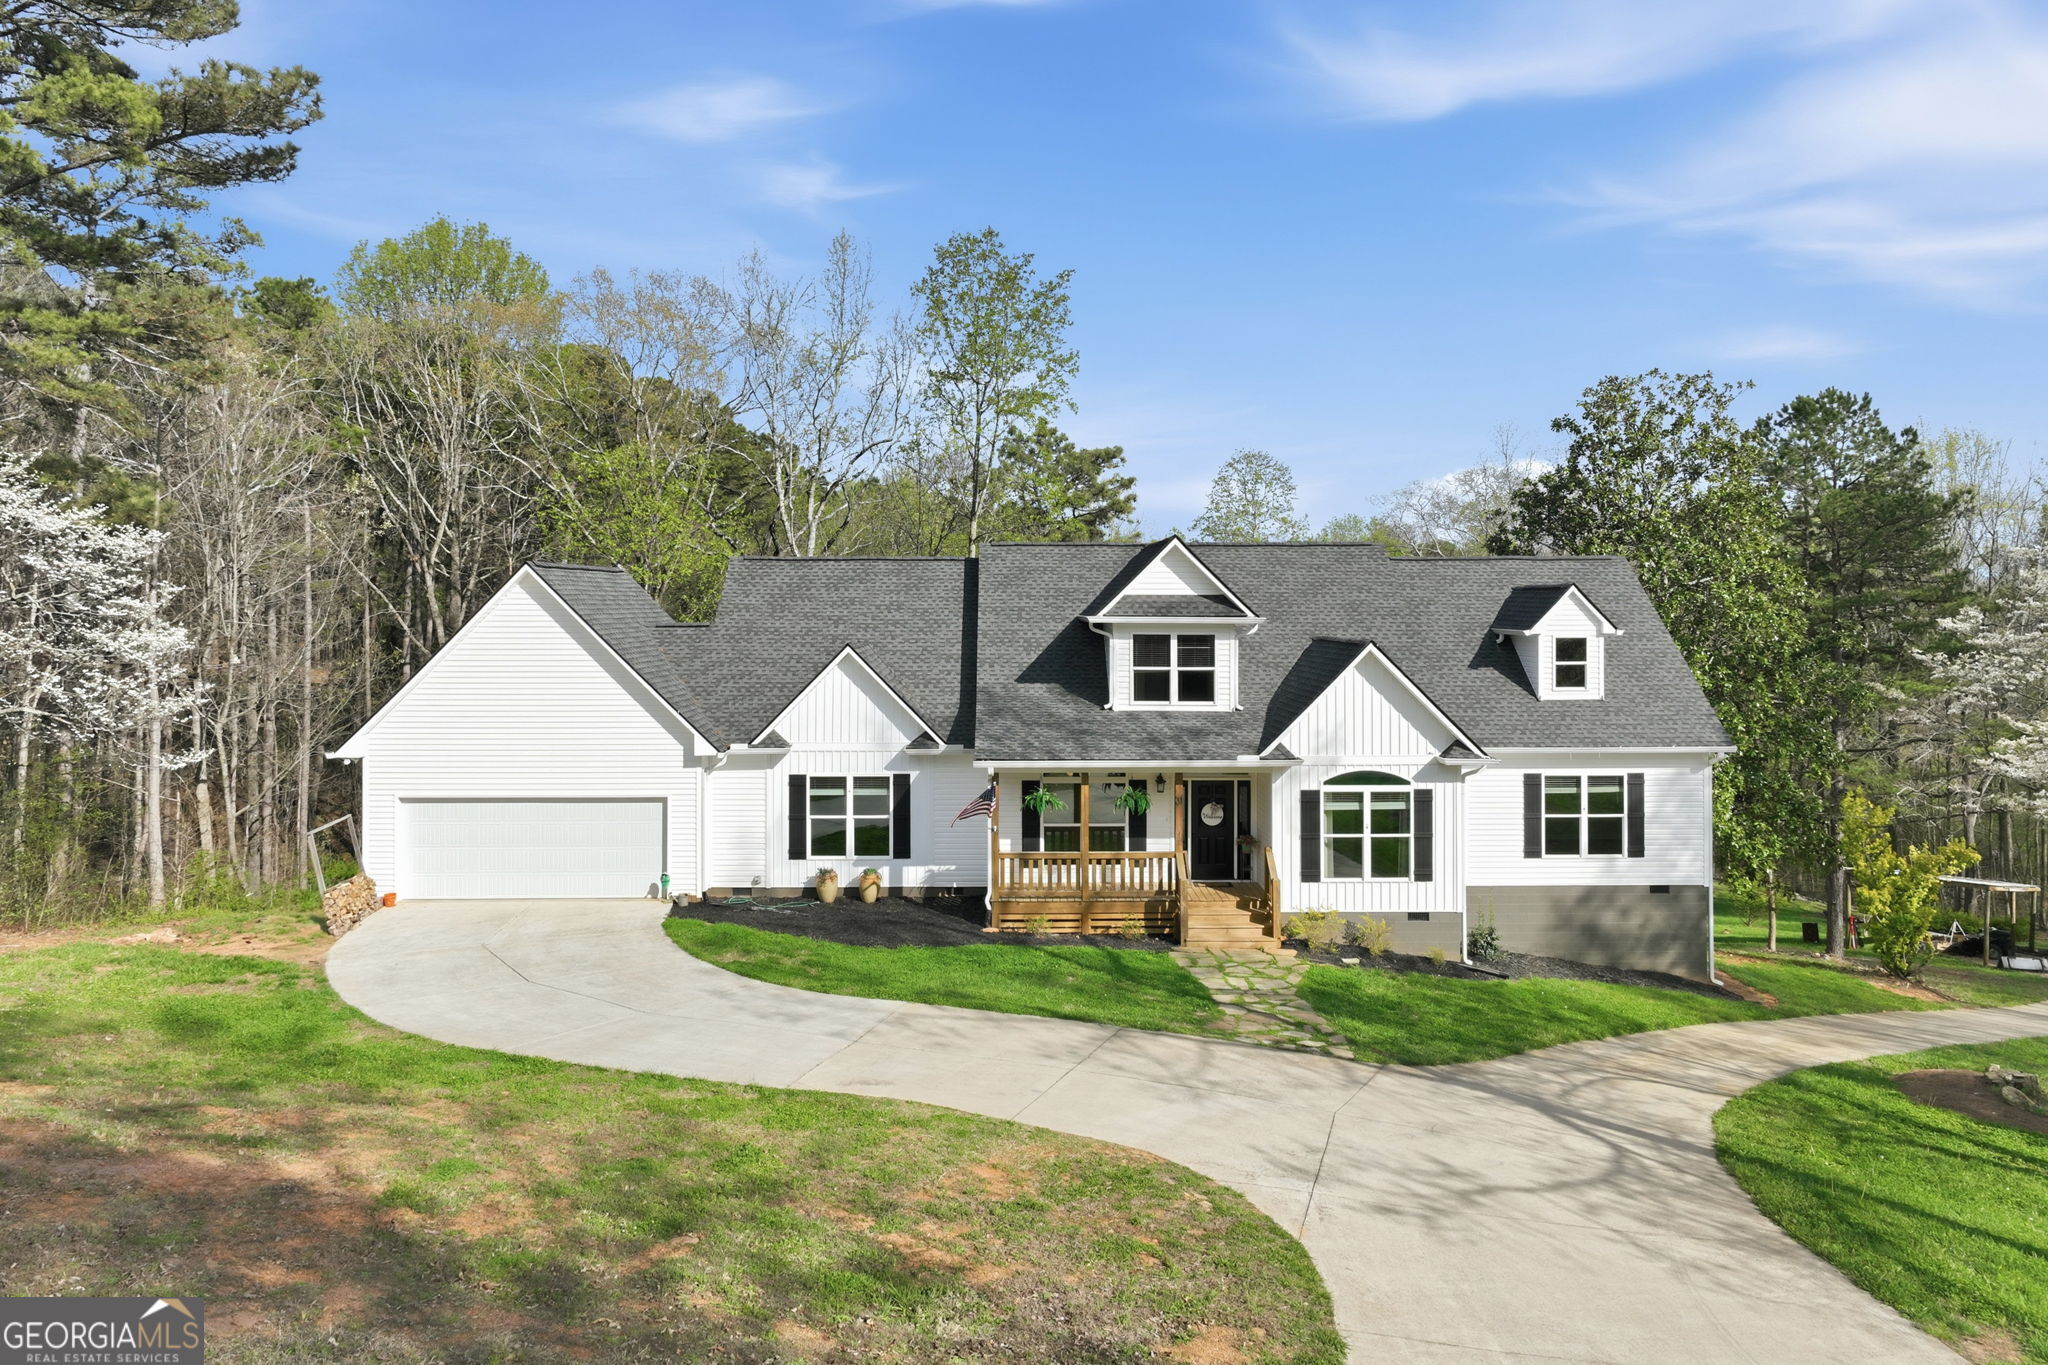
White house with a dark roof, covered porch, attached garage, and curved driveway among mature trees.
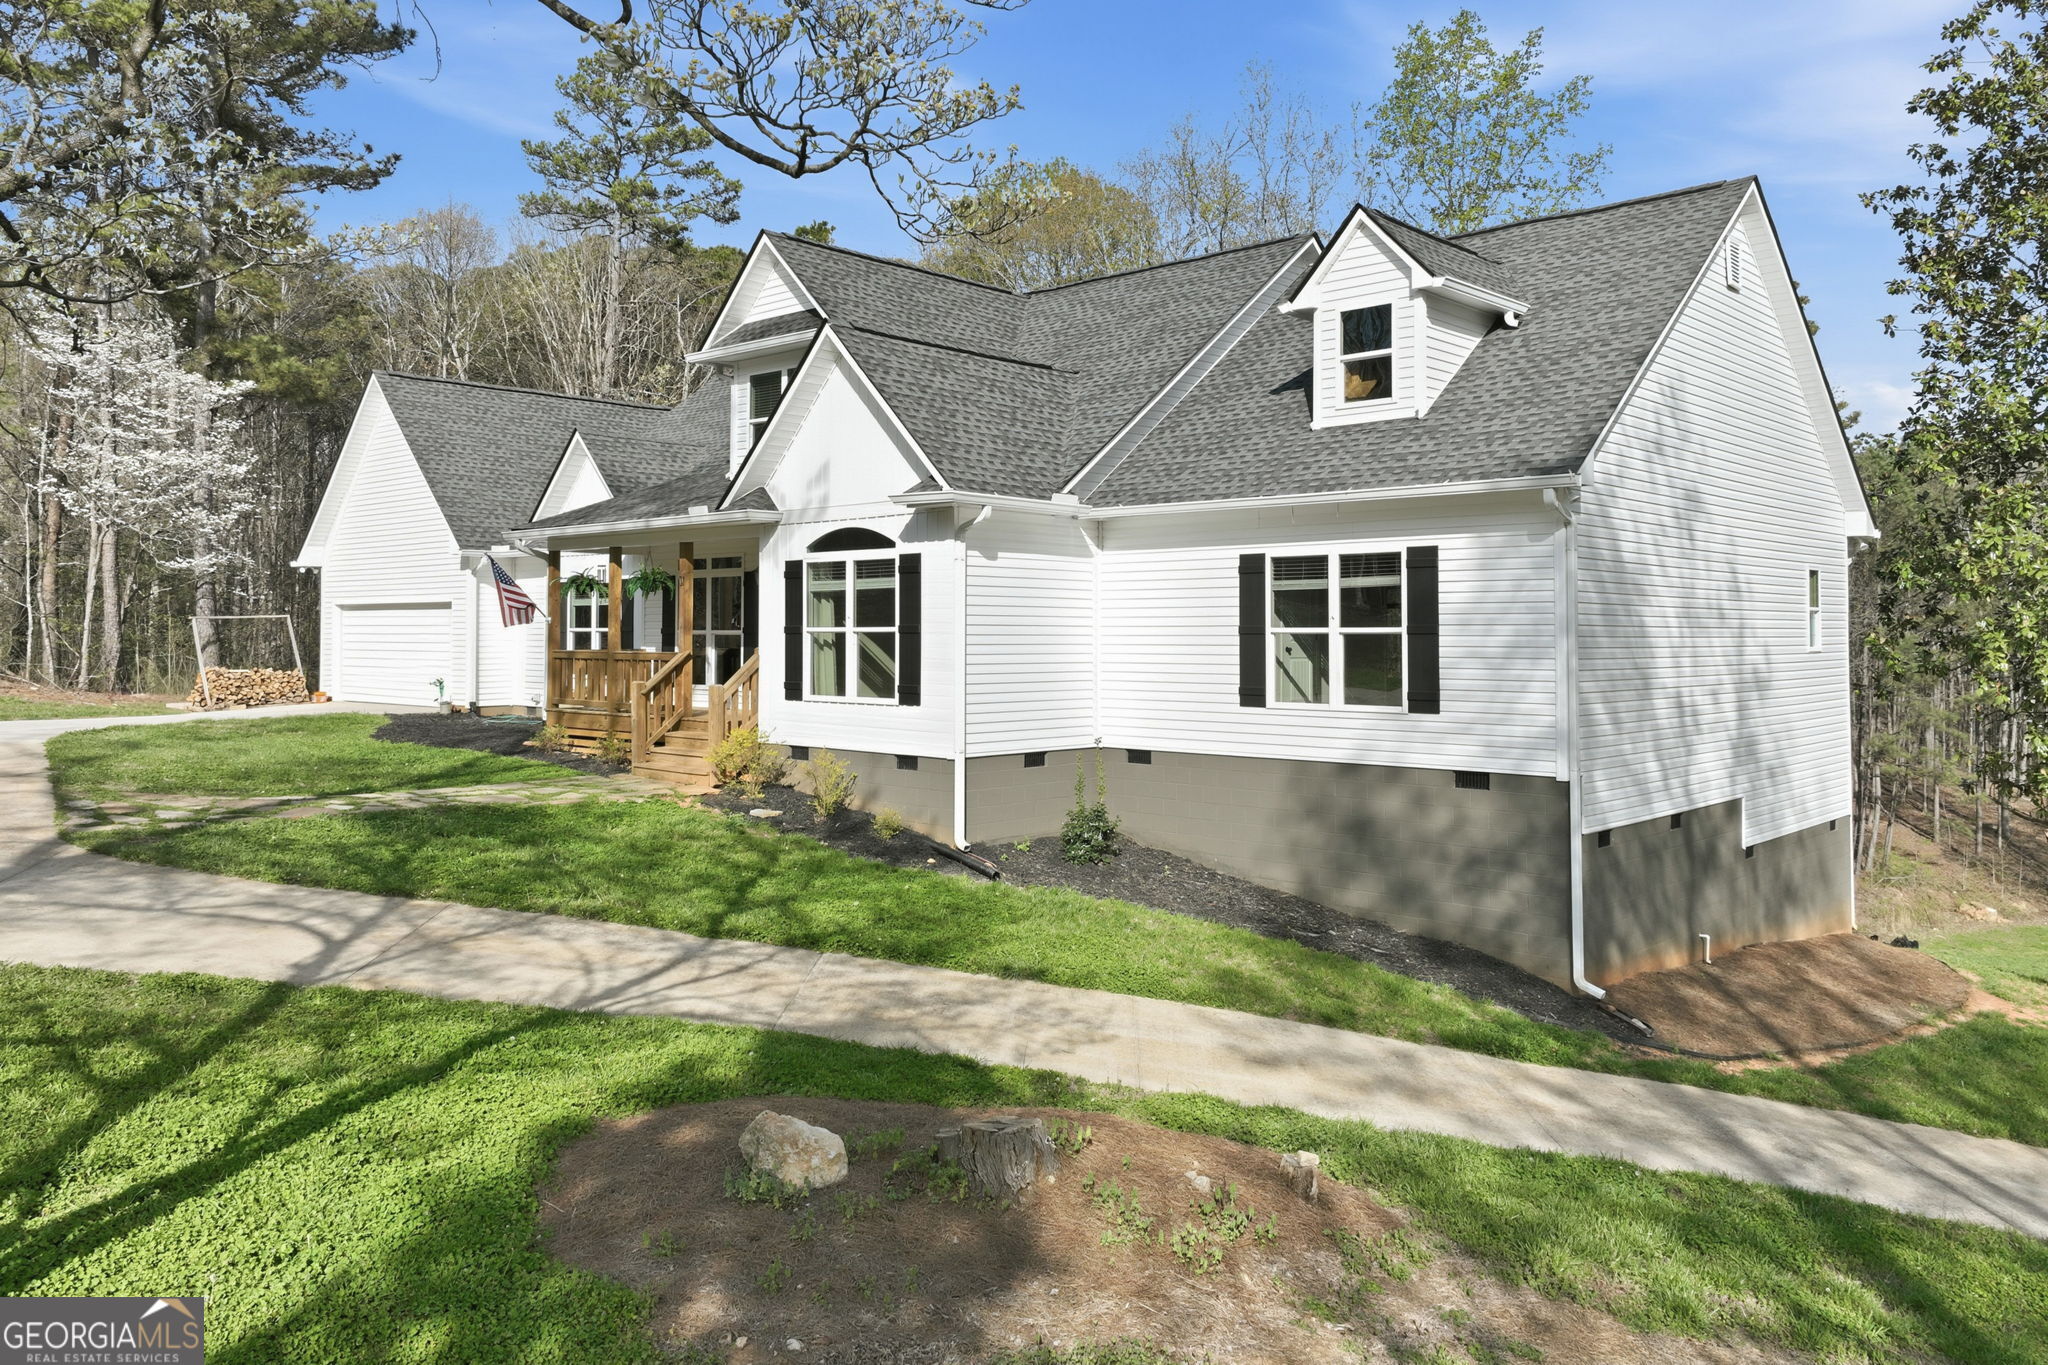
White gabled home with a wooden front porch, attached garage, and wooded surroundings.
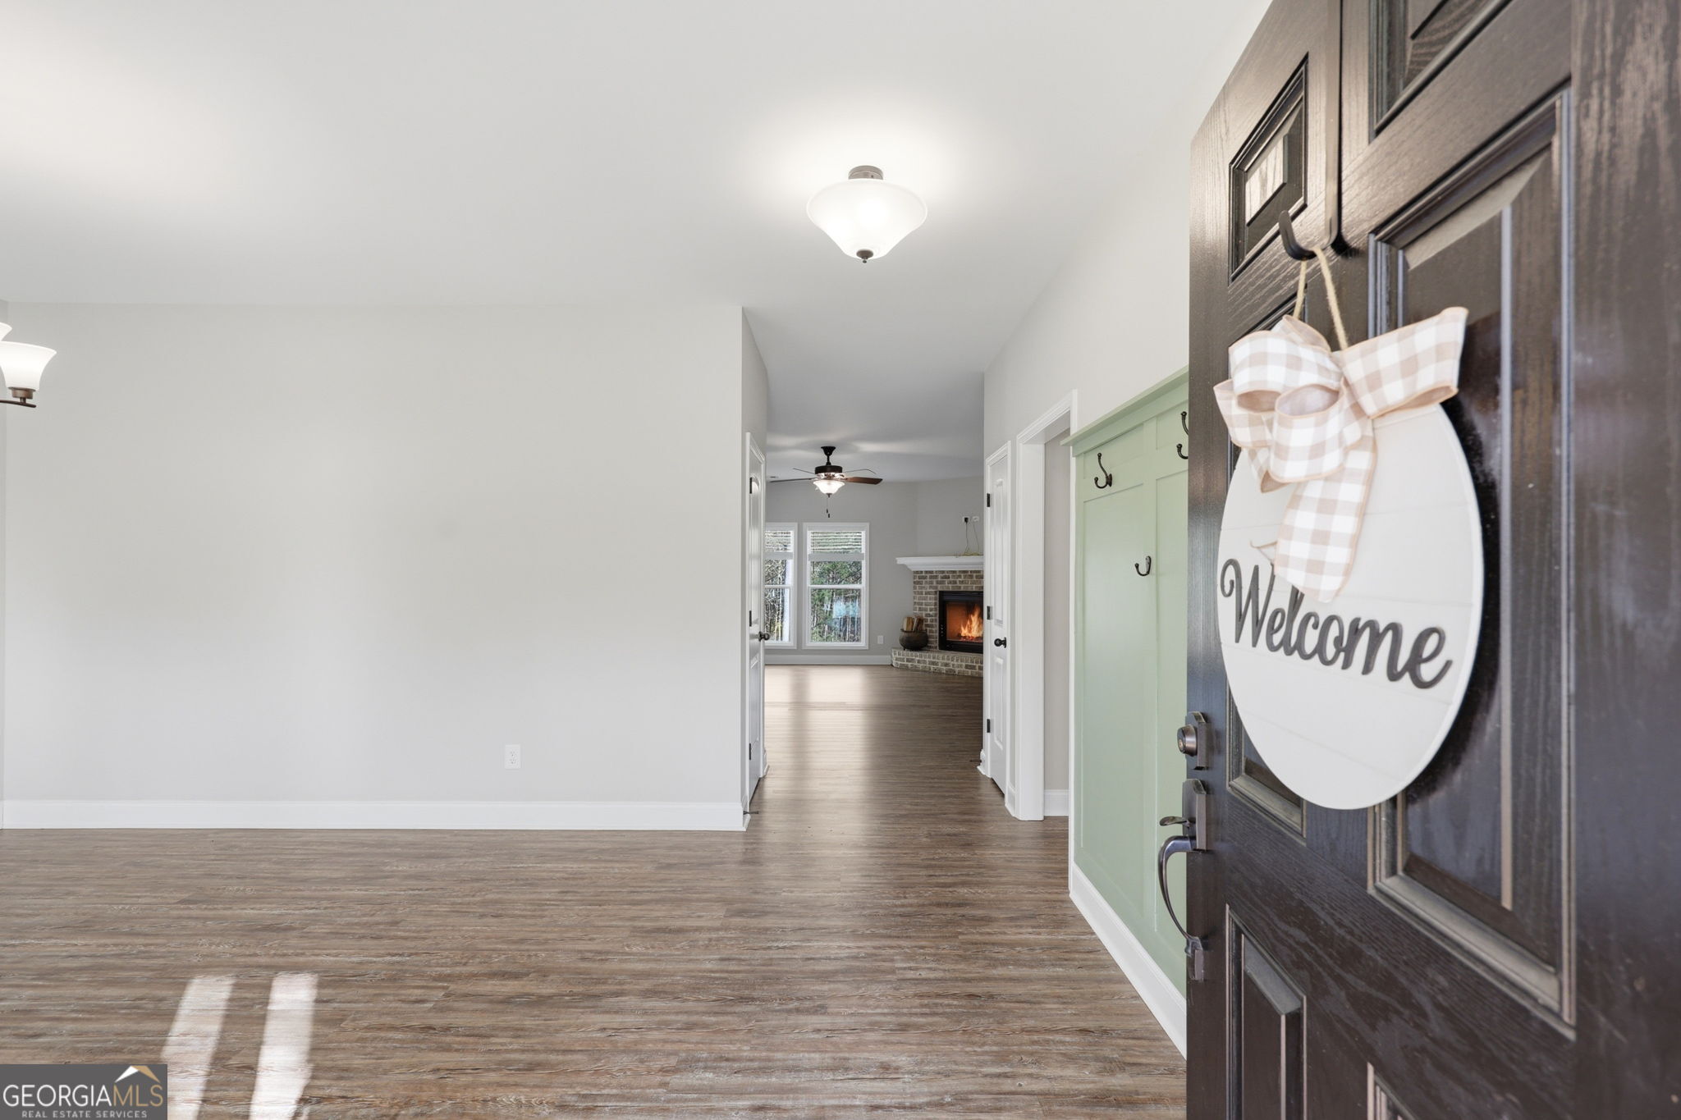
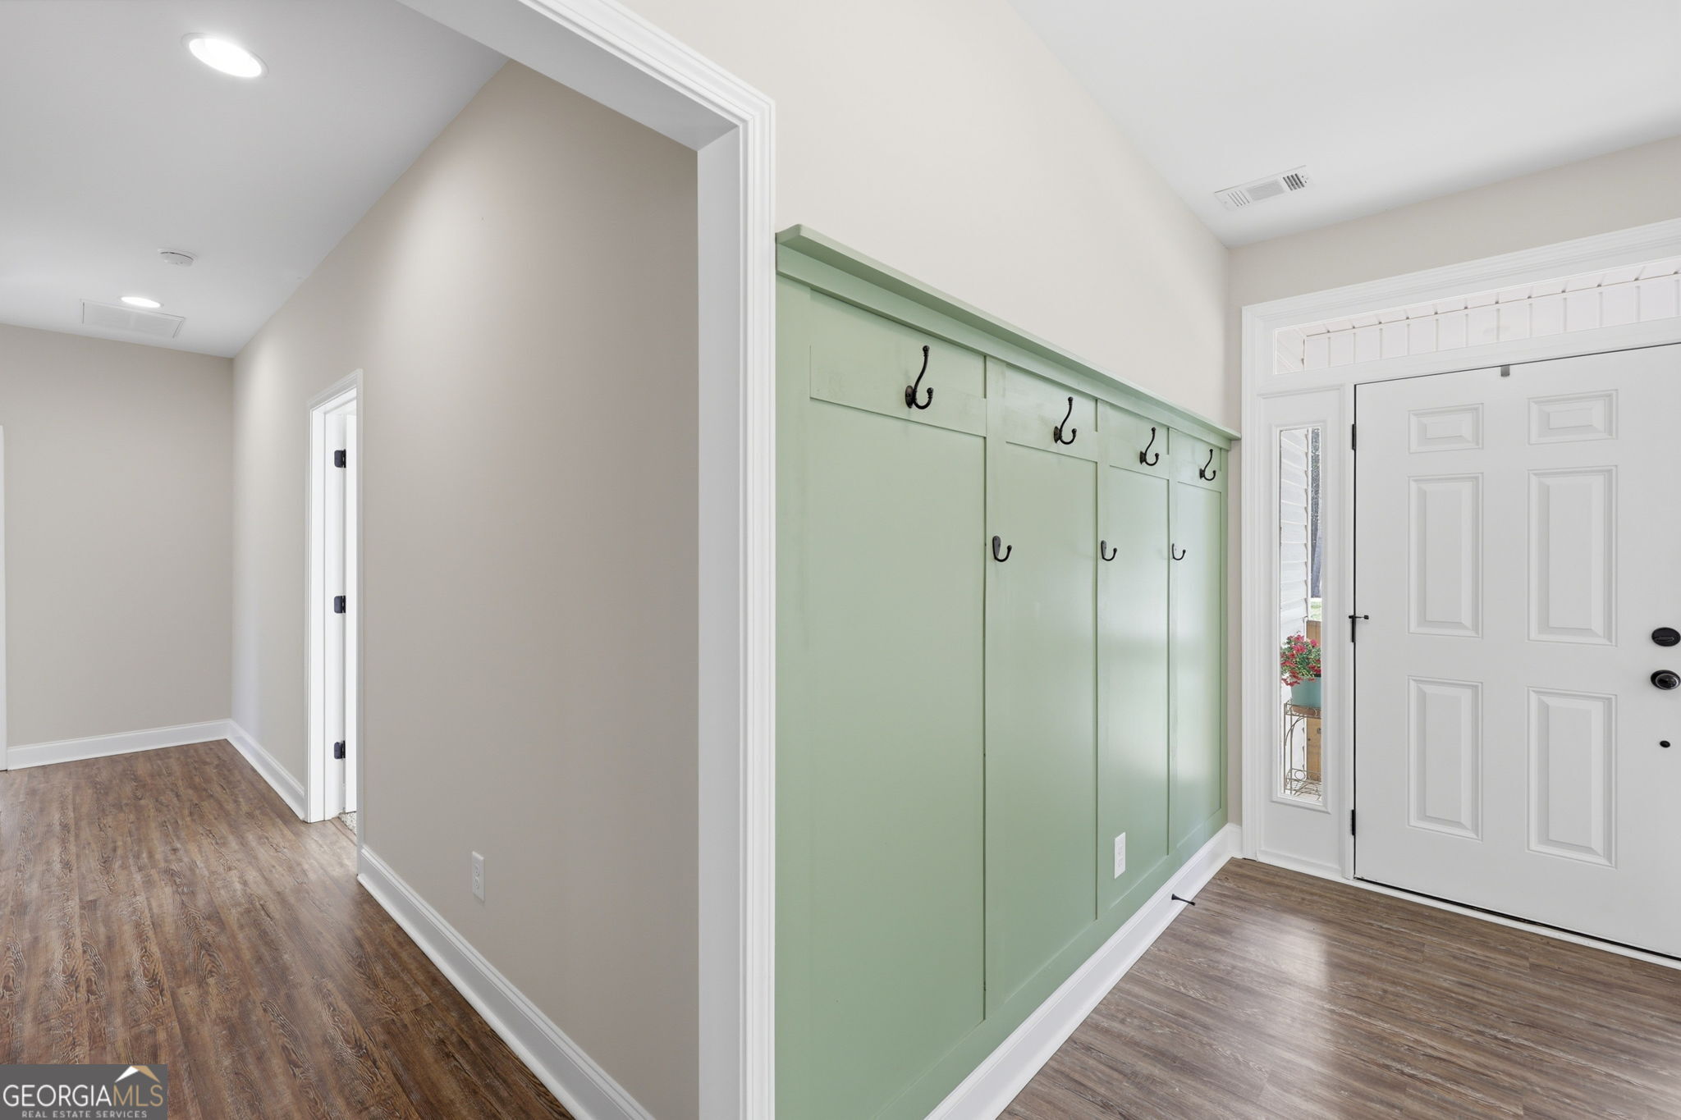
Entryway with a dark front door and welcome sign, green coat hooks, and a view toward a brick fireplace.
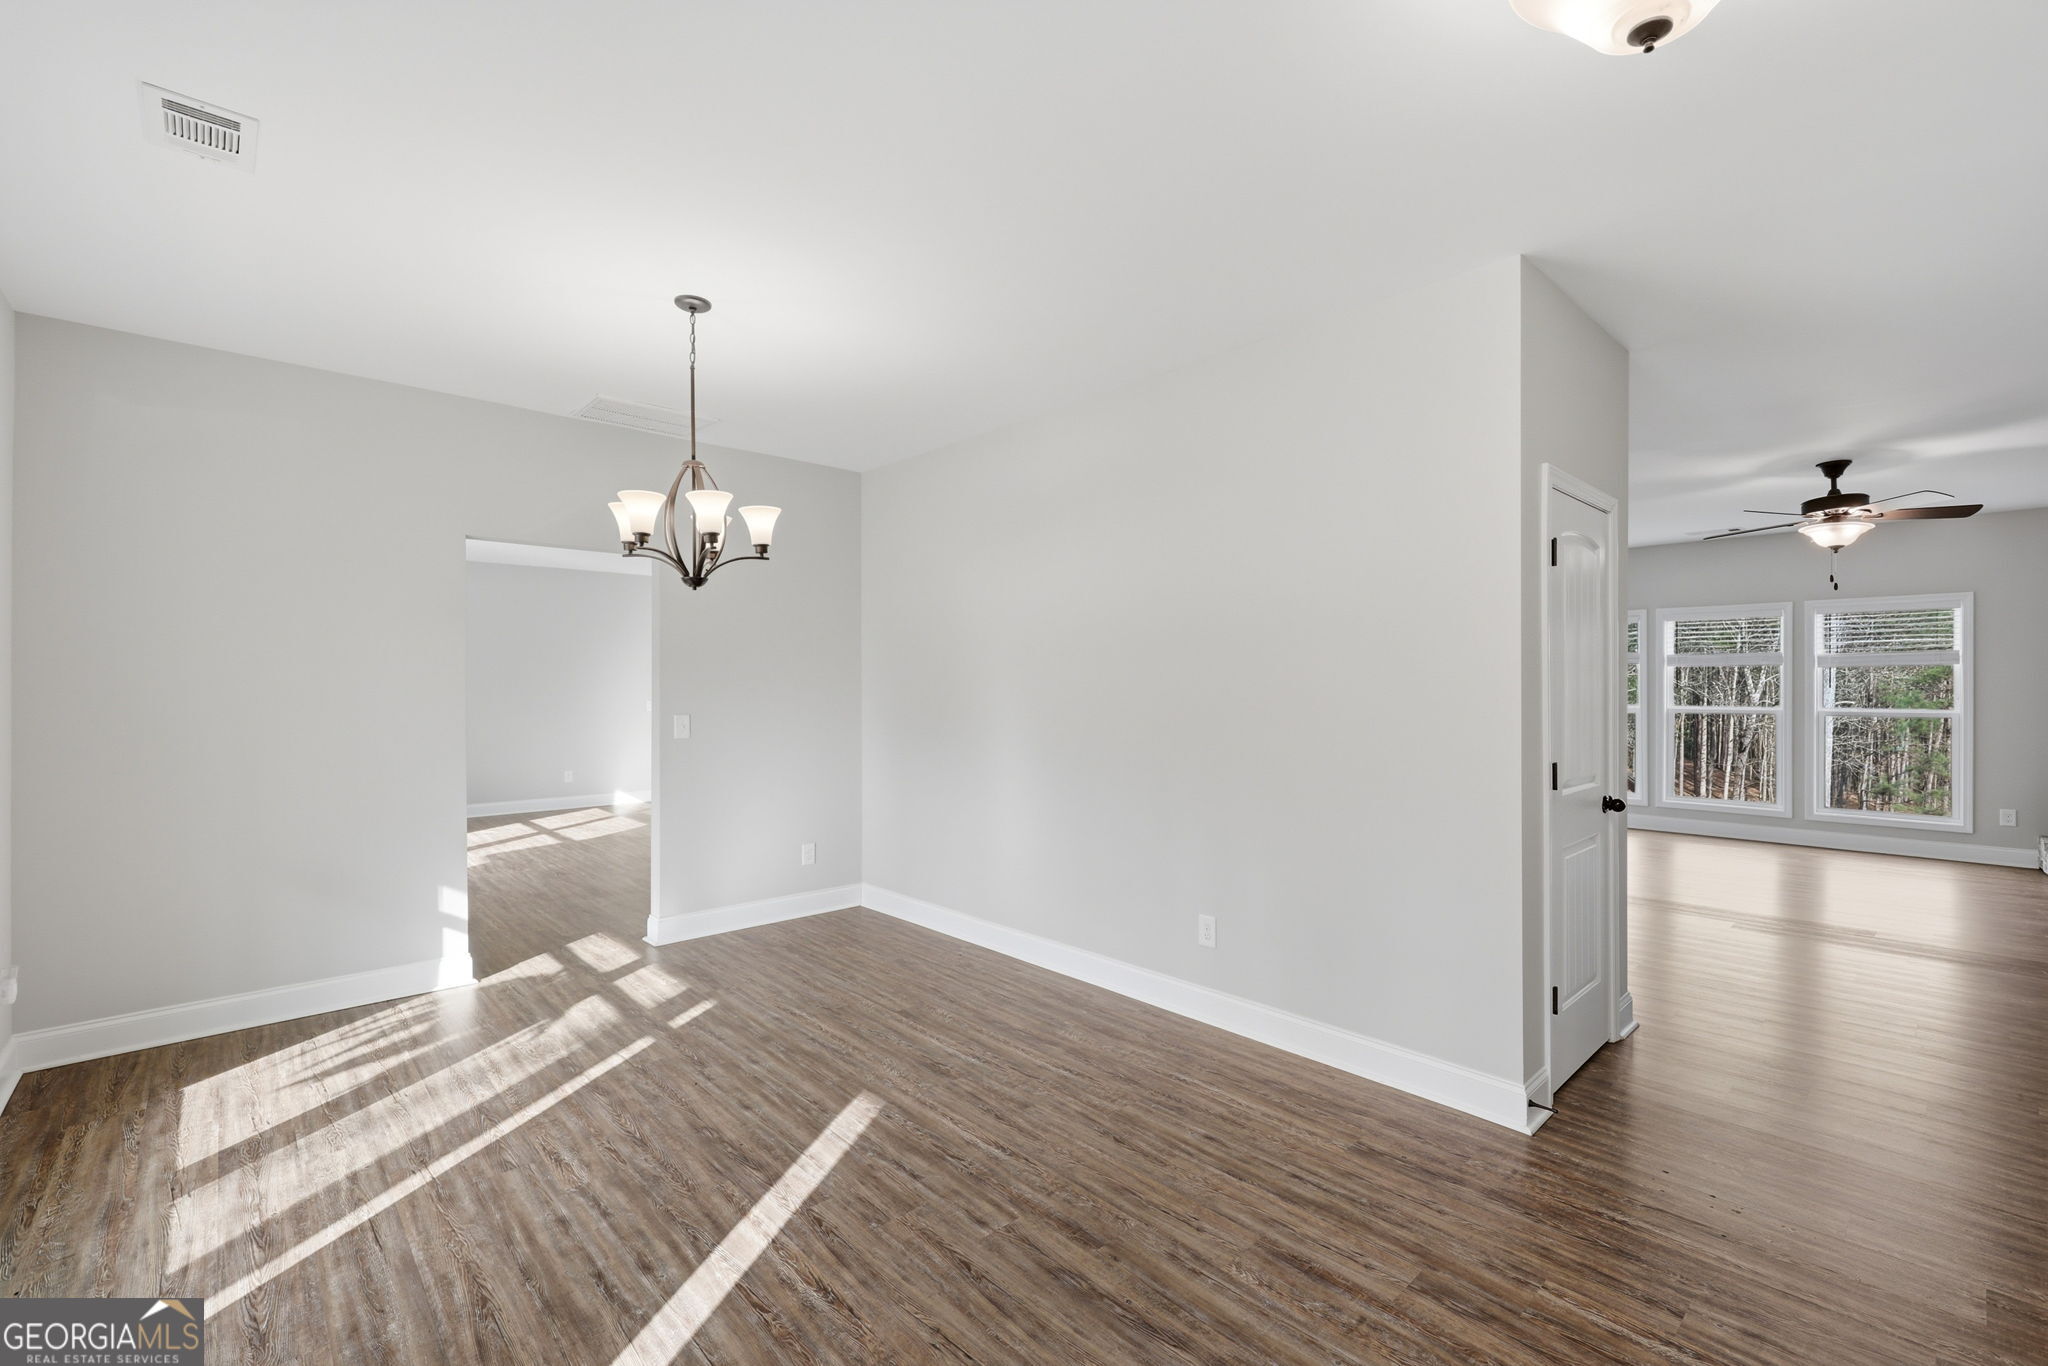
Vacant dining area with wood-look floors and chandelier, opening to a sunlit living room with large windows.
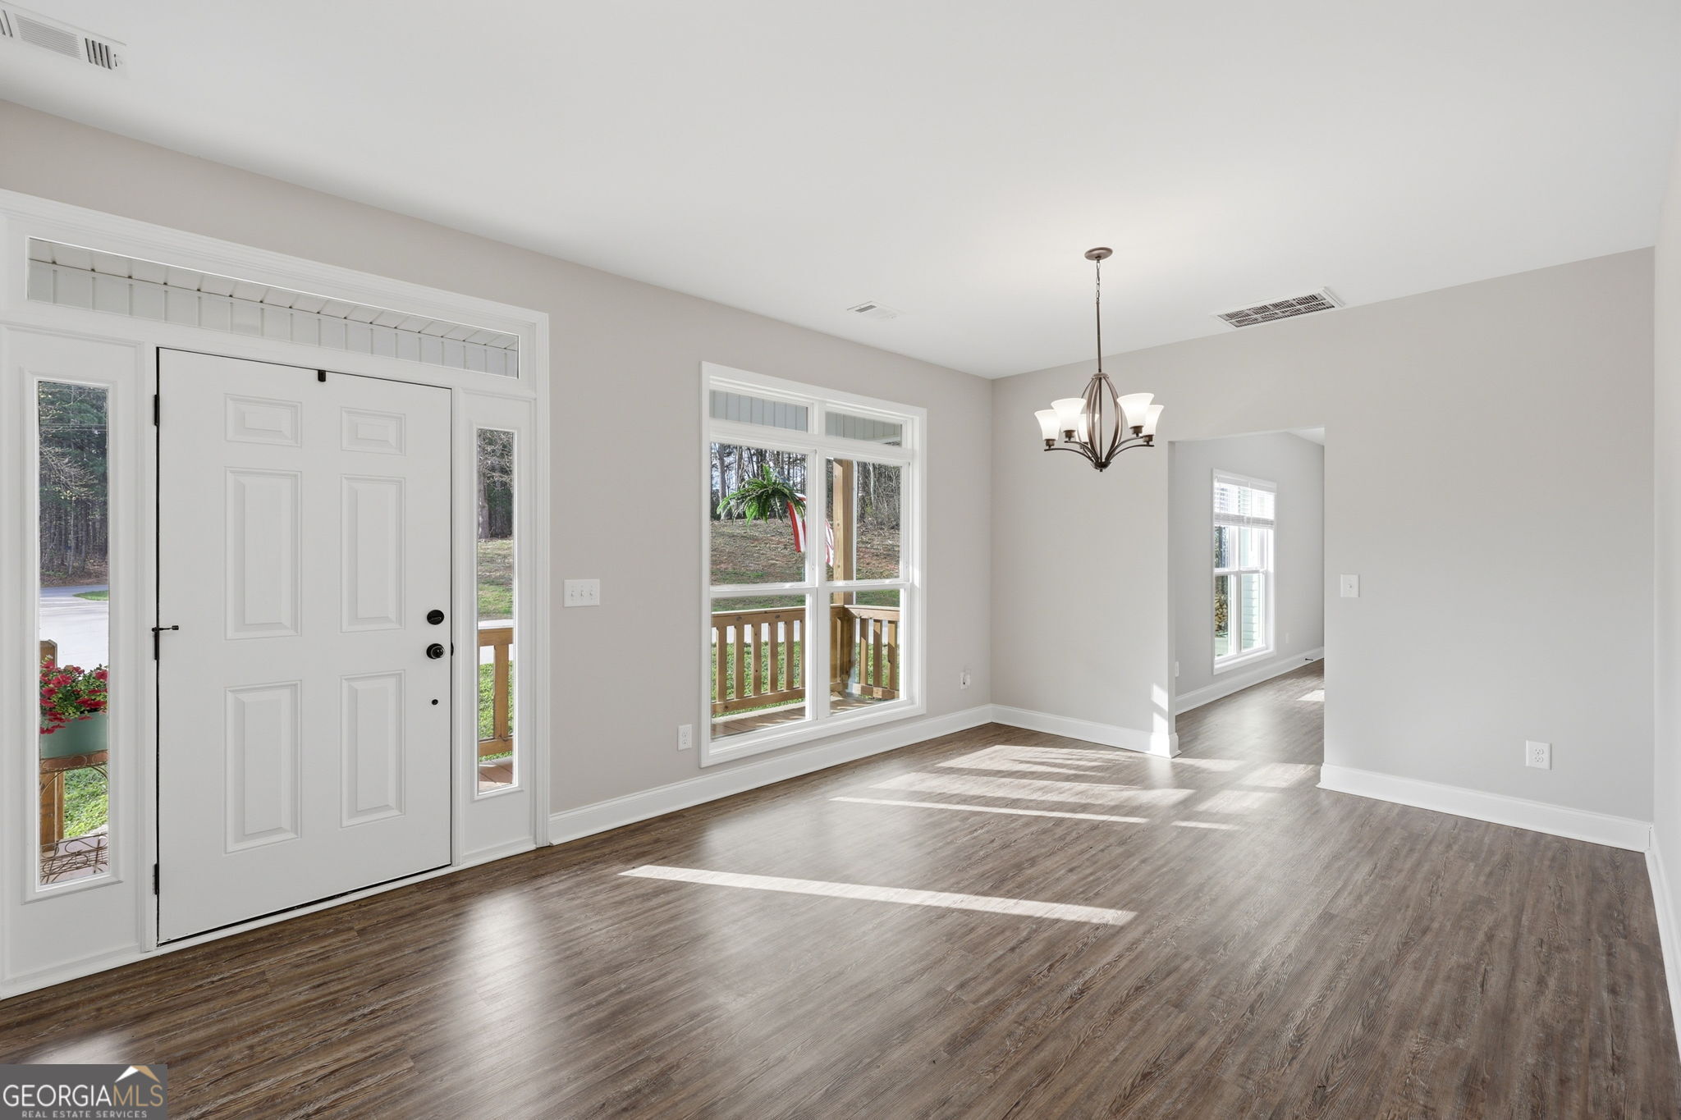
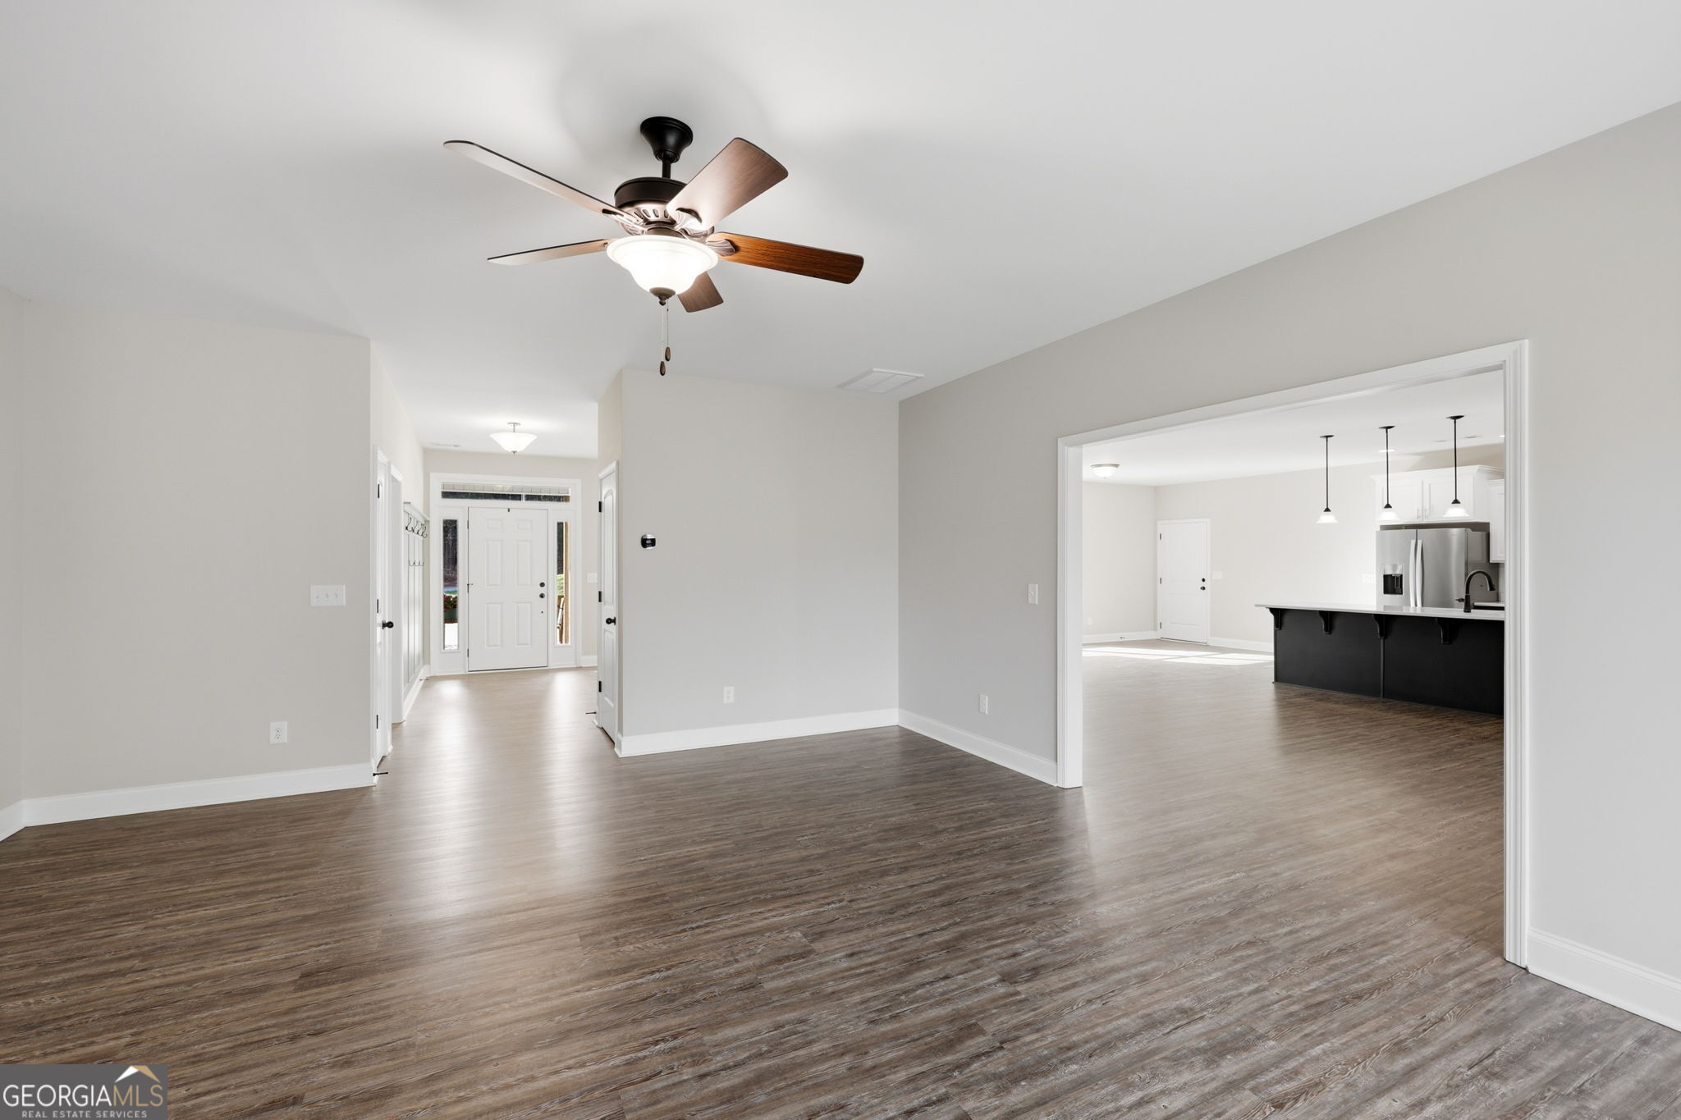
Vacant entry foyer with a white front door, tall windows, wood-look flooring, and a chandelier.
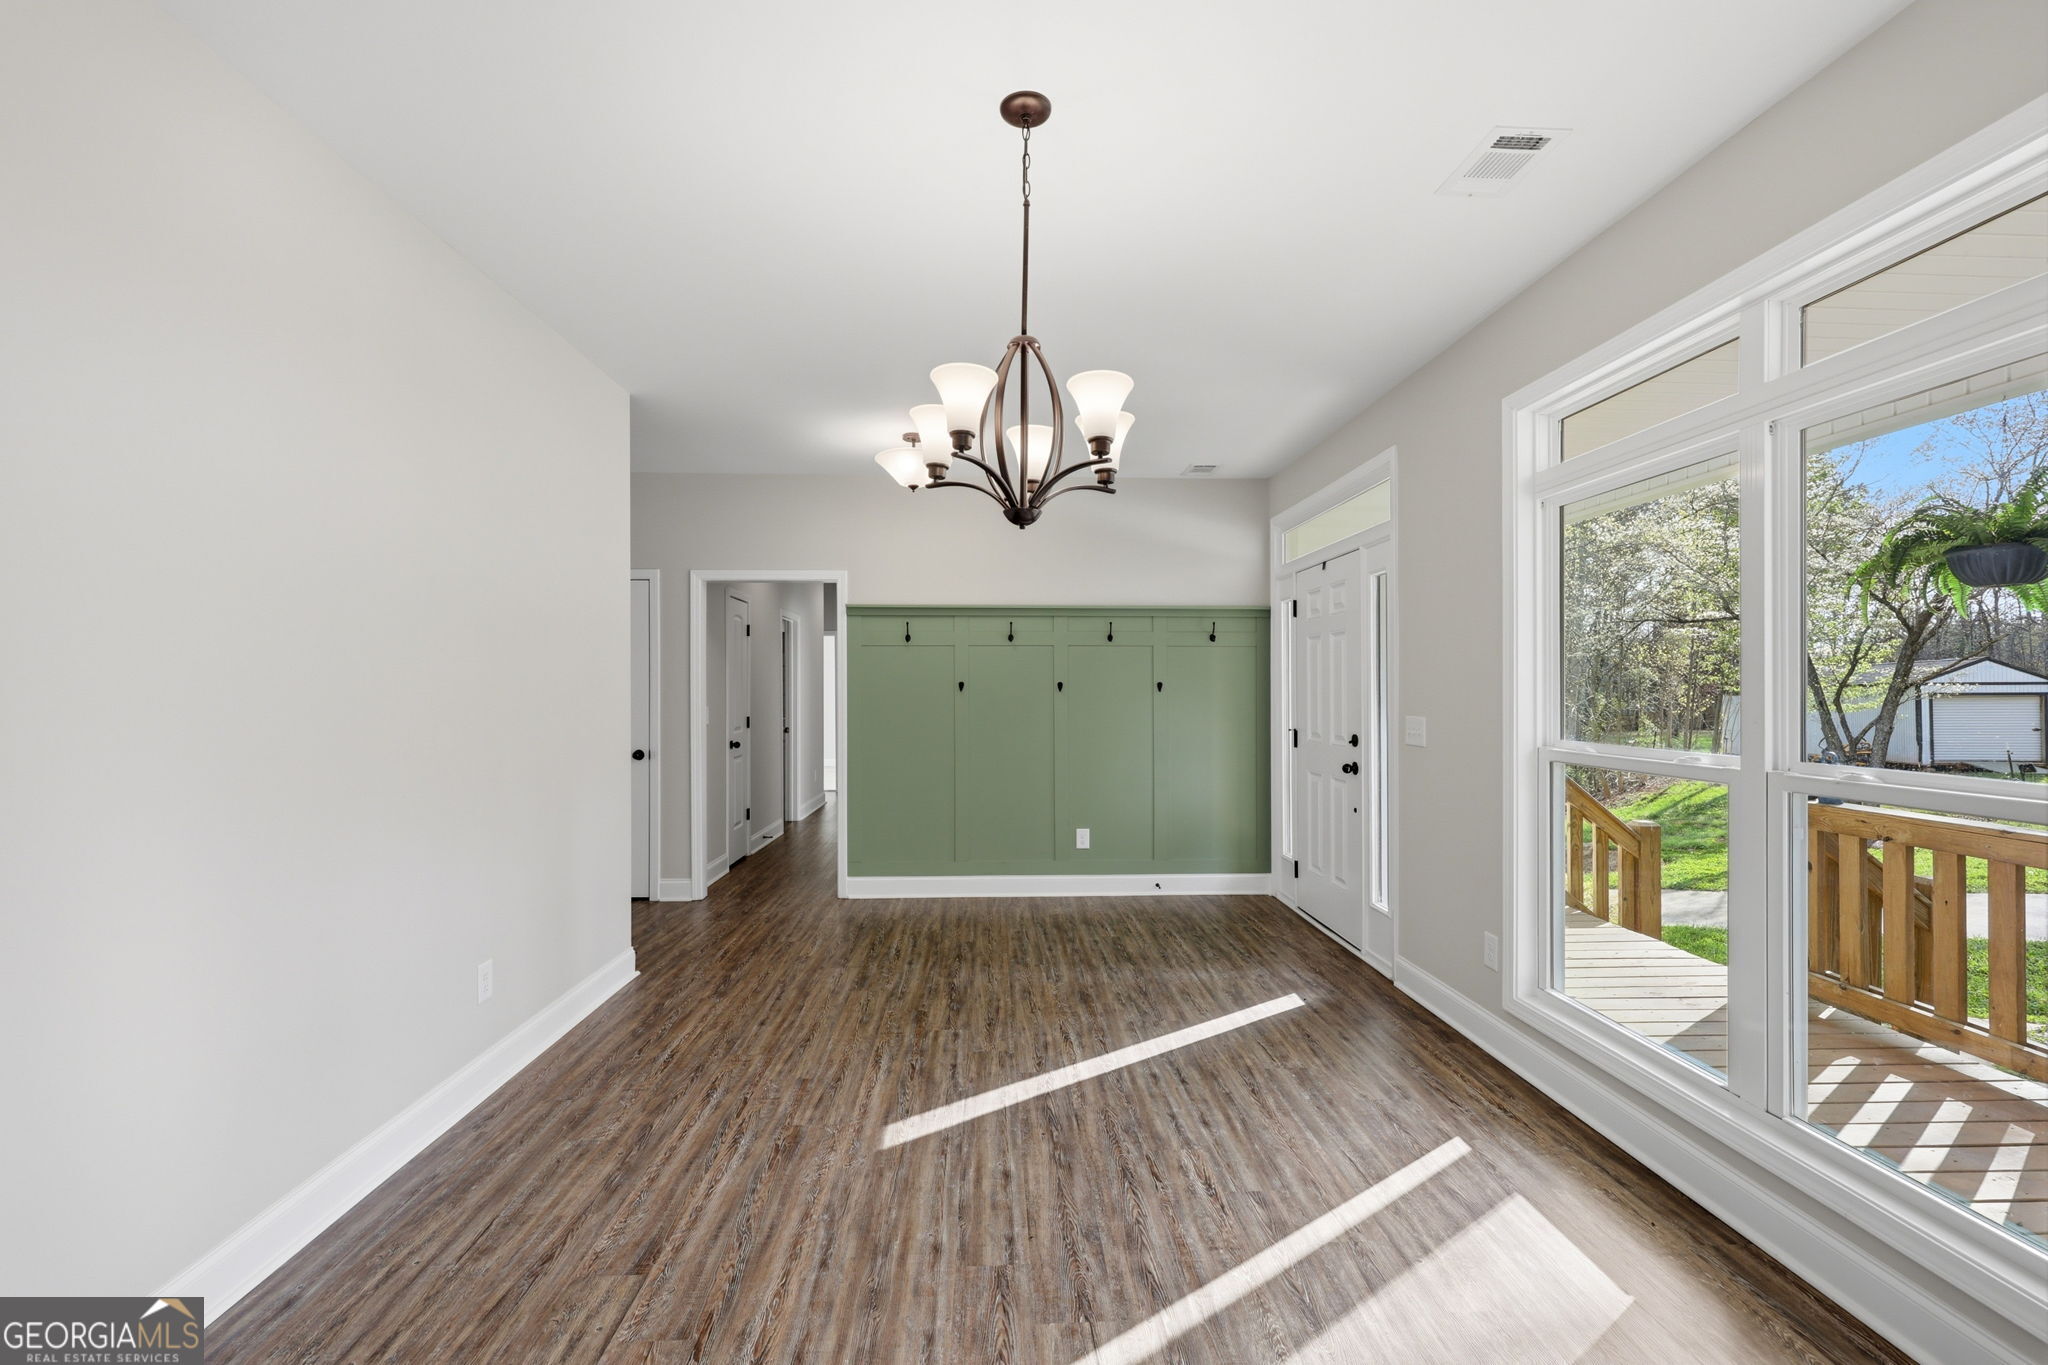
Vacant room with green coat-hook wall, chandelier, and large windows overlooking a wooden deck.
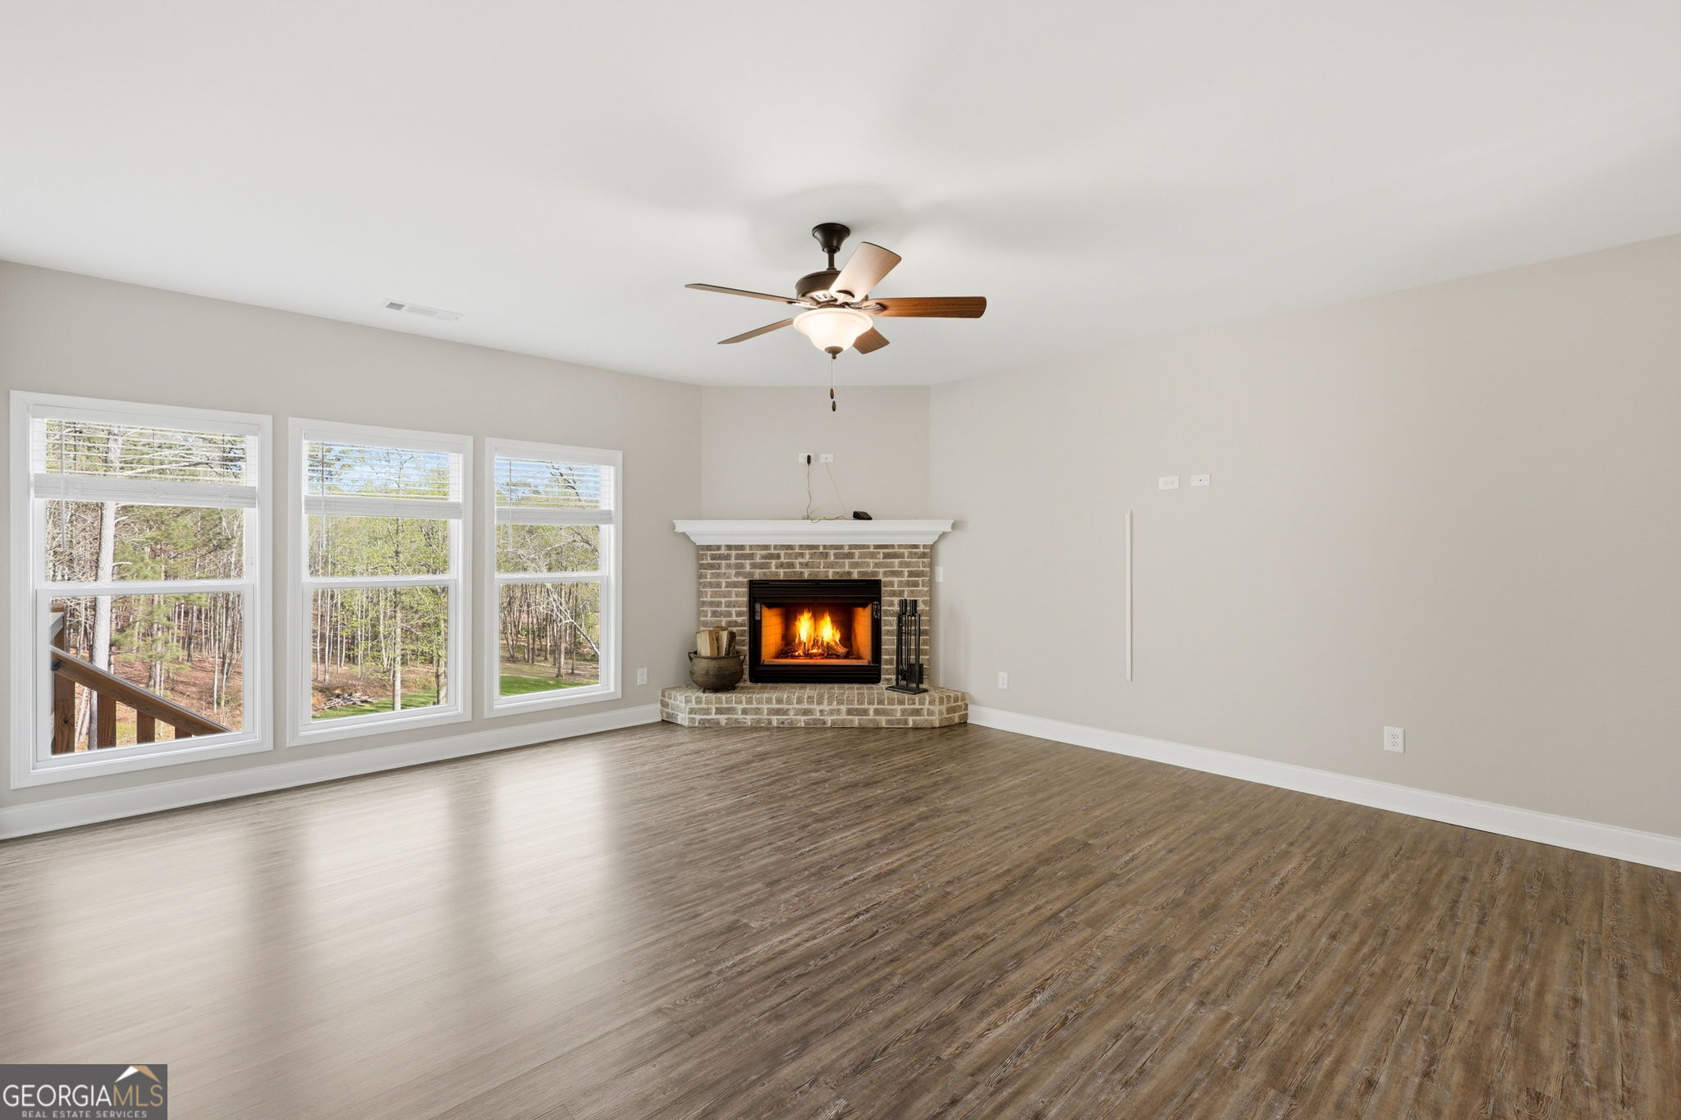
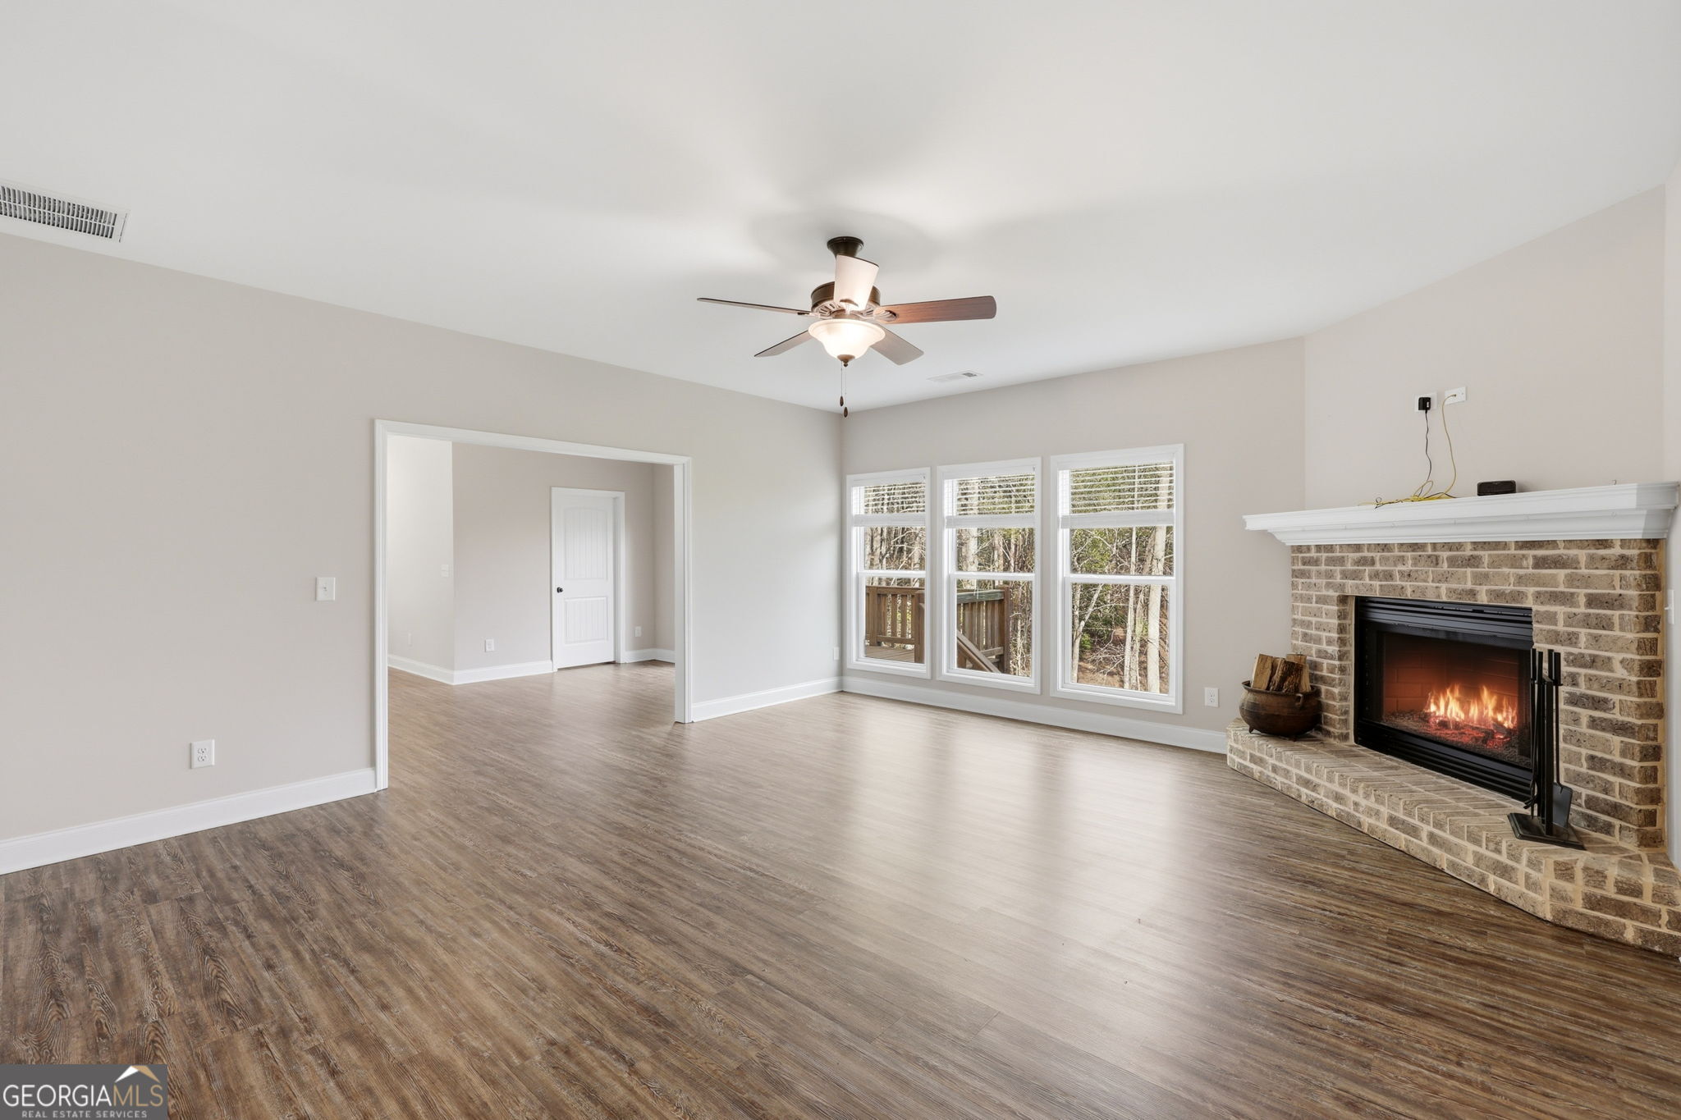
Empty living room with a lit brick fireplace, three large windows, and wood-look flooring.
Vacant living room with a brick fireplace, tall windows, wood-look floors, and a ceiling fan.
Vacant living area with plank flooring, a ceiling fan, and an adjoining kitchen with a black island.
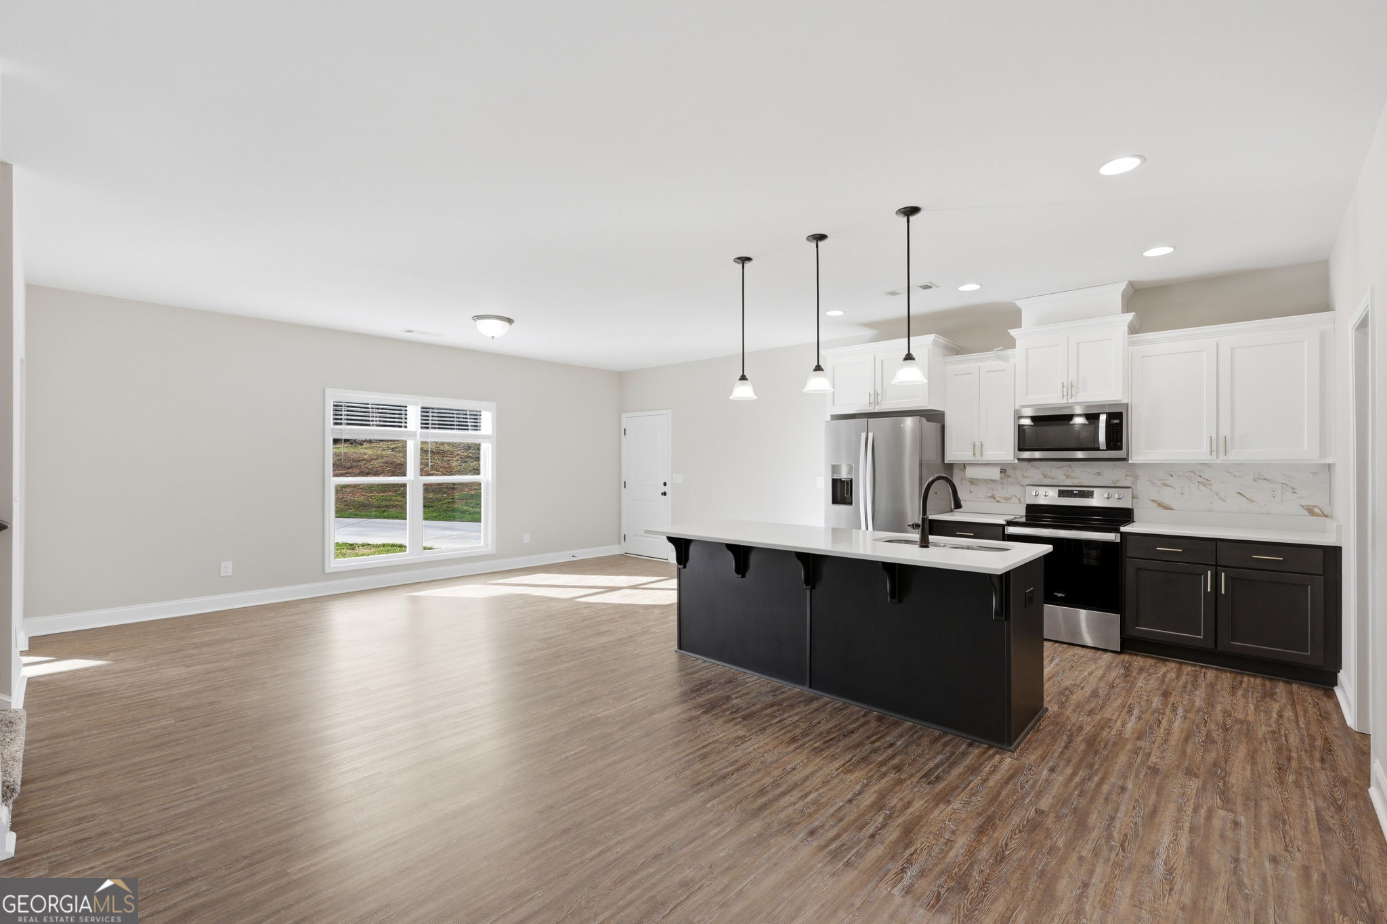
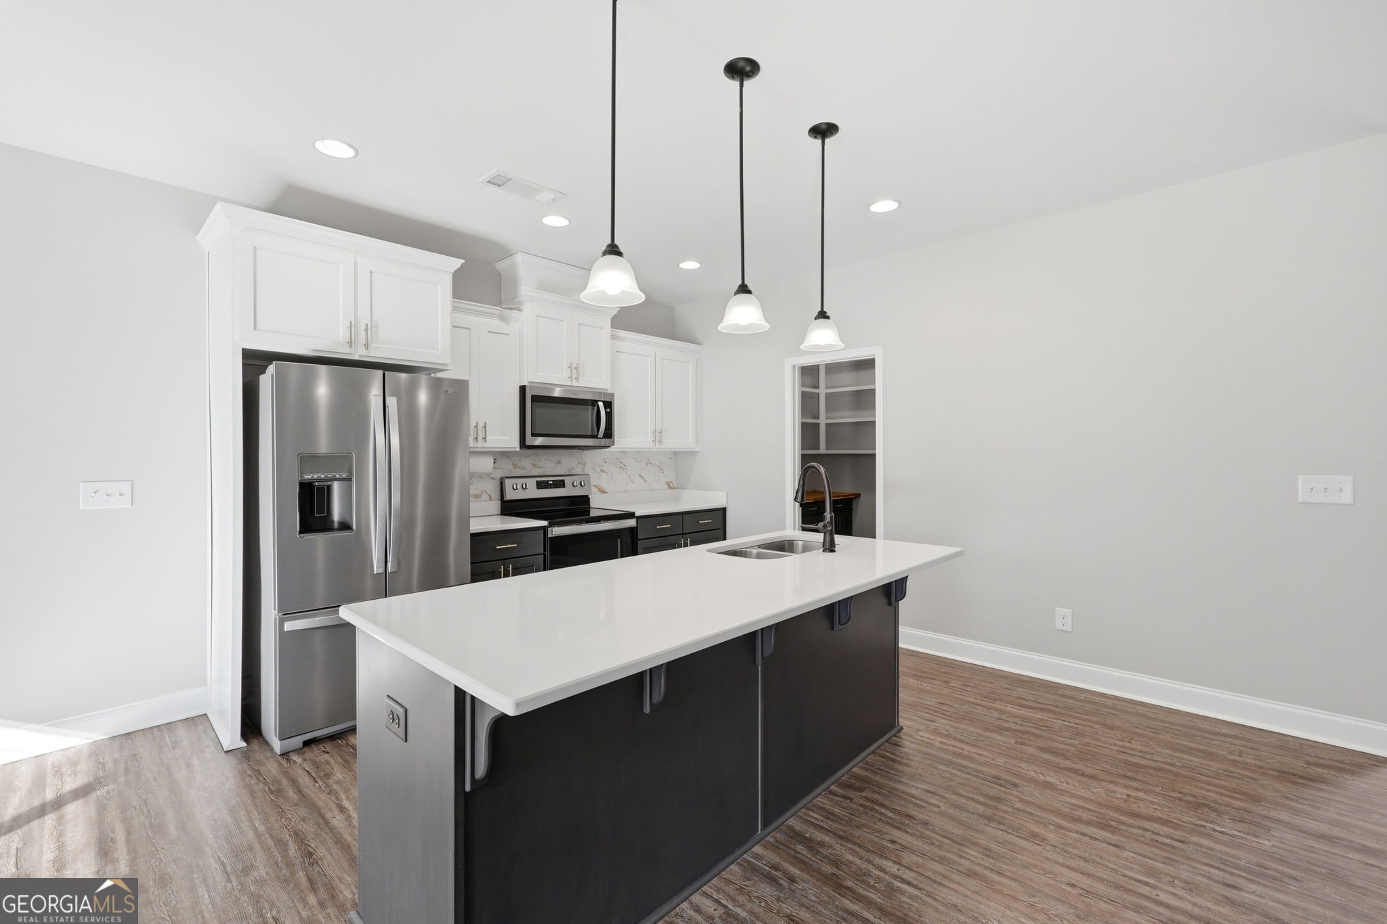
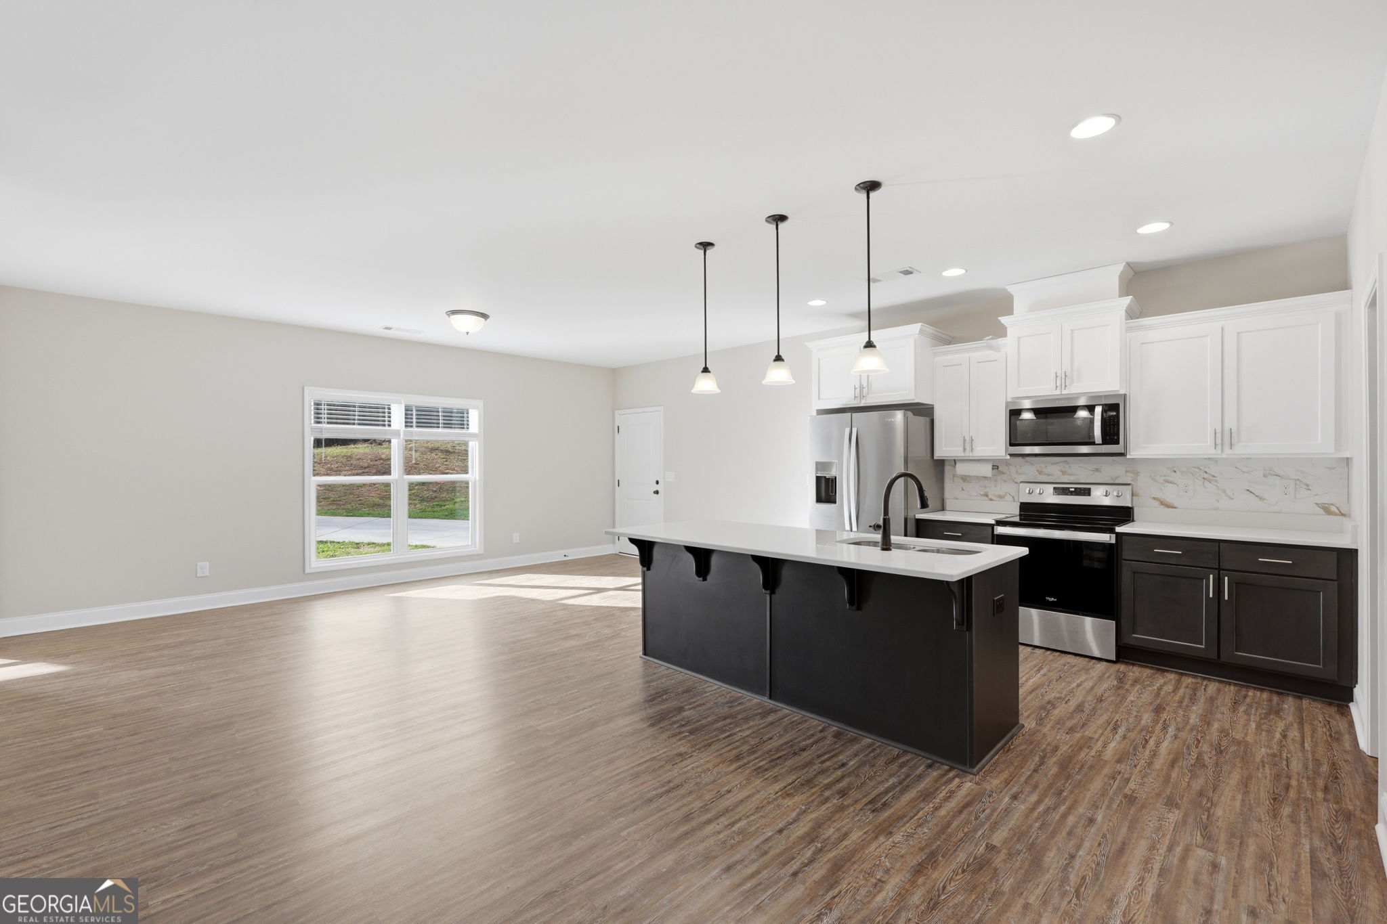
Open-plan kitchen with a large black island, white cabinets, and stainless steel appliances.
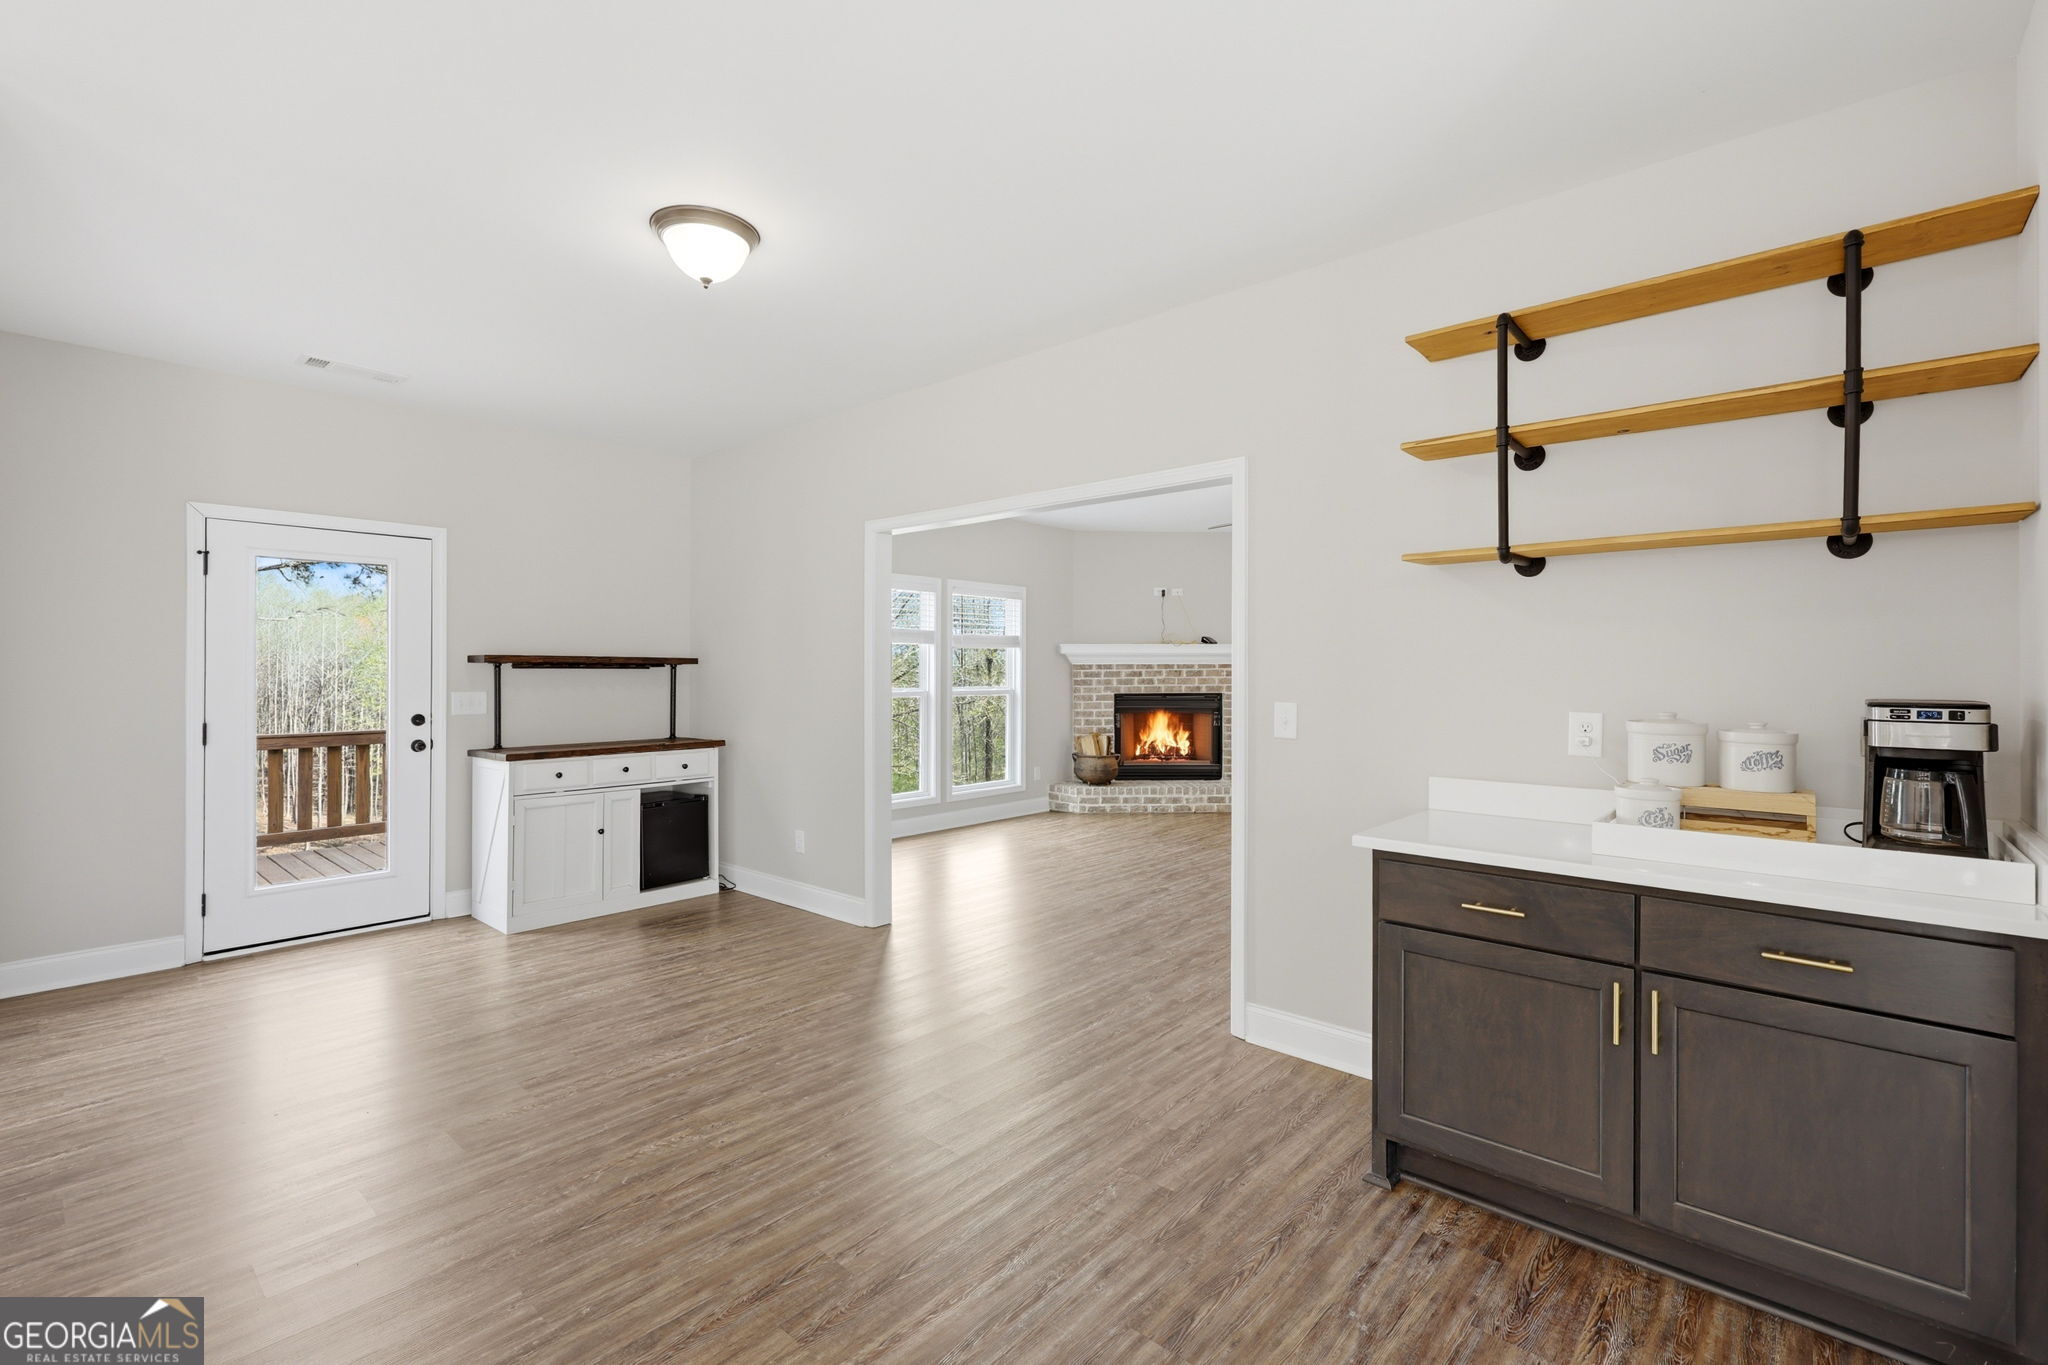
Kitchenette with dark cabinetry, open wood shelves, and a view into a living room with a fireplace.
Kitchen with a large white island, stainless steel appliances, and white cabinetry.
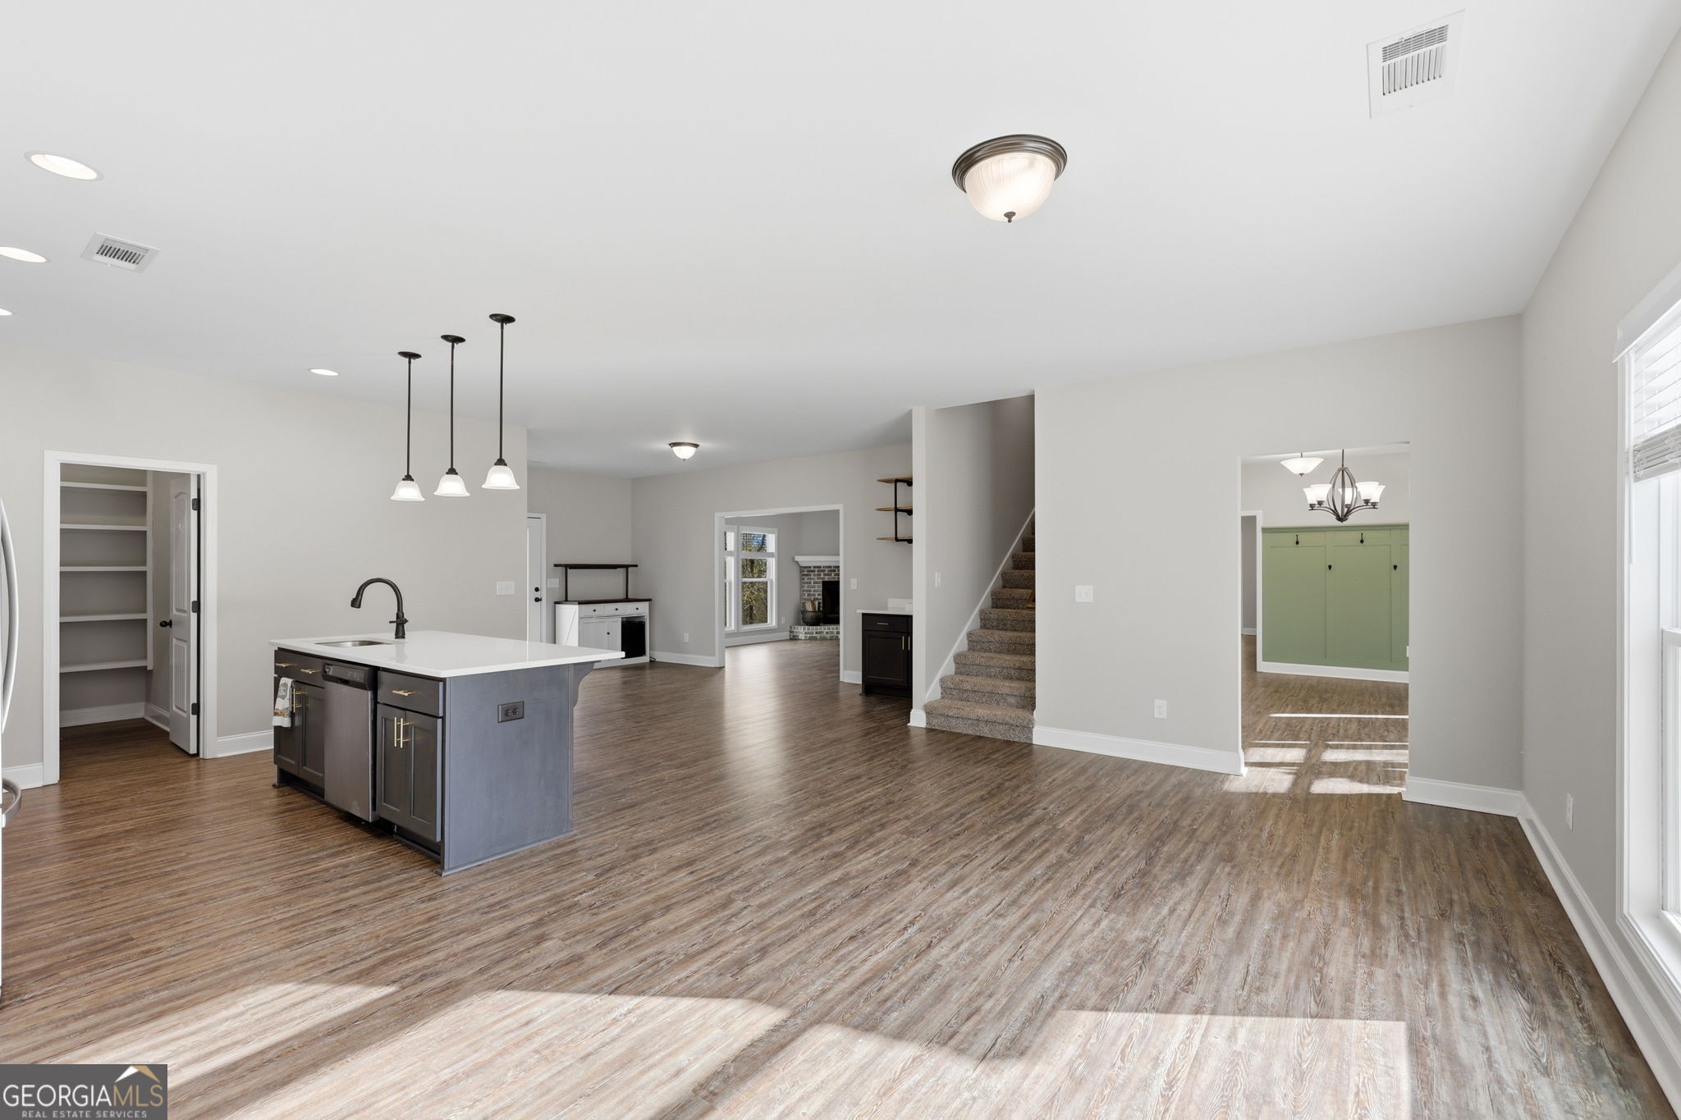
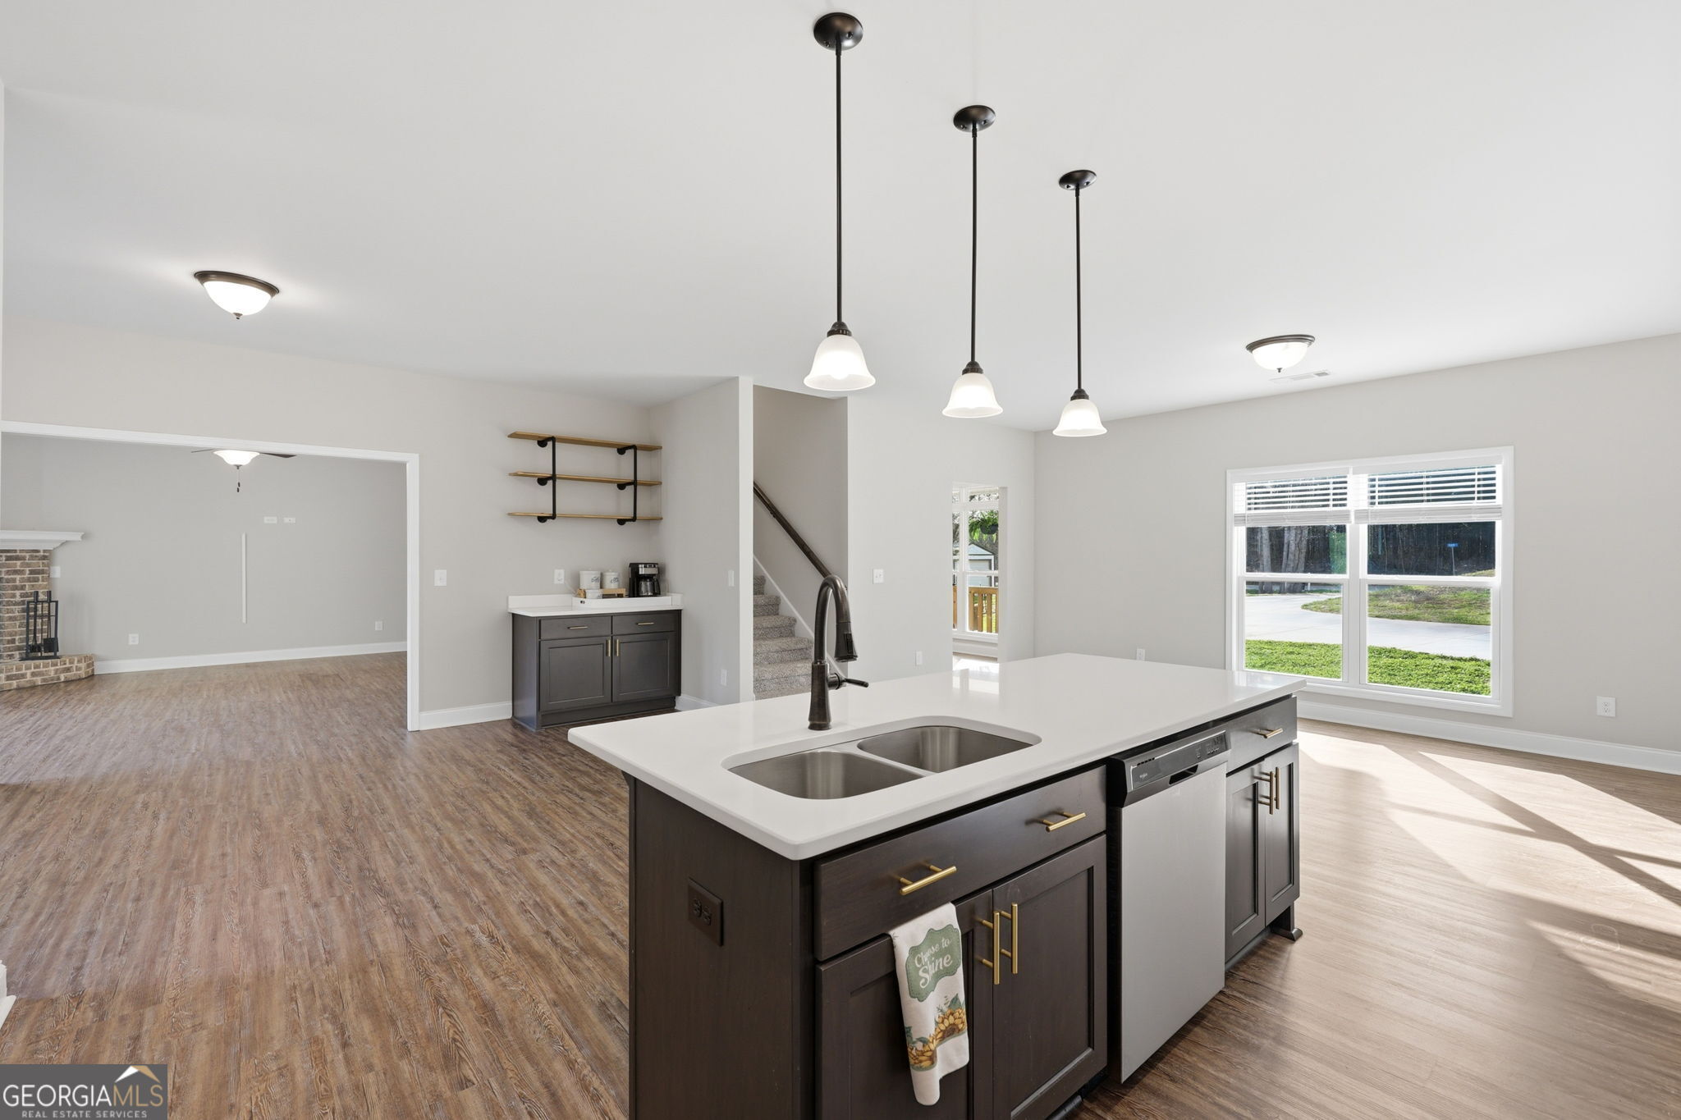
Open-plan kitchen with a gray island, wood-look floors, pendant lights, and stairs.
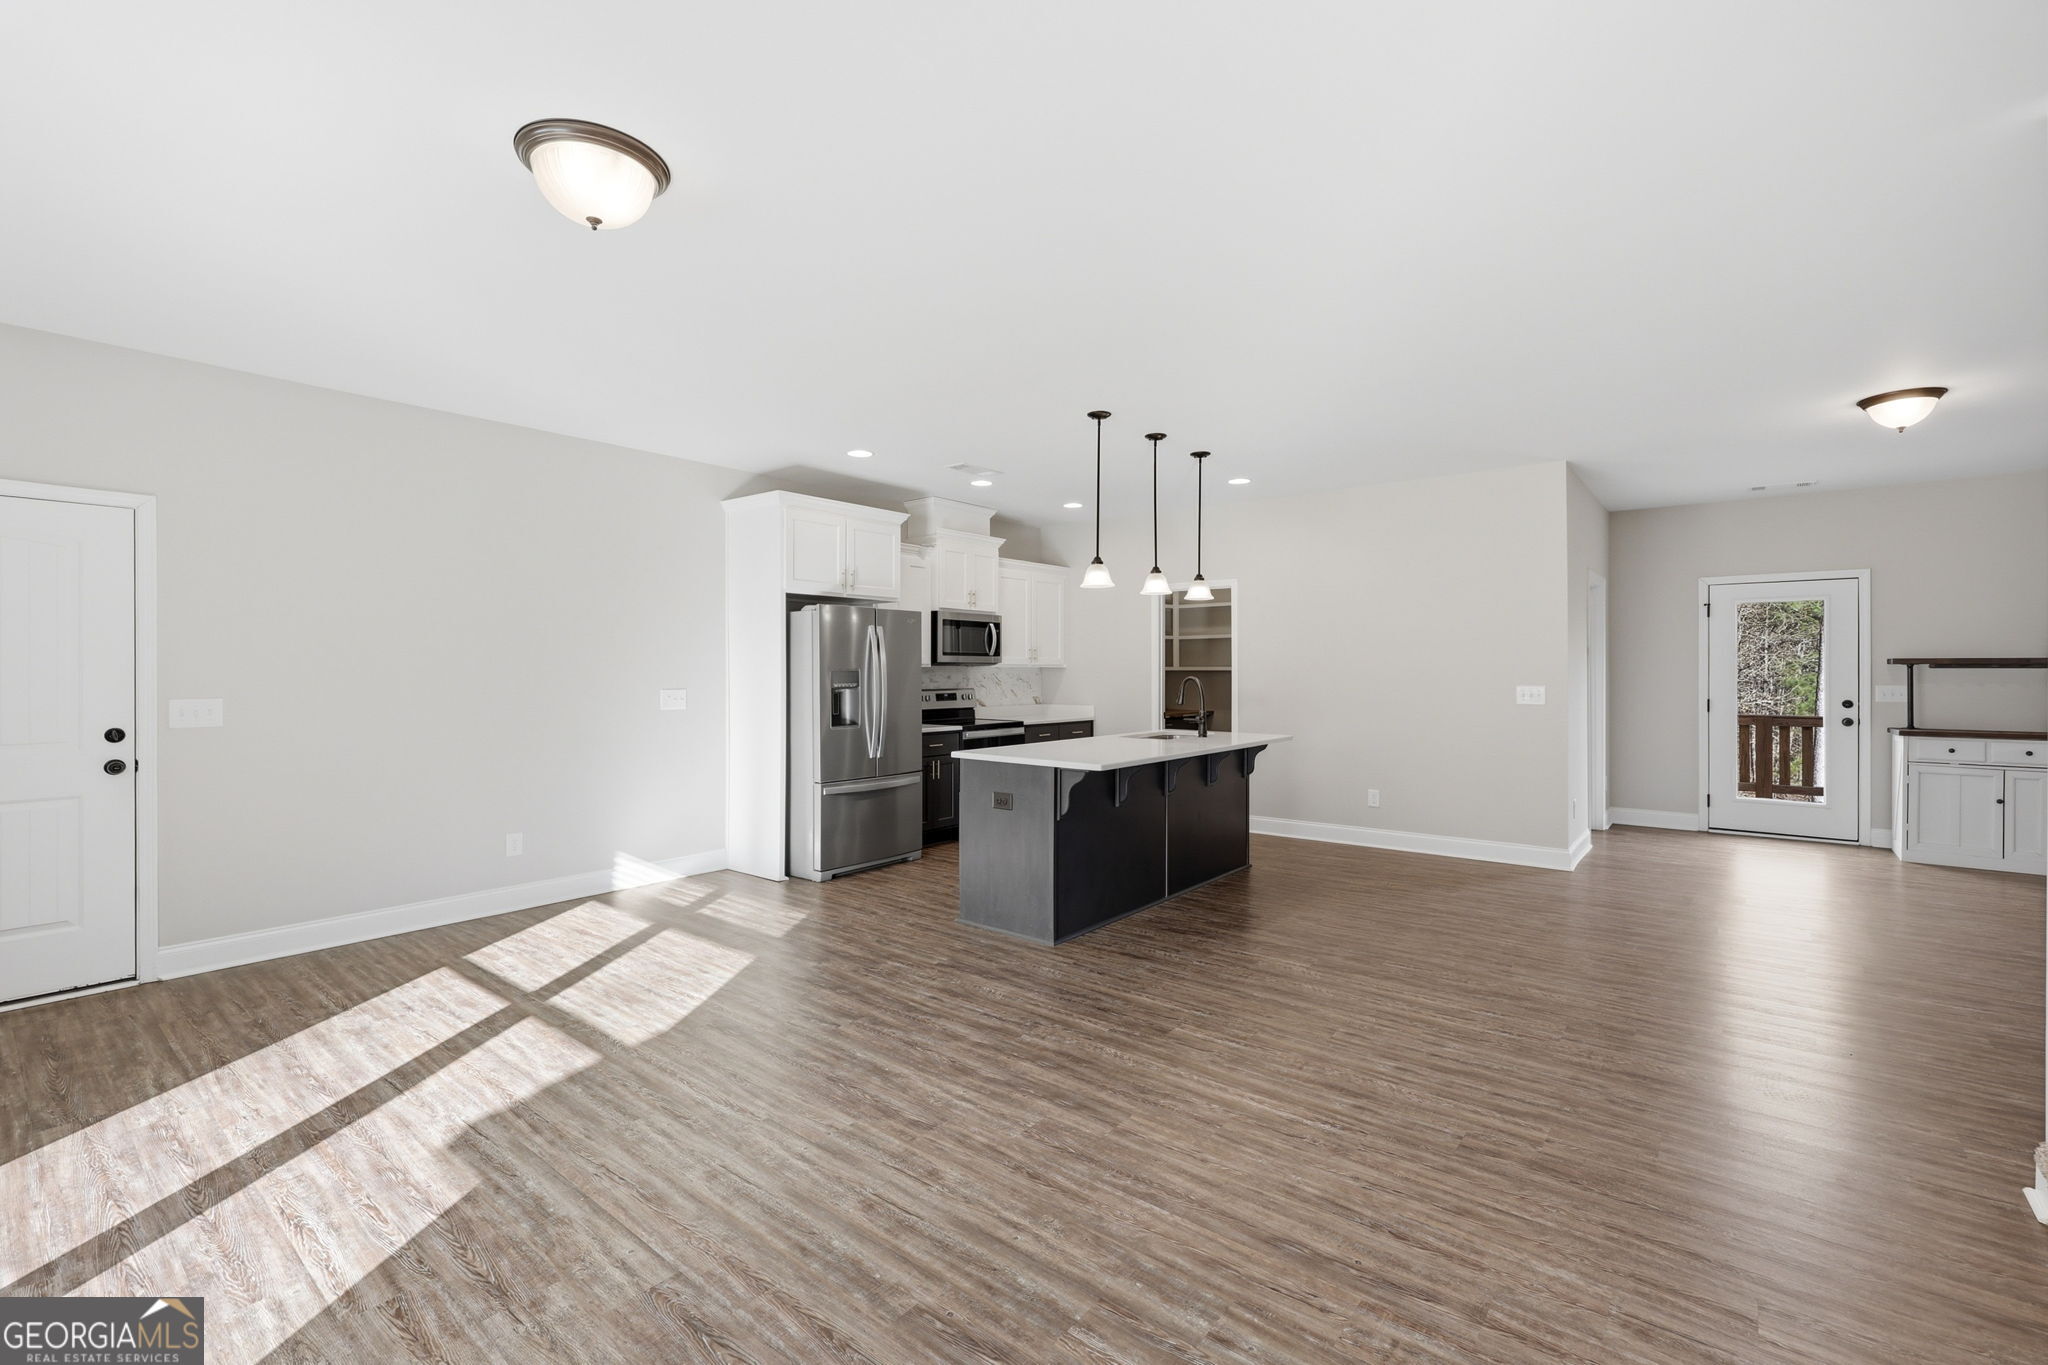
Open kitchen and living area with dark island, stainless appliances, and wood-look flooring.
Vacant kitchen with a large dark island, white cabinets, stainless steel appliances, and wood-look flooring.
Open kitchen with a large dark-cabinet island, double sink, pendant lights, and adjoining living area.
Entryway with pale green built-in coat hooks beside a white front door.
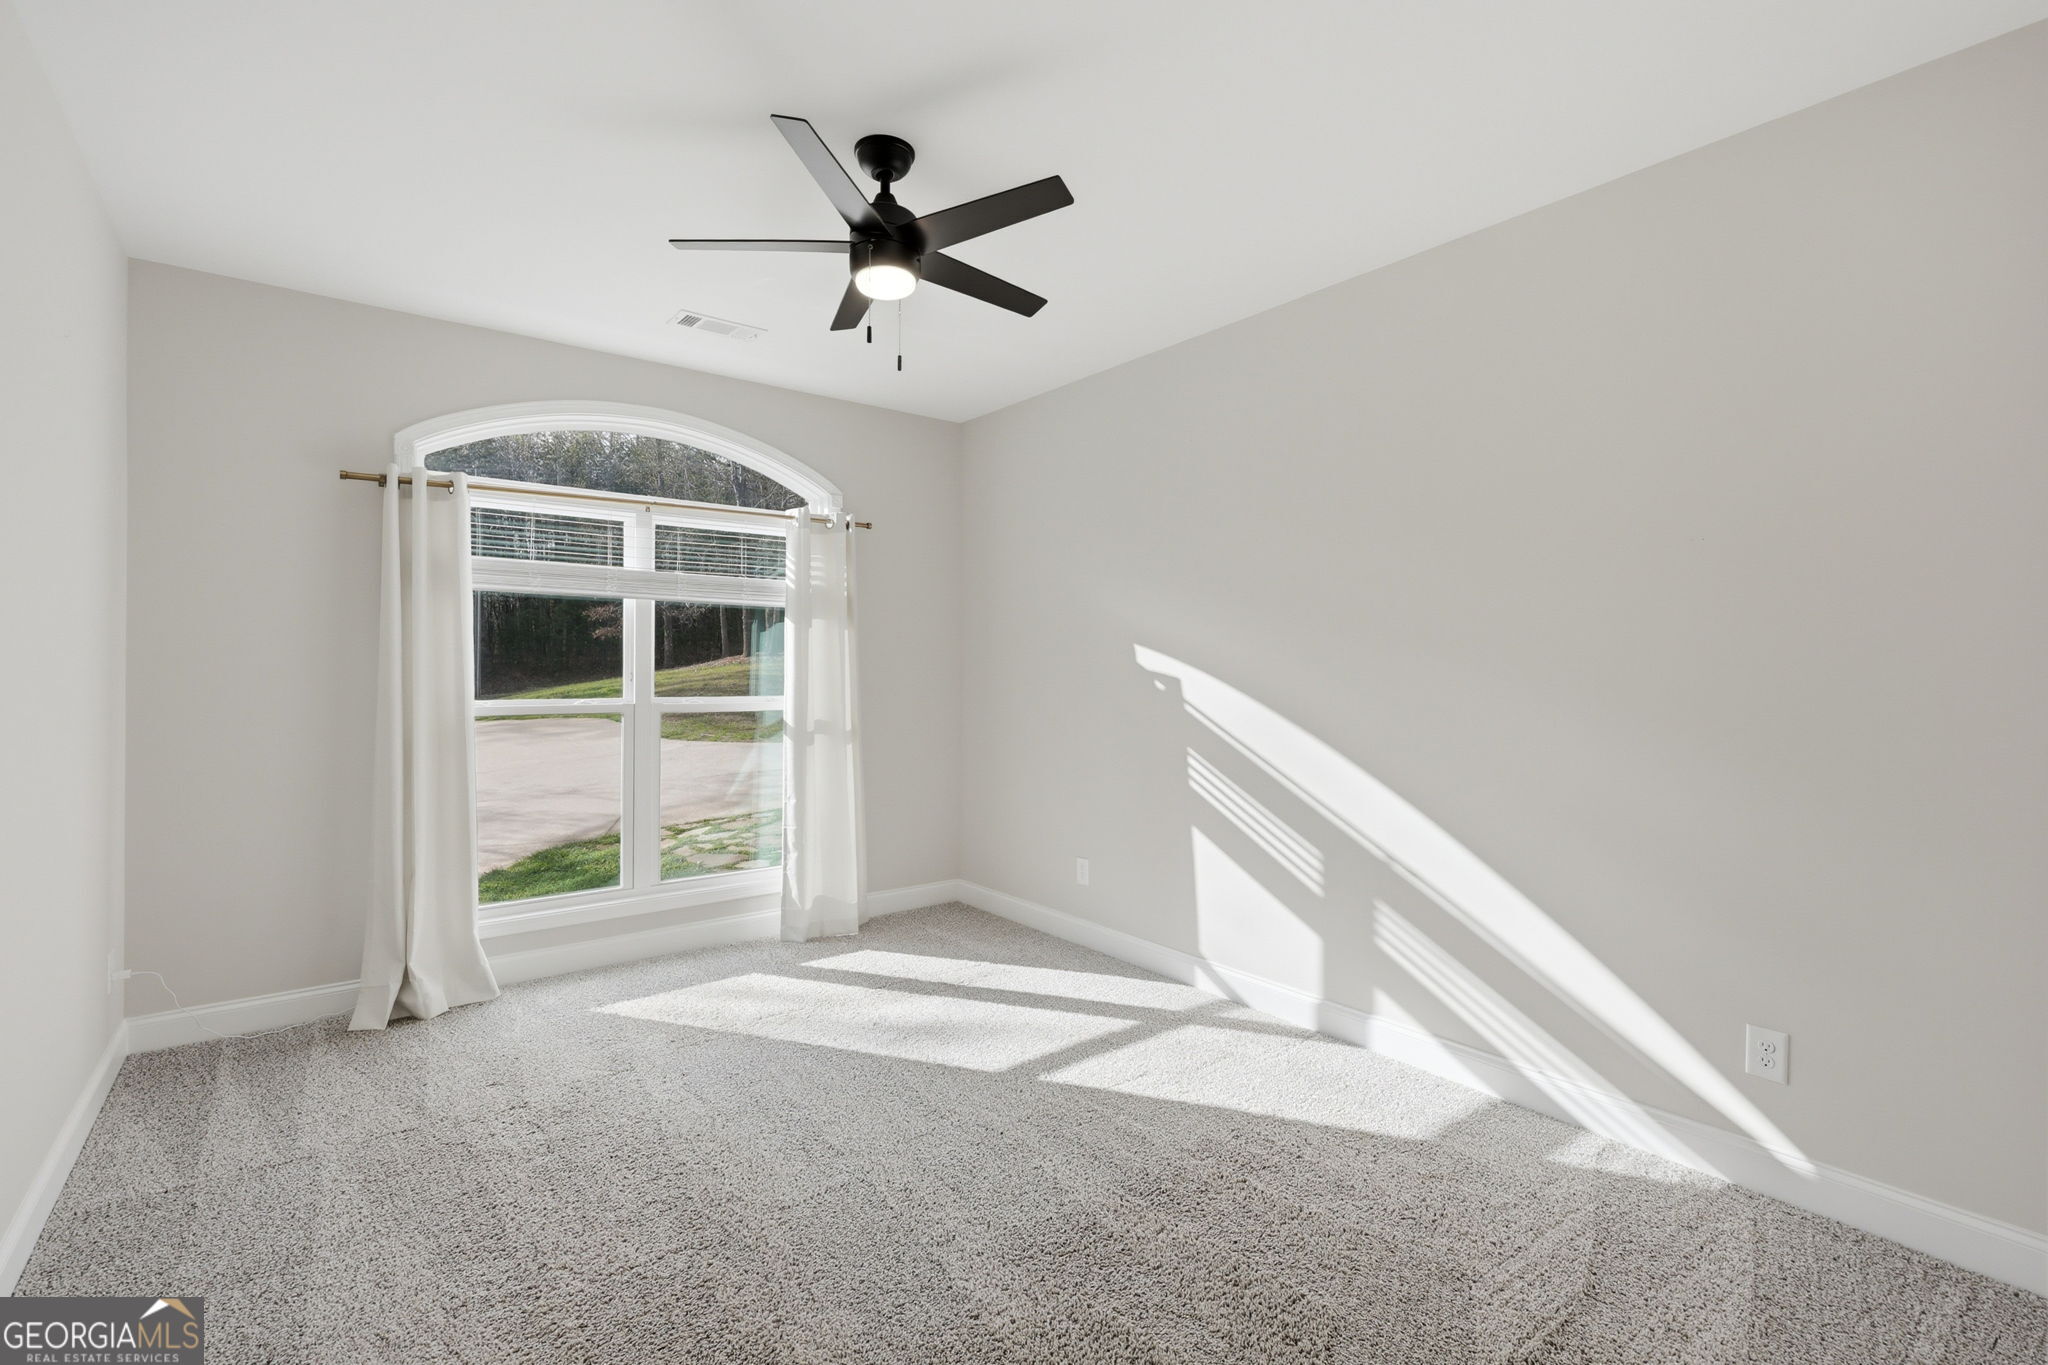
Empty carpeted bedroom with a black ceiling fan and sunlight streaming through an arched window.
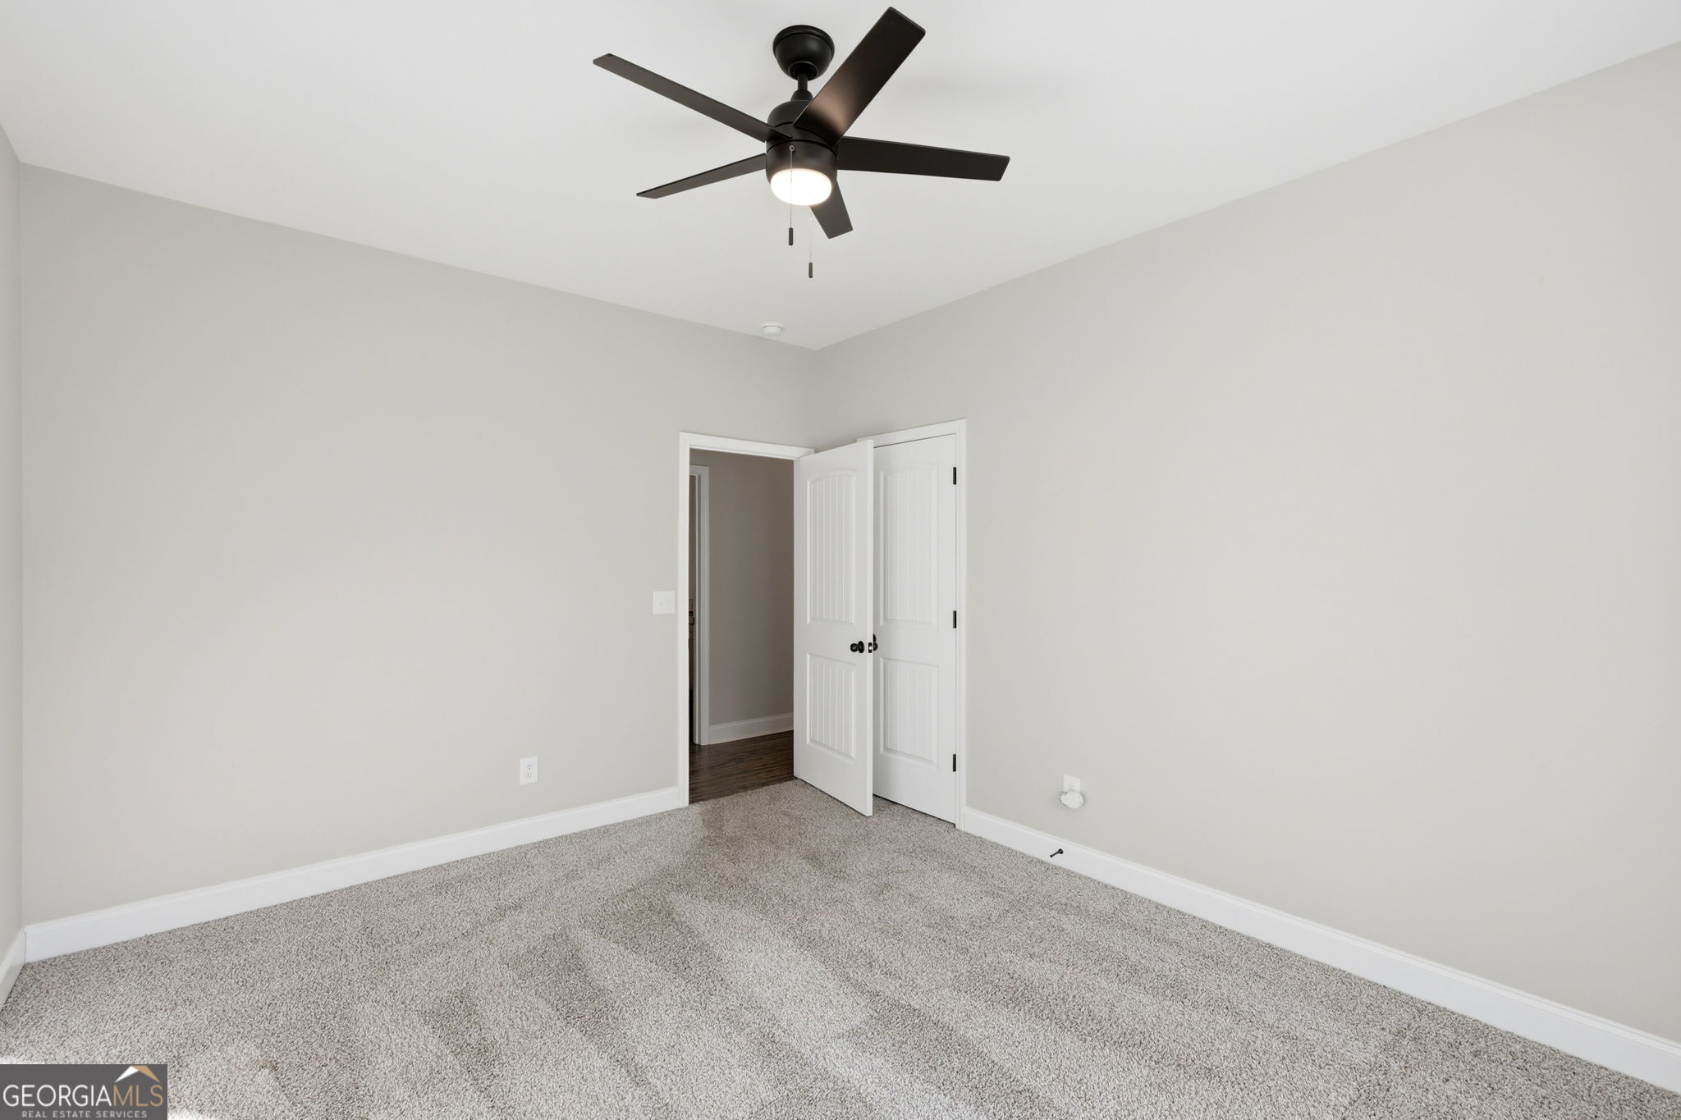
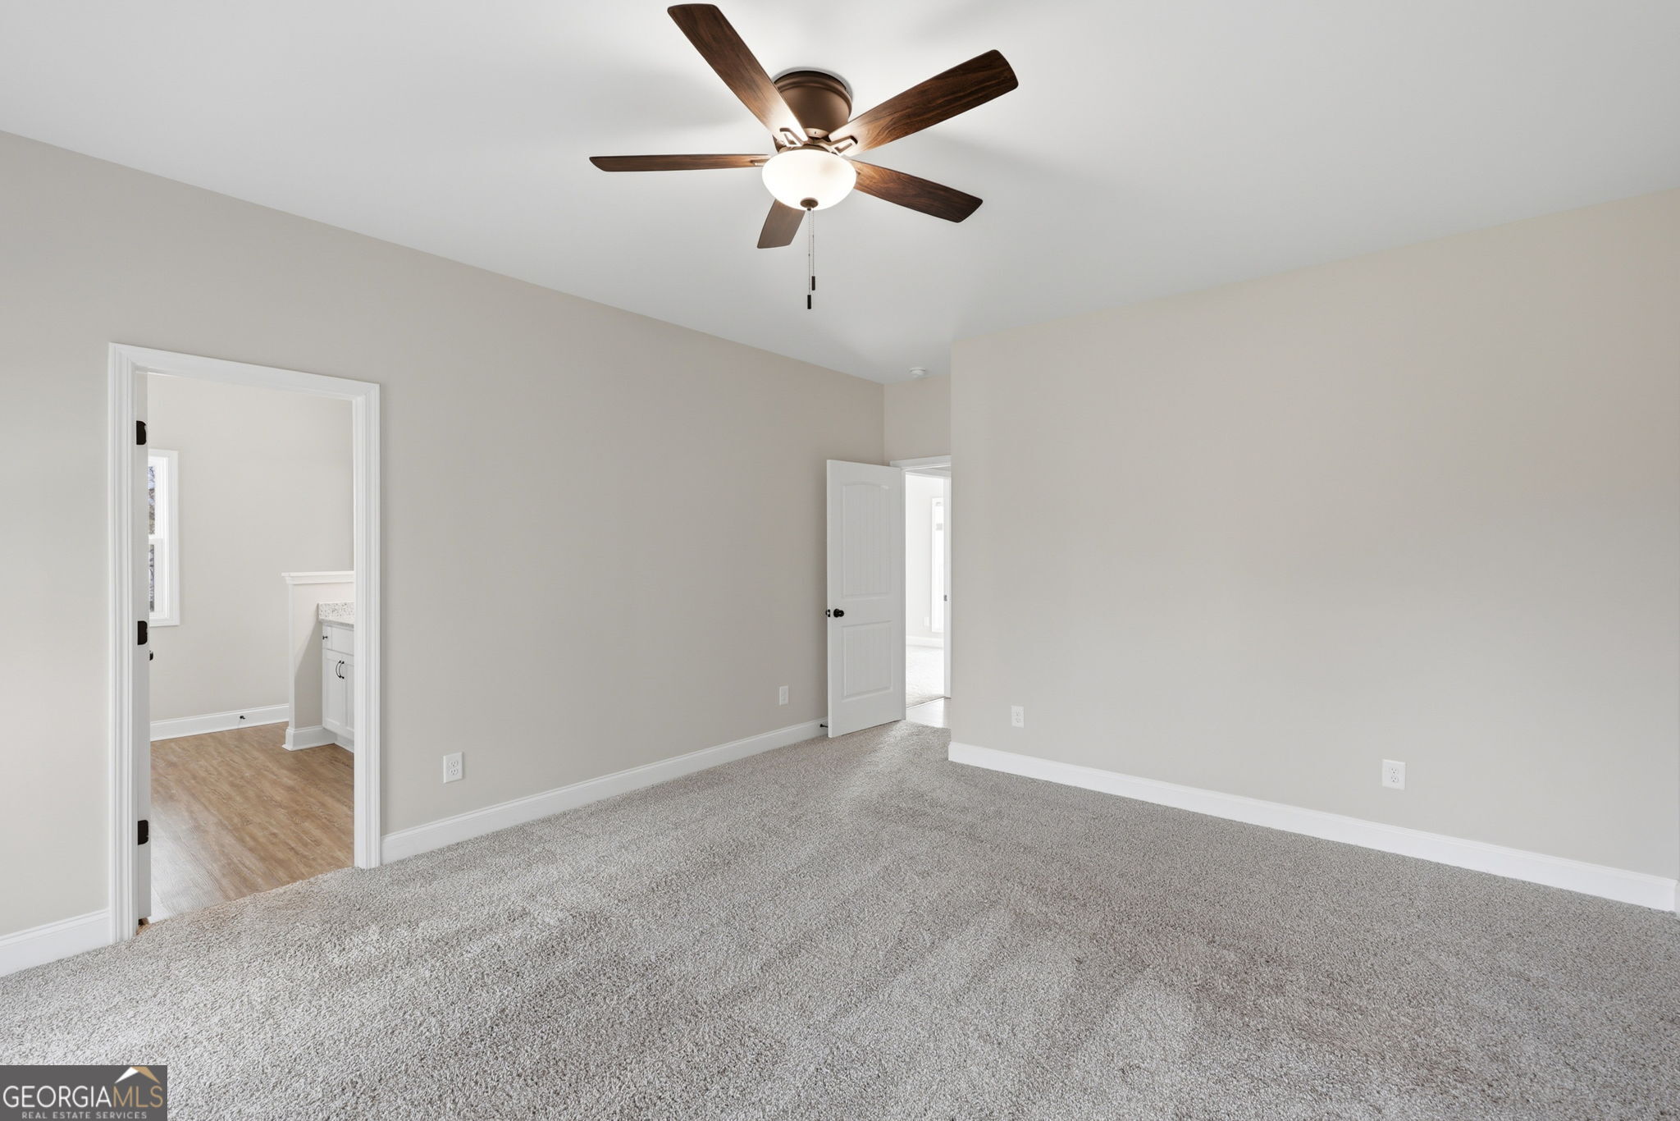
Empty carpeted bedroom with a black ceiling fan and open white double doors.
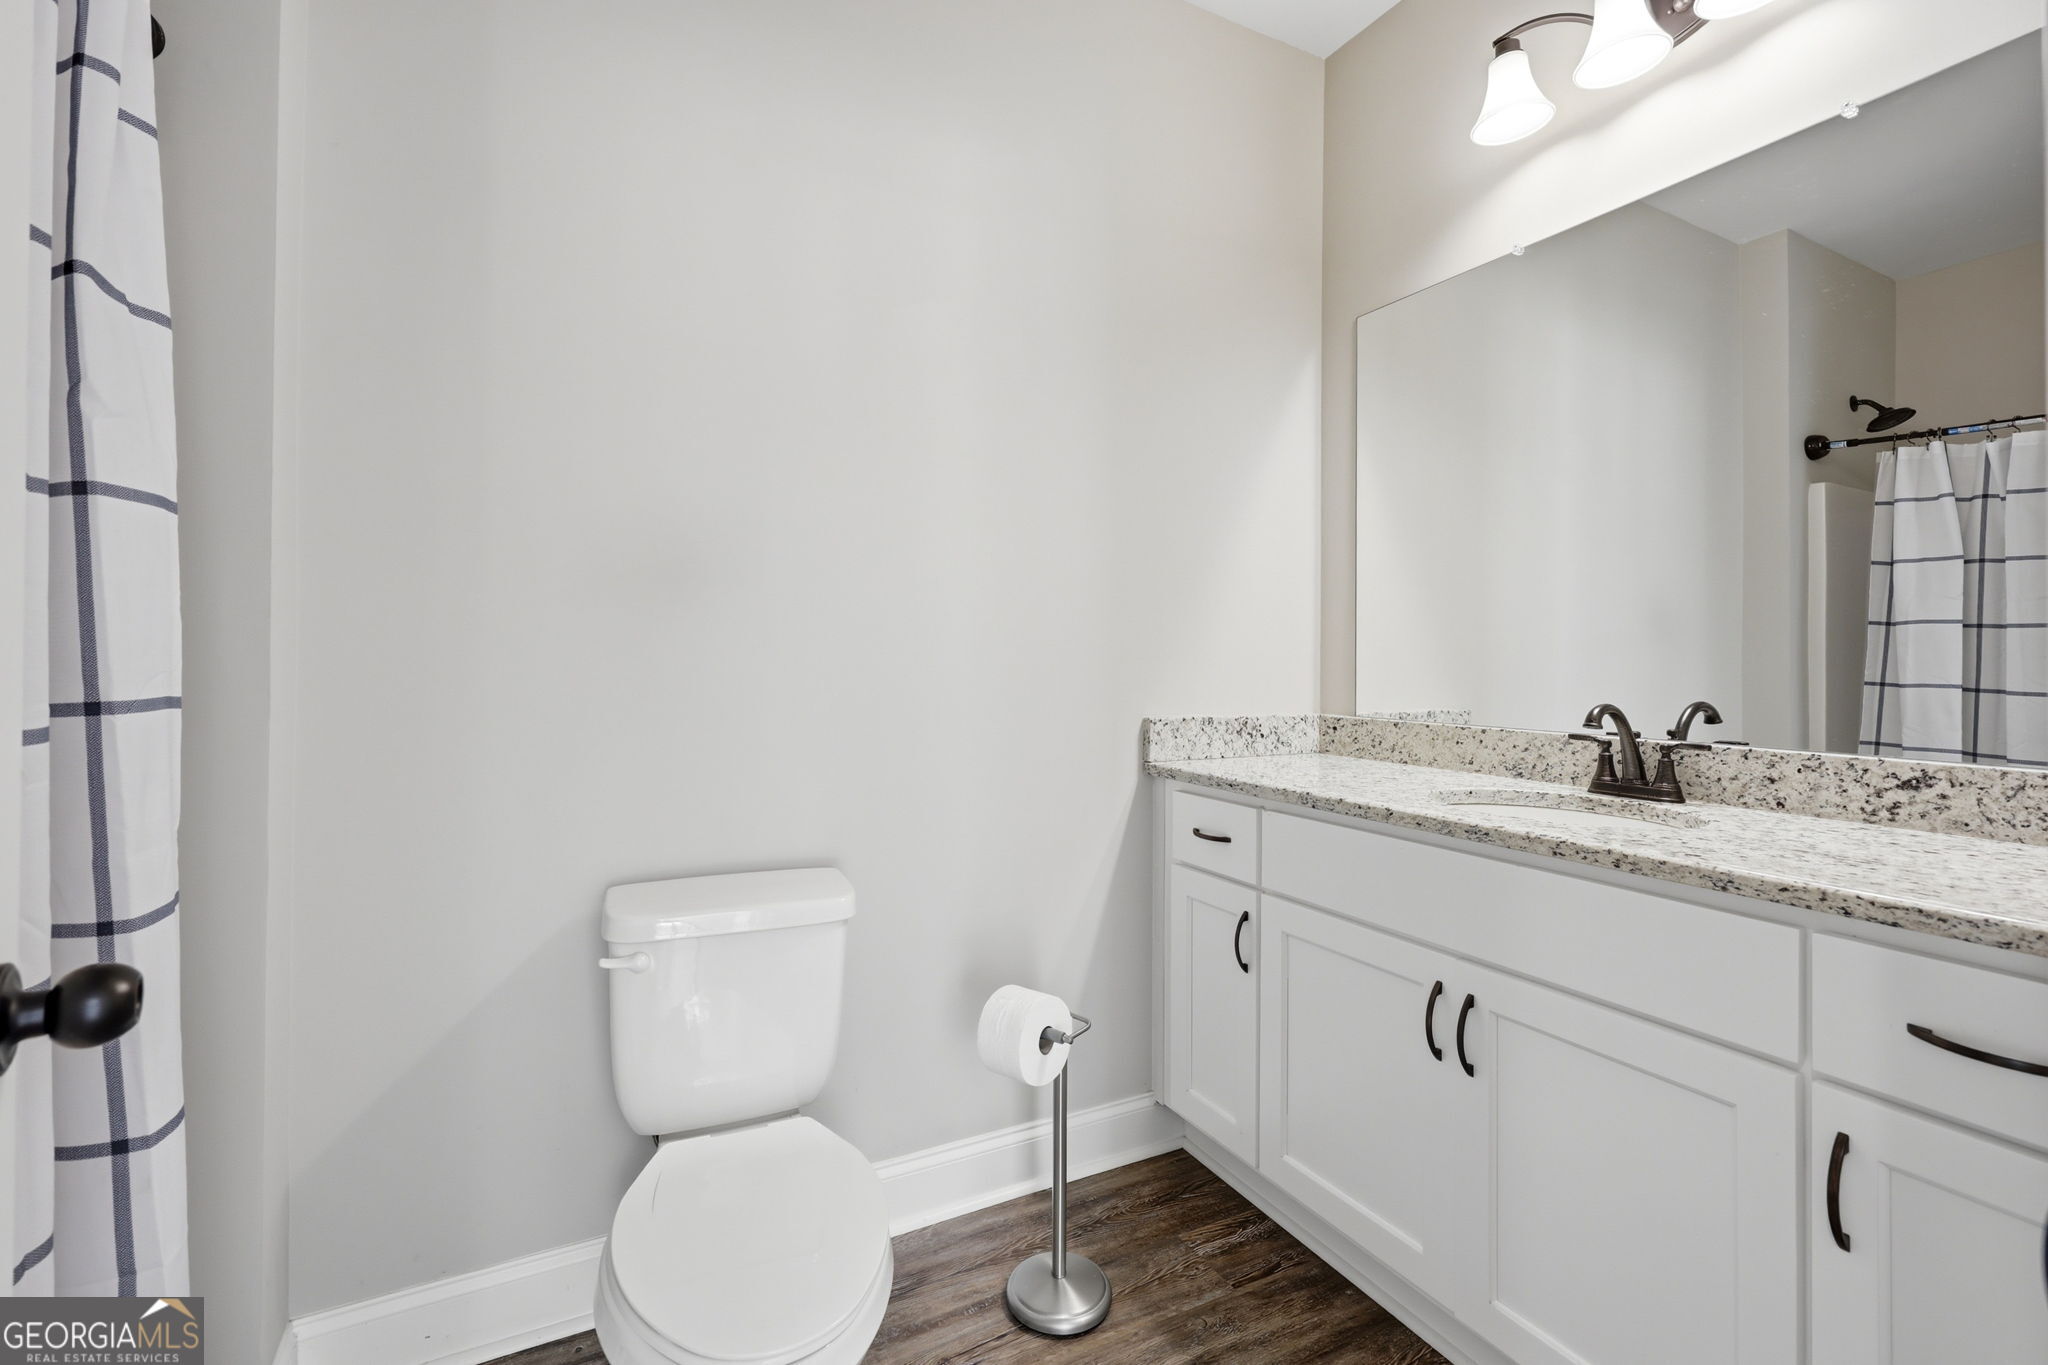
Bathroom with a granite-topped white vanity, large mirror, toilet, and striped shower curtain.
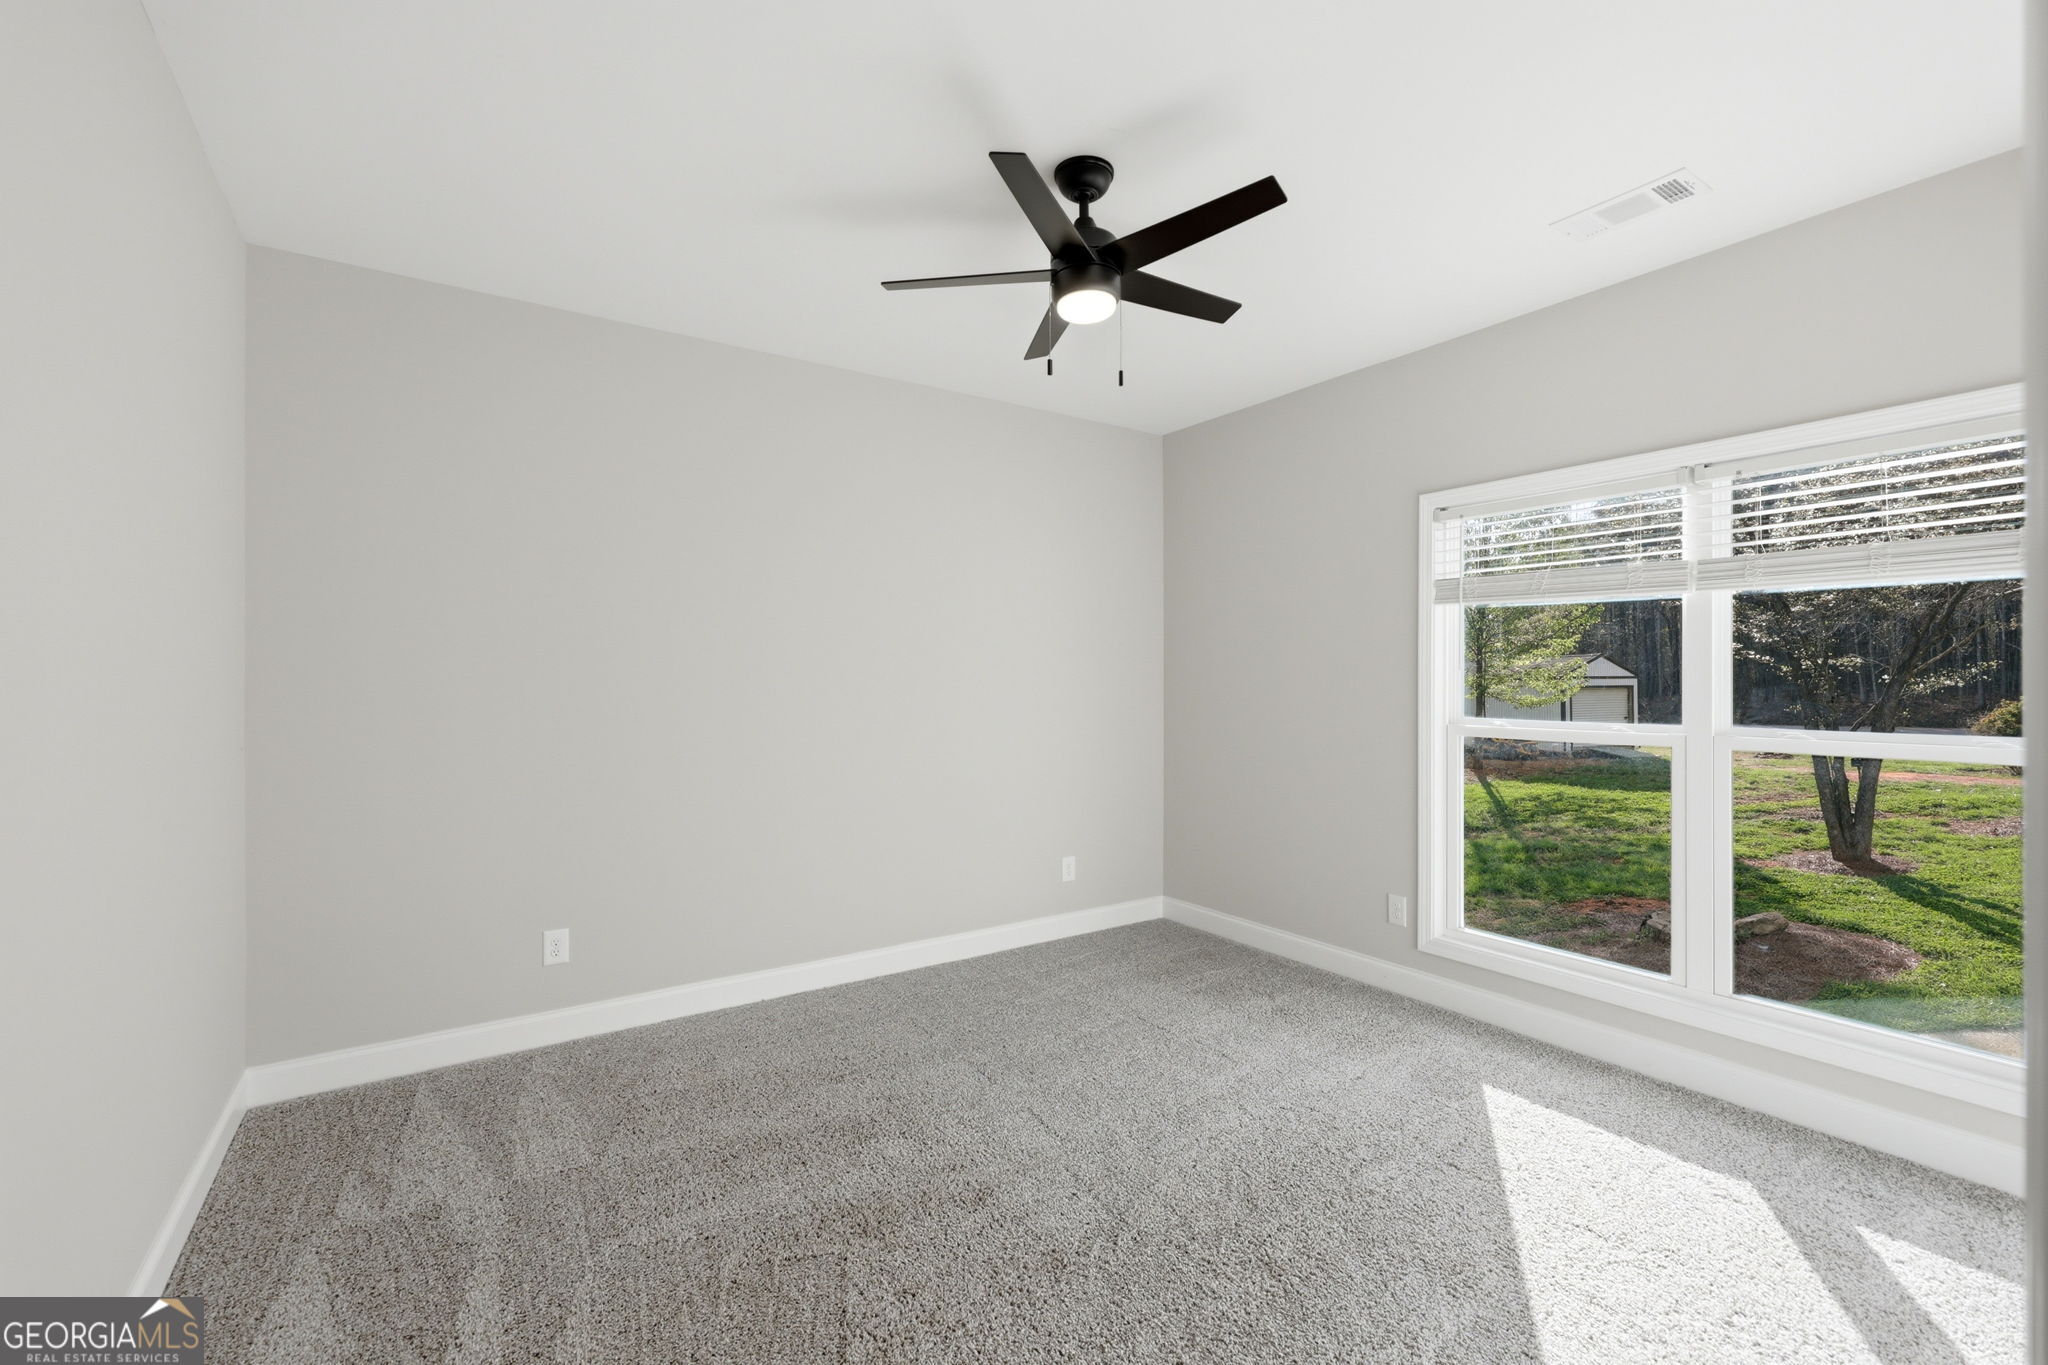
Empty carpeted room with a ceiling fan and large window overlooking a grassy yard.
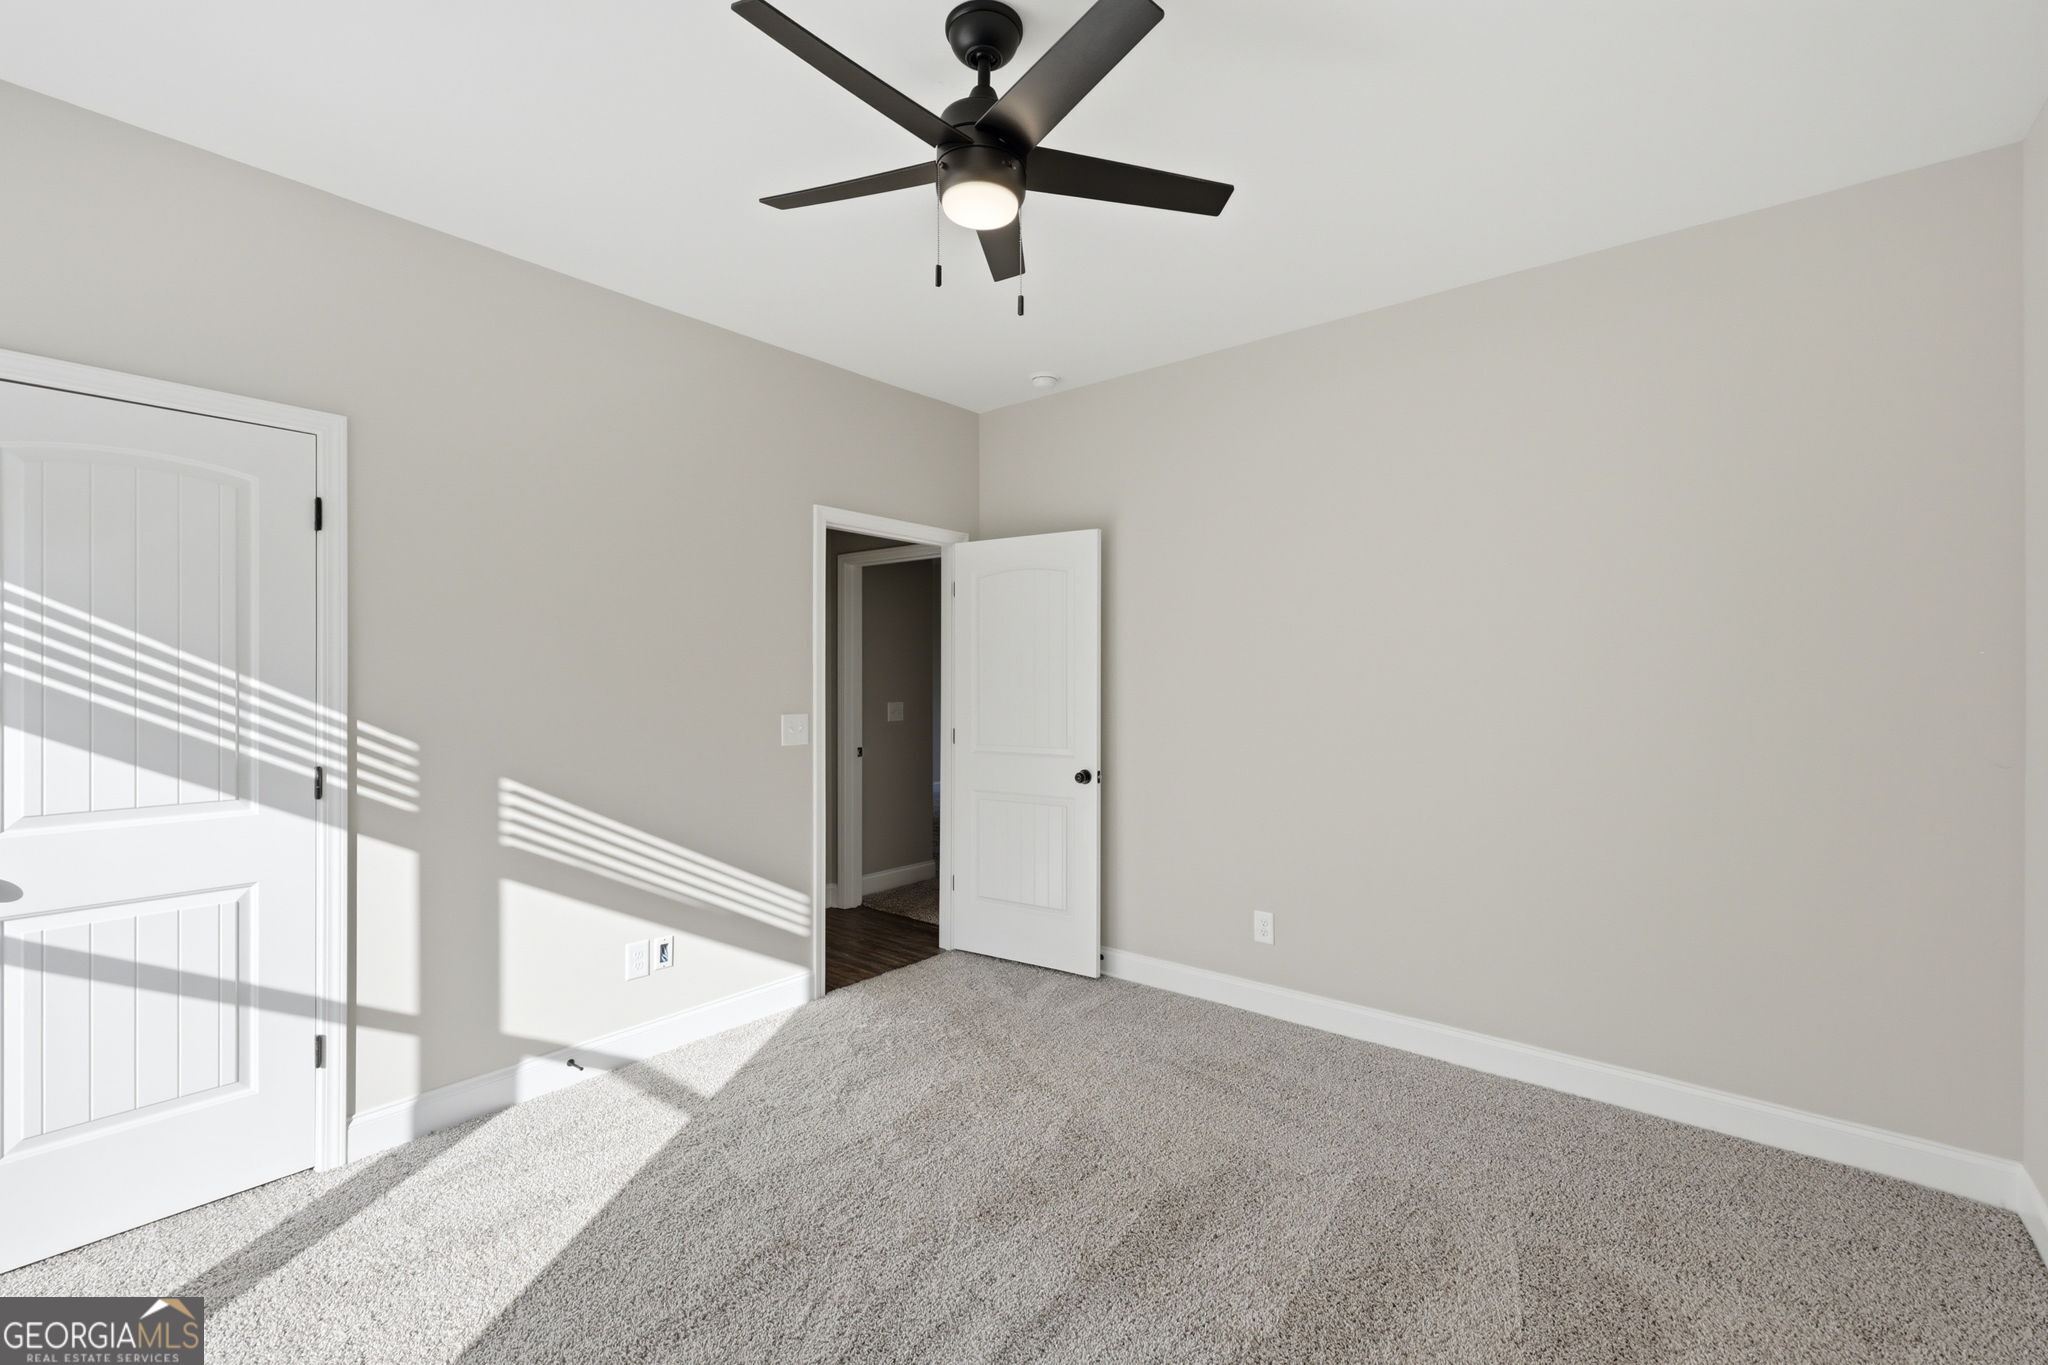
Empty bedroom with gray carpet, white doors, and a black ceiling fan in bright sunlight.
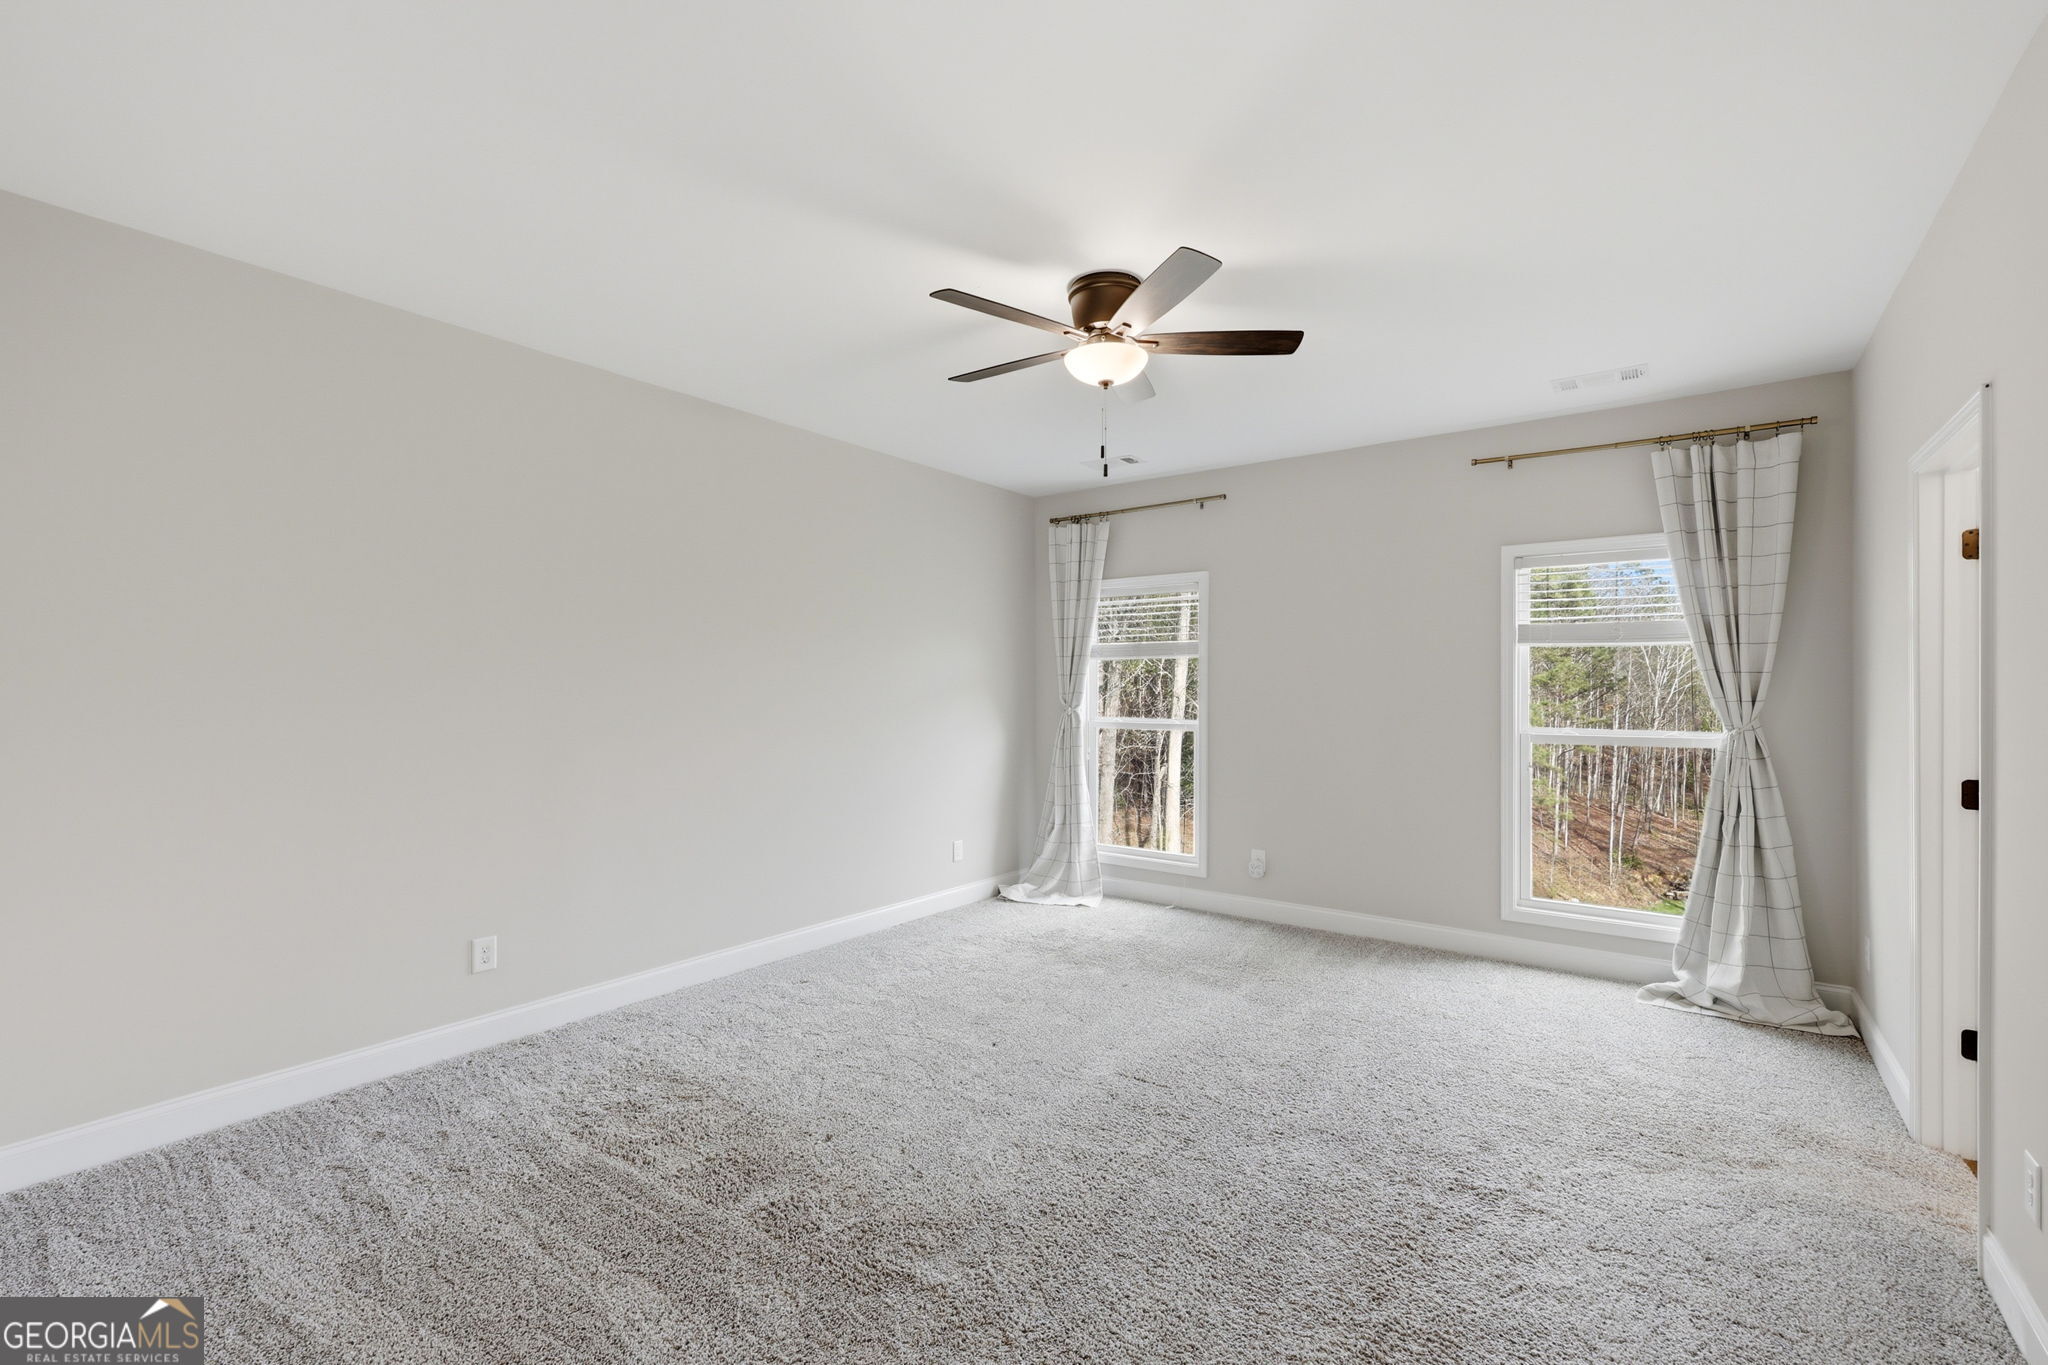
Empty carpeted bedroom with a ceiling fan and two curtained windows overlooking trees.
Empty carpeted bedroom with a dark wood ceiling fan and open doorways.
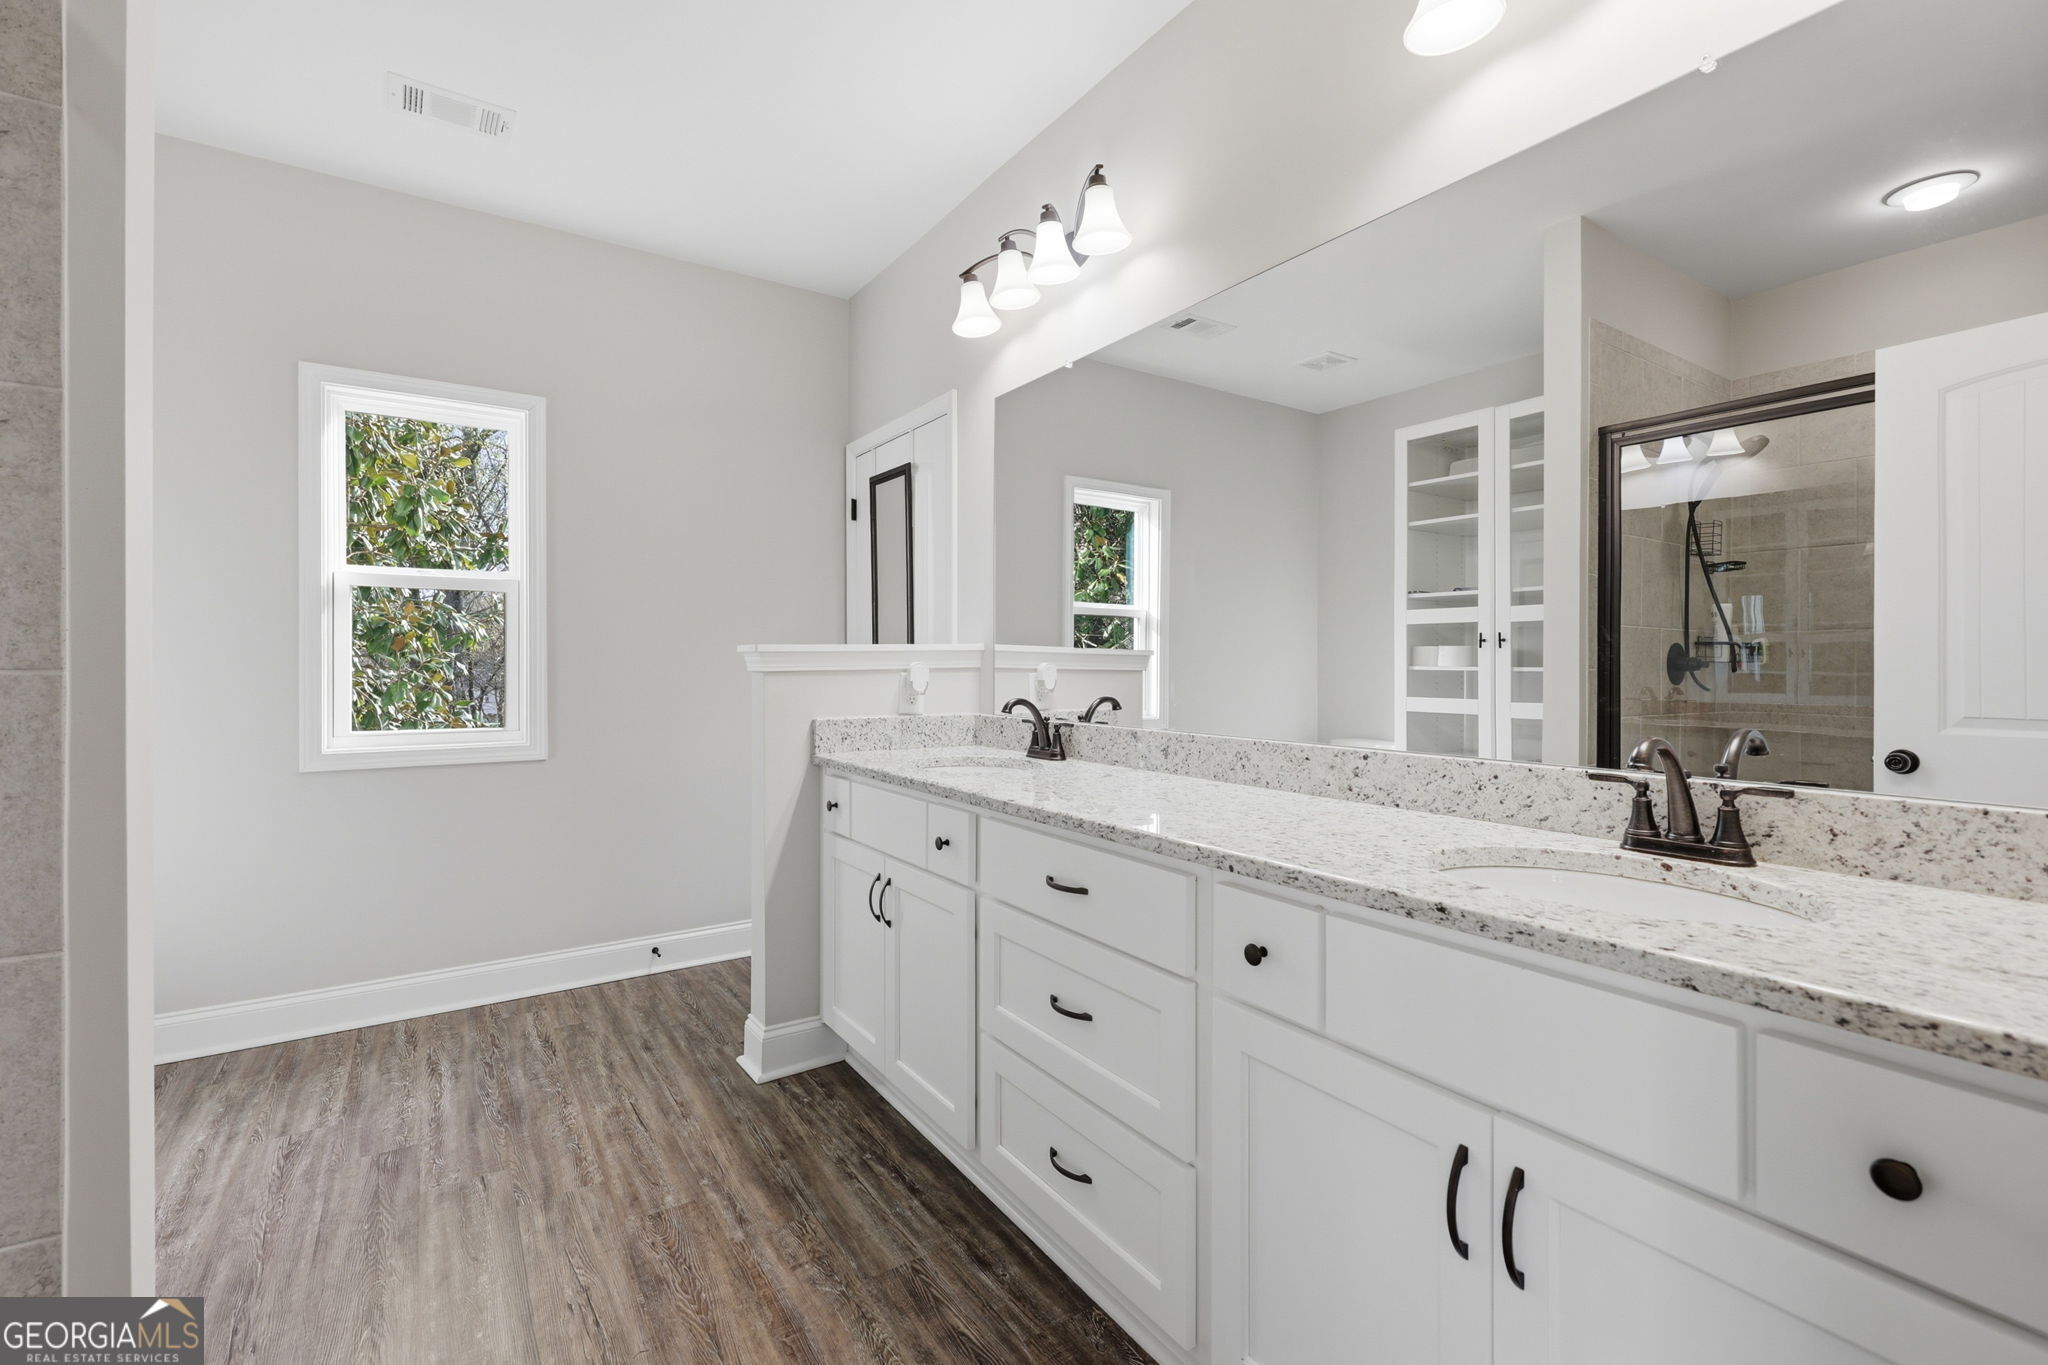
Bright bathroom with a long double vanity, speckled countertop, large mirror, and glass-enclosed shower.
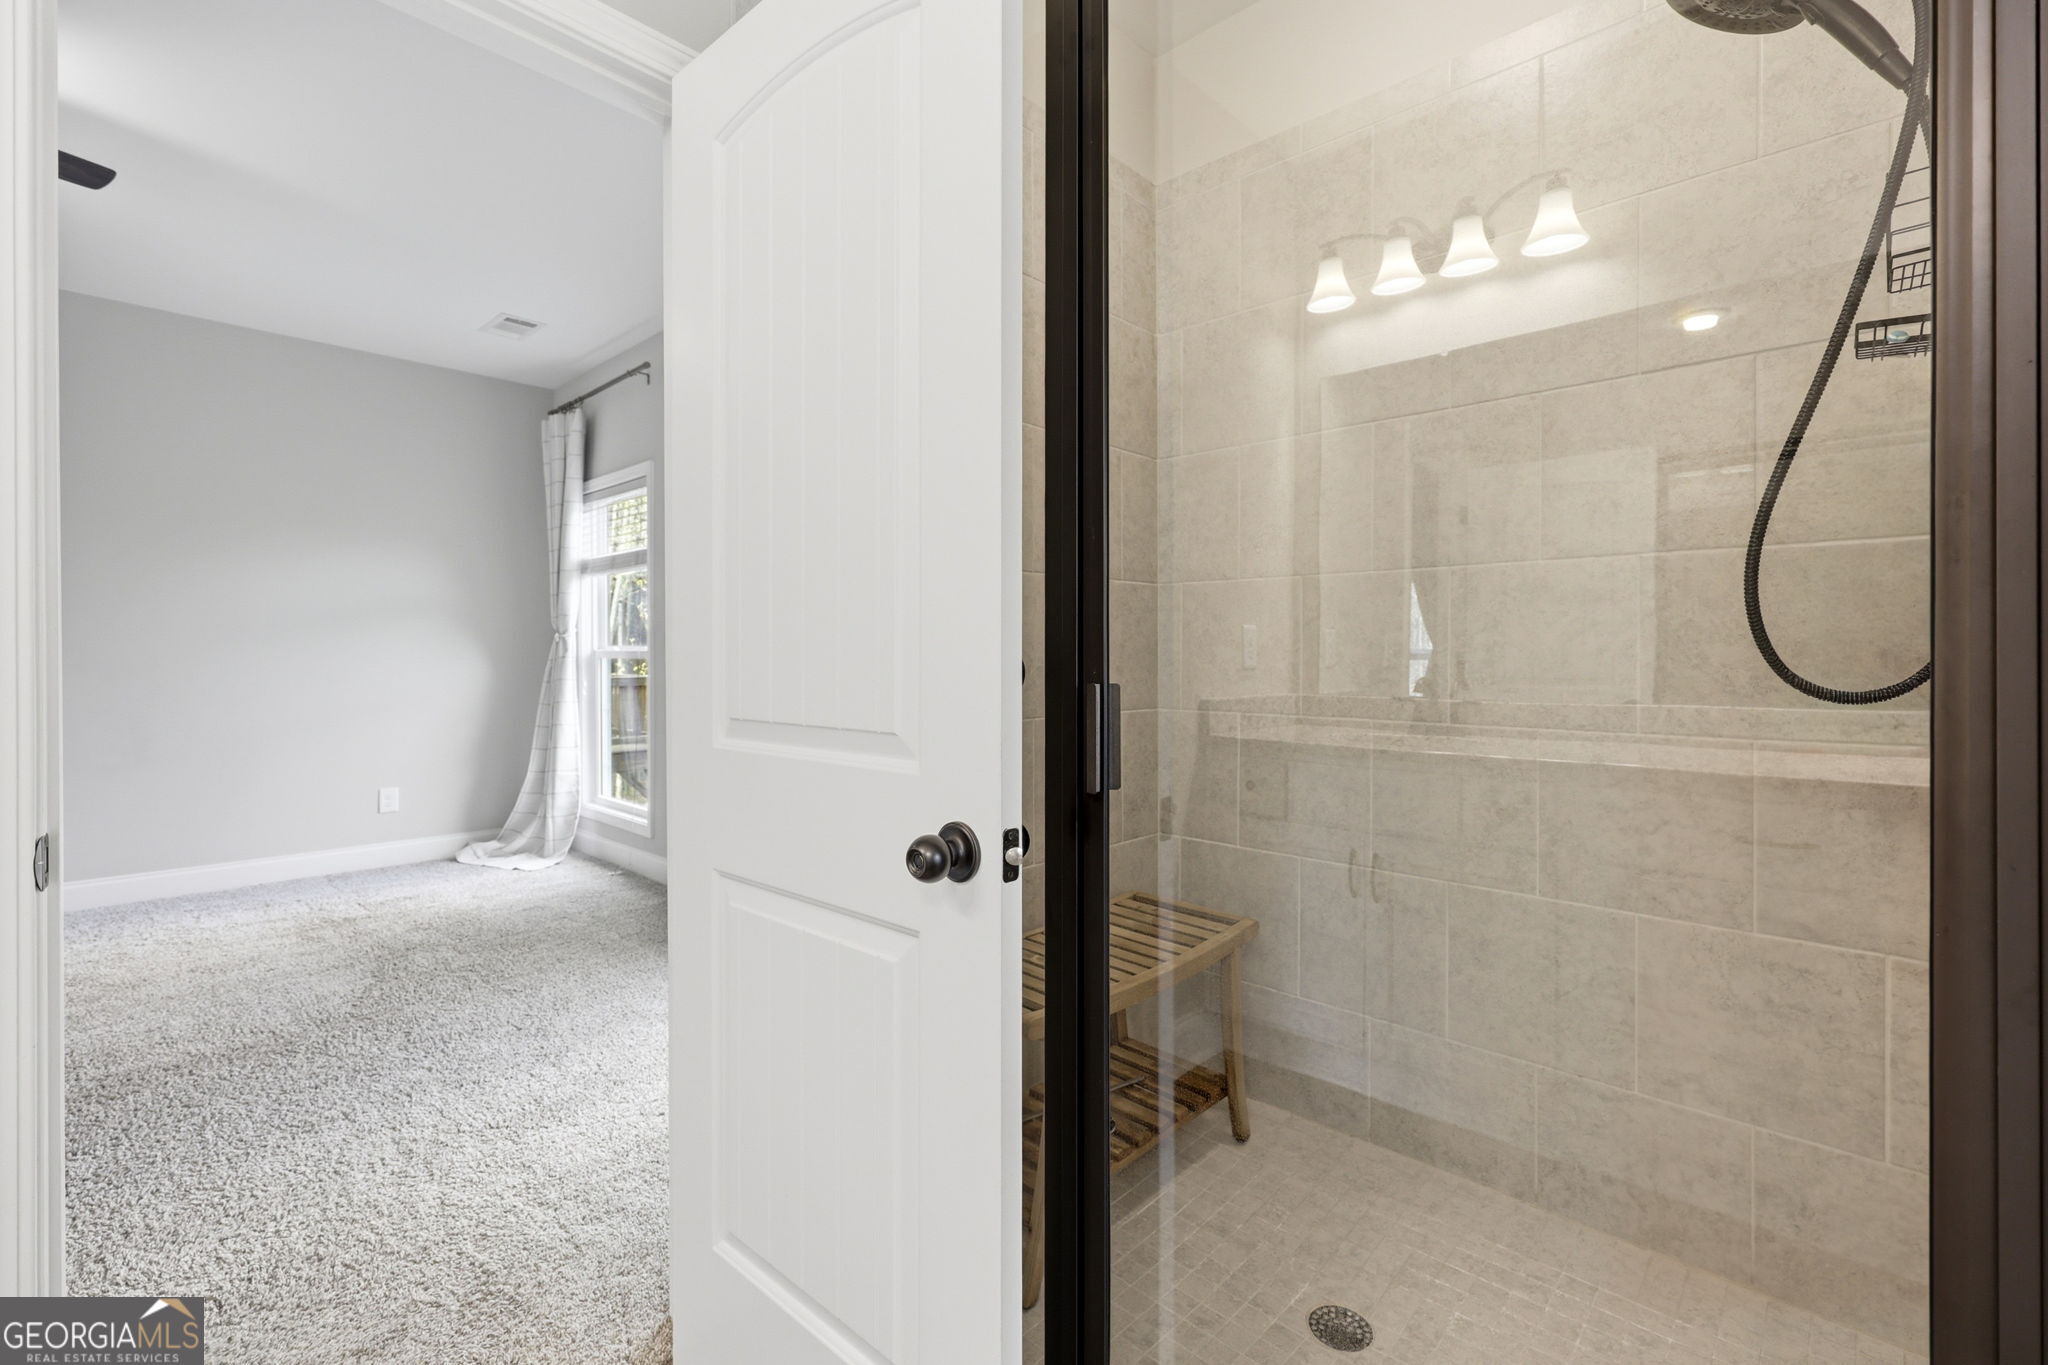
Walk-in shower with beige tile, glass enclosure, black fixtures, and a wooden bench beside a carpeted bedroom.
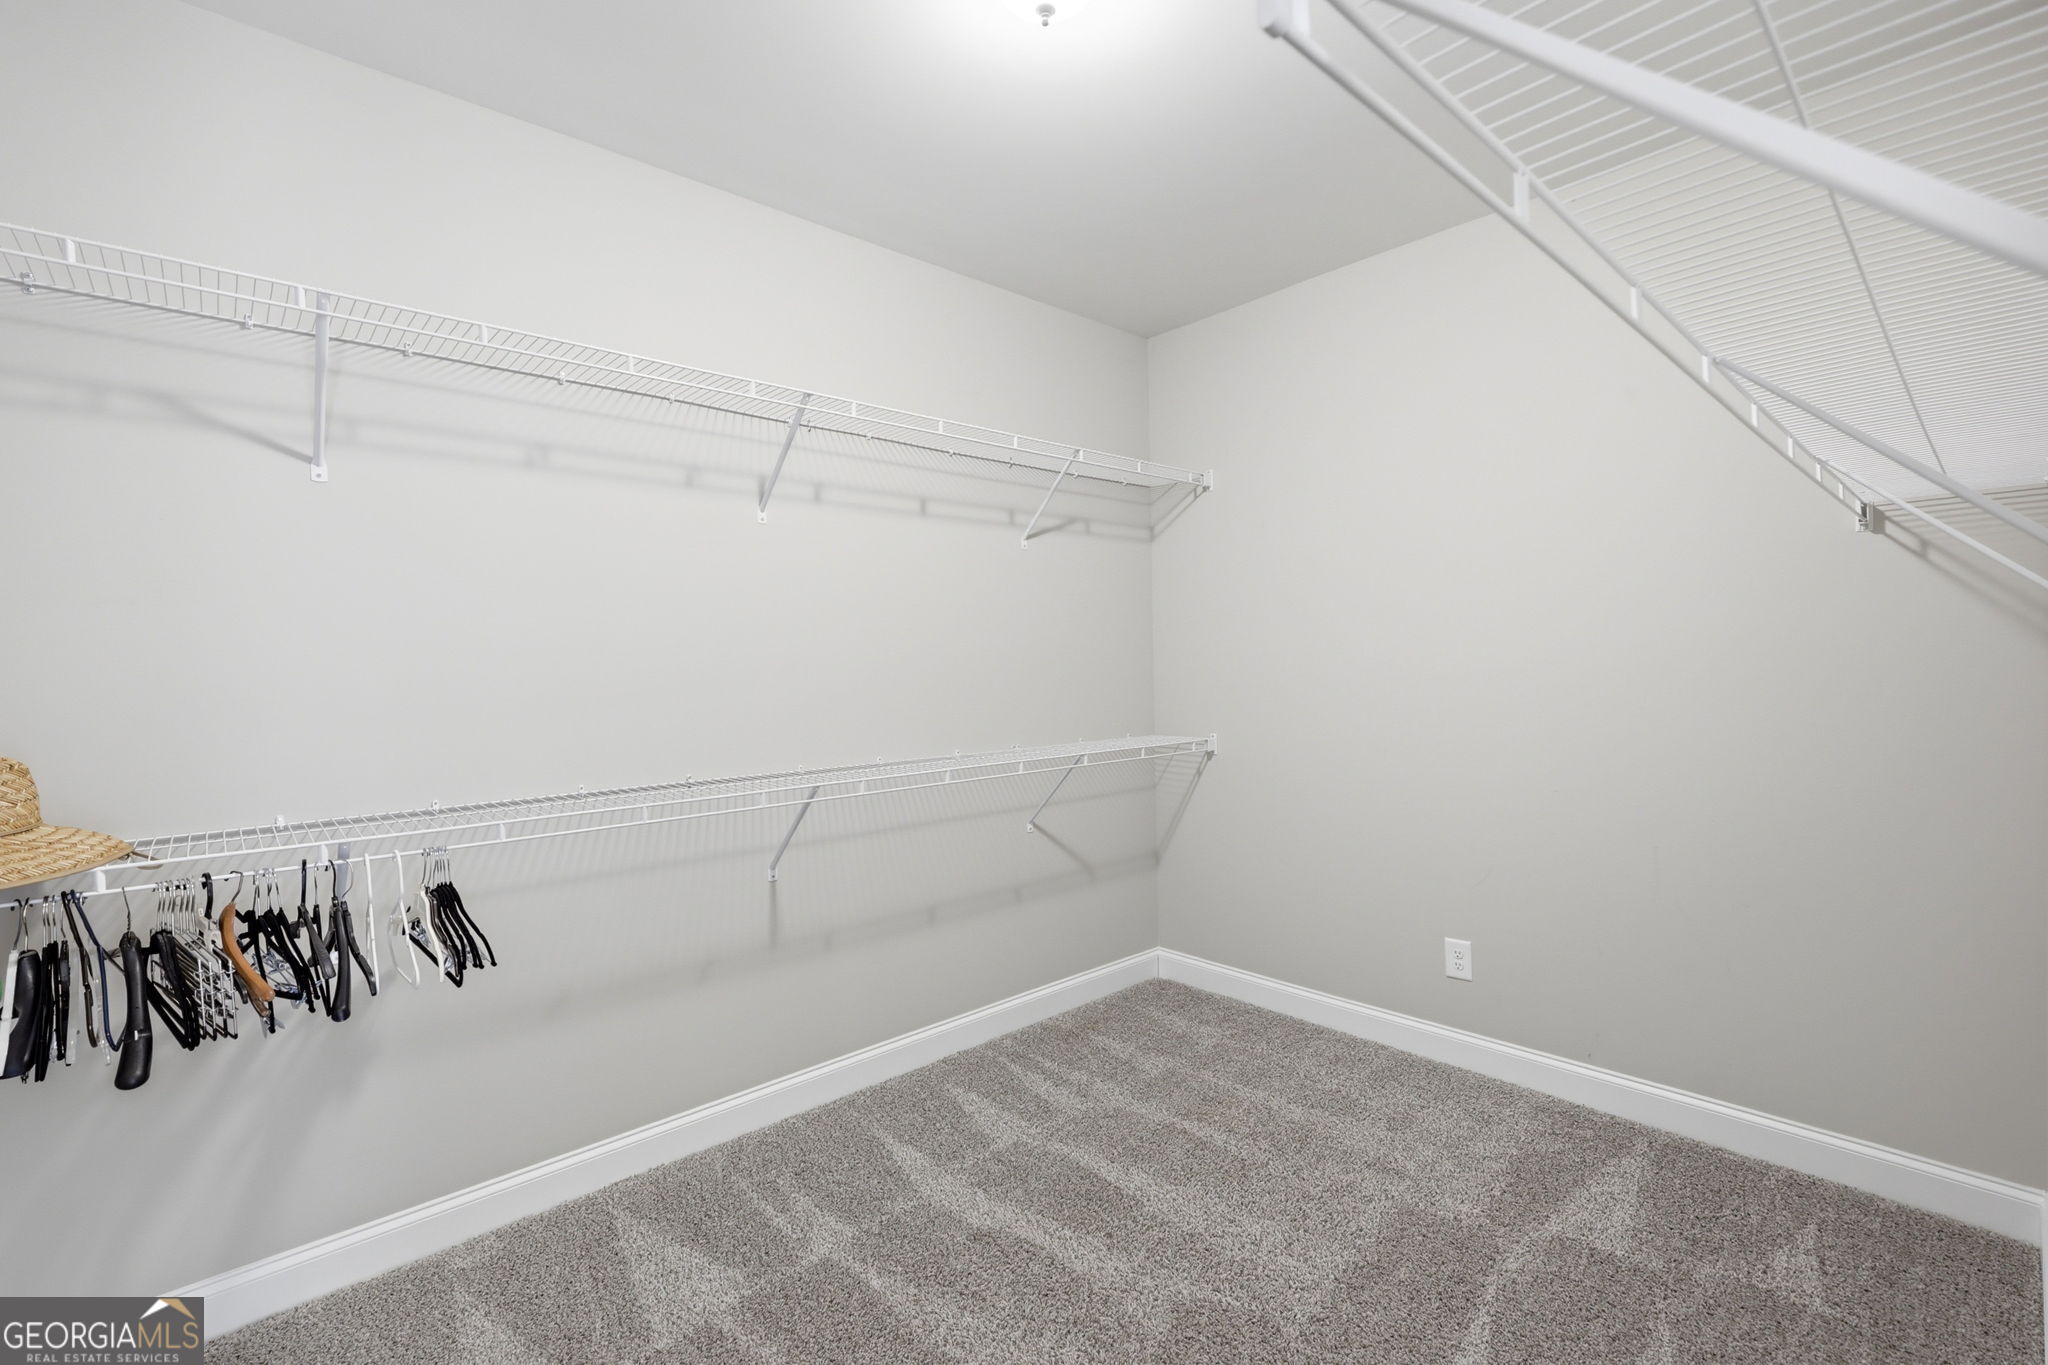
Walk-in closet with extensive wire shelving, gray carpet, and a few hangers.
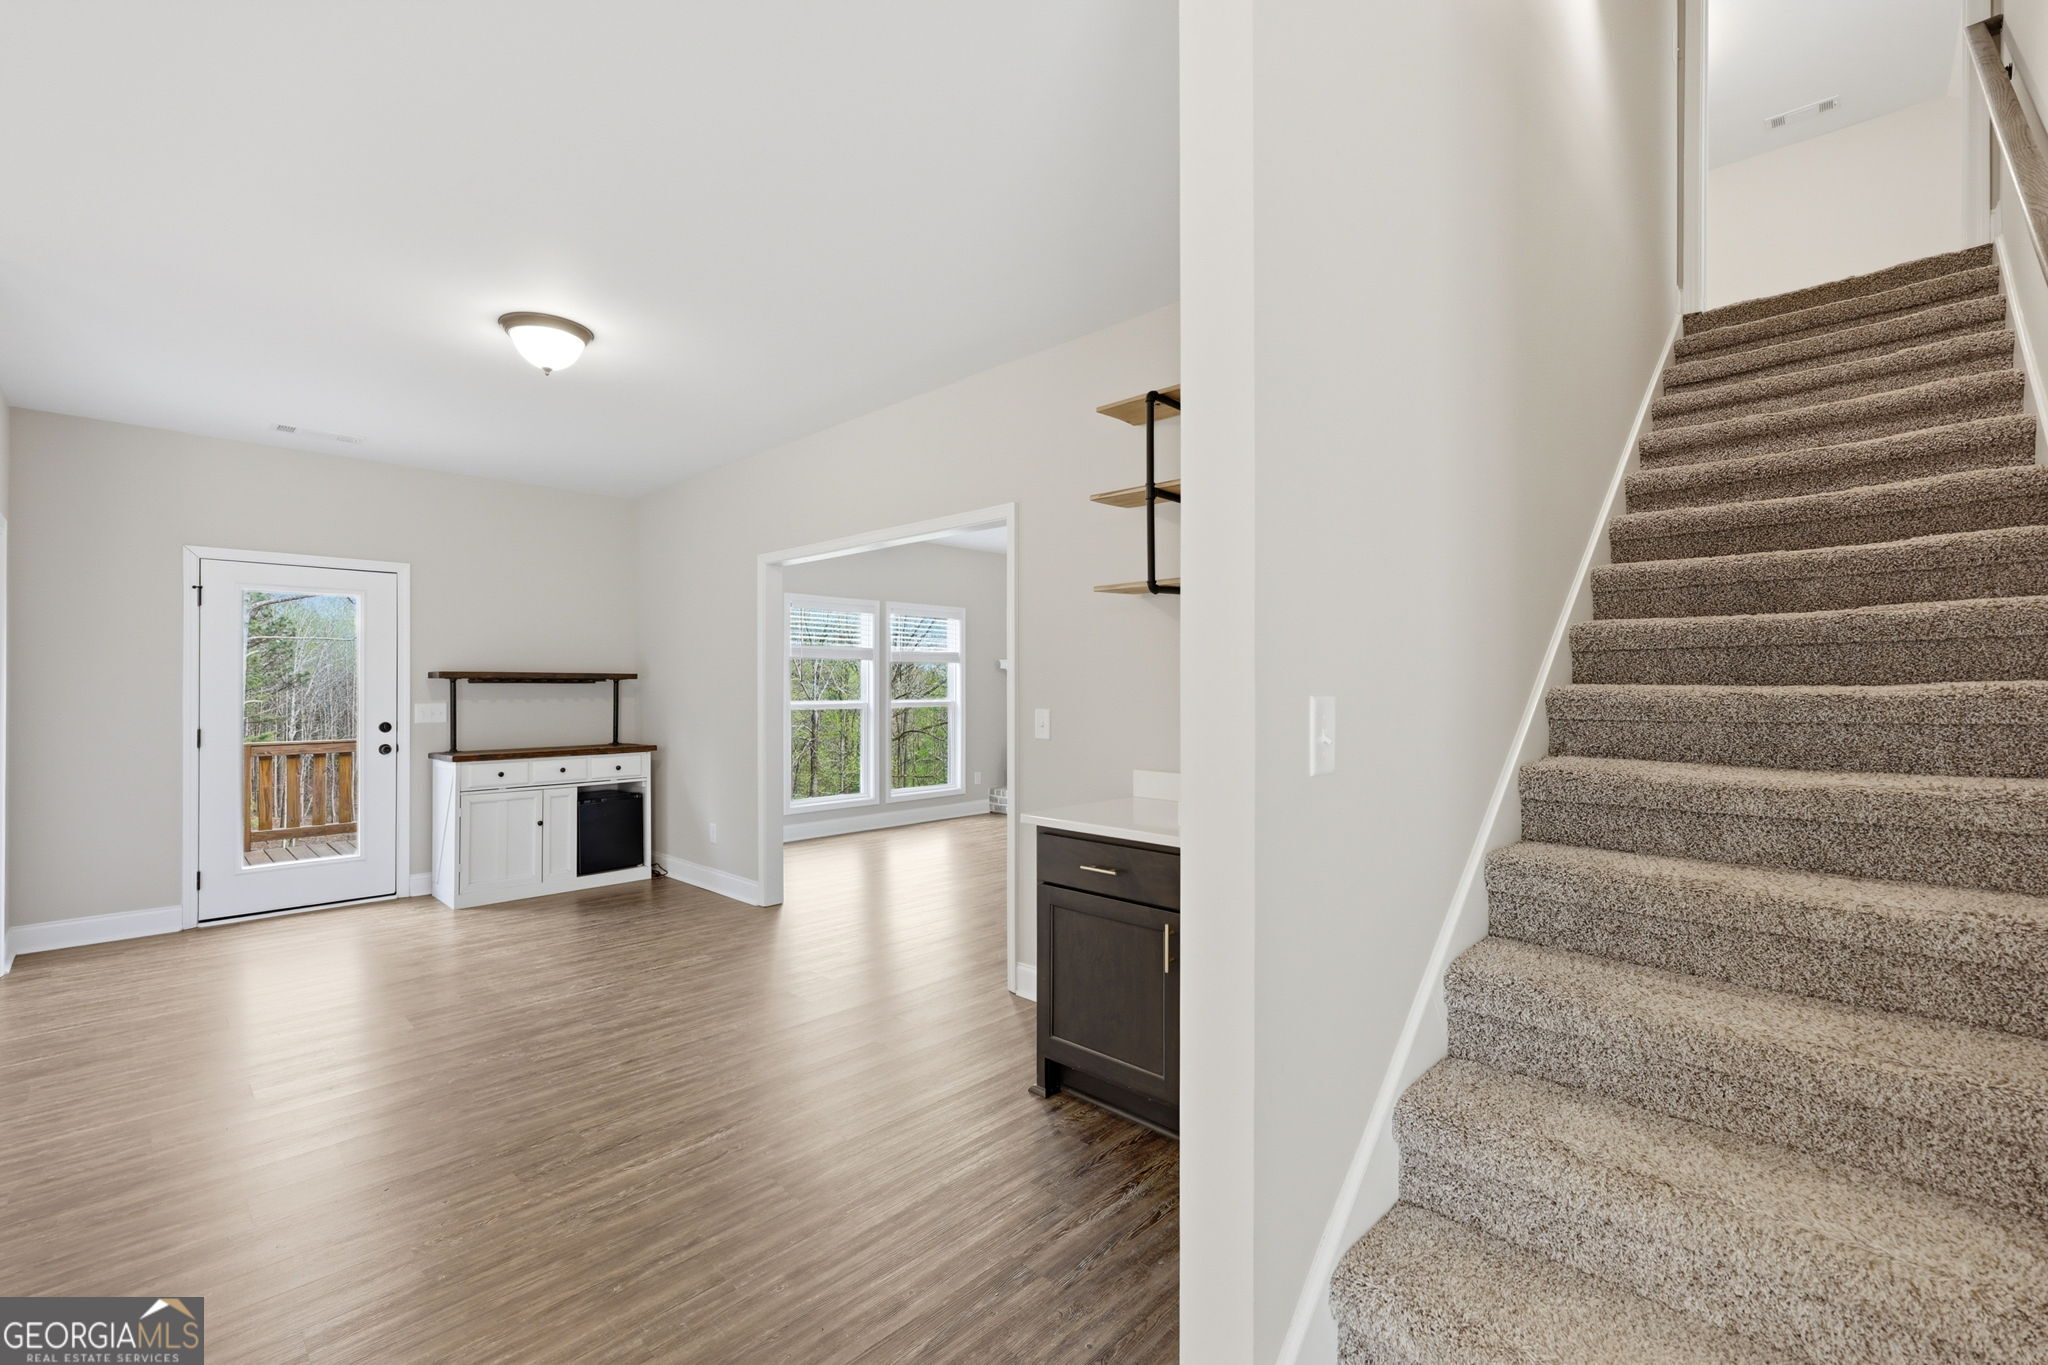
Entryway with a glass door, built-in beverage cabinet, wood-look flooring, and carpeted staircase.
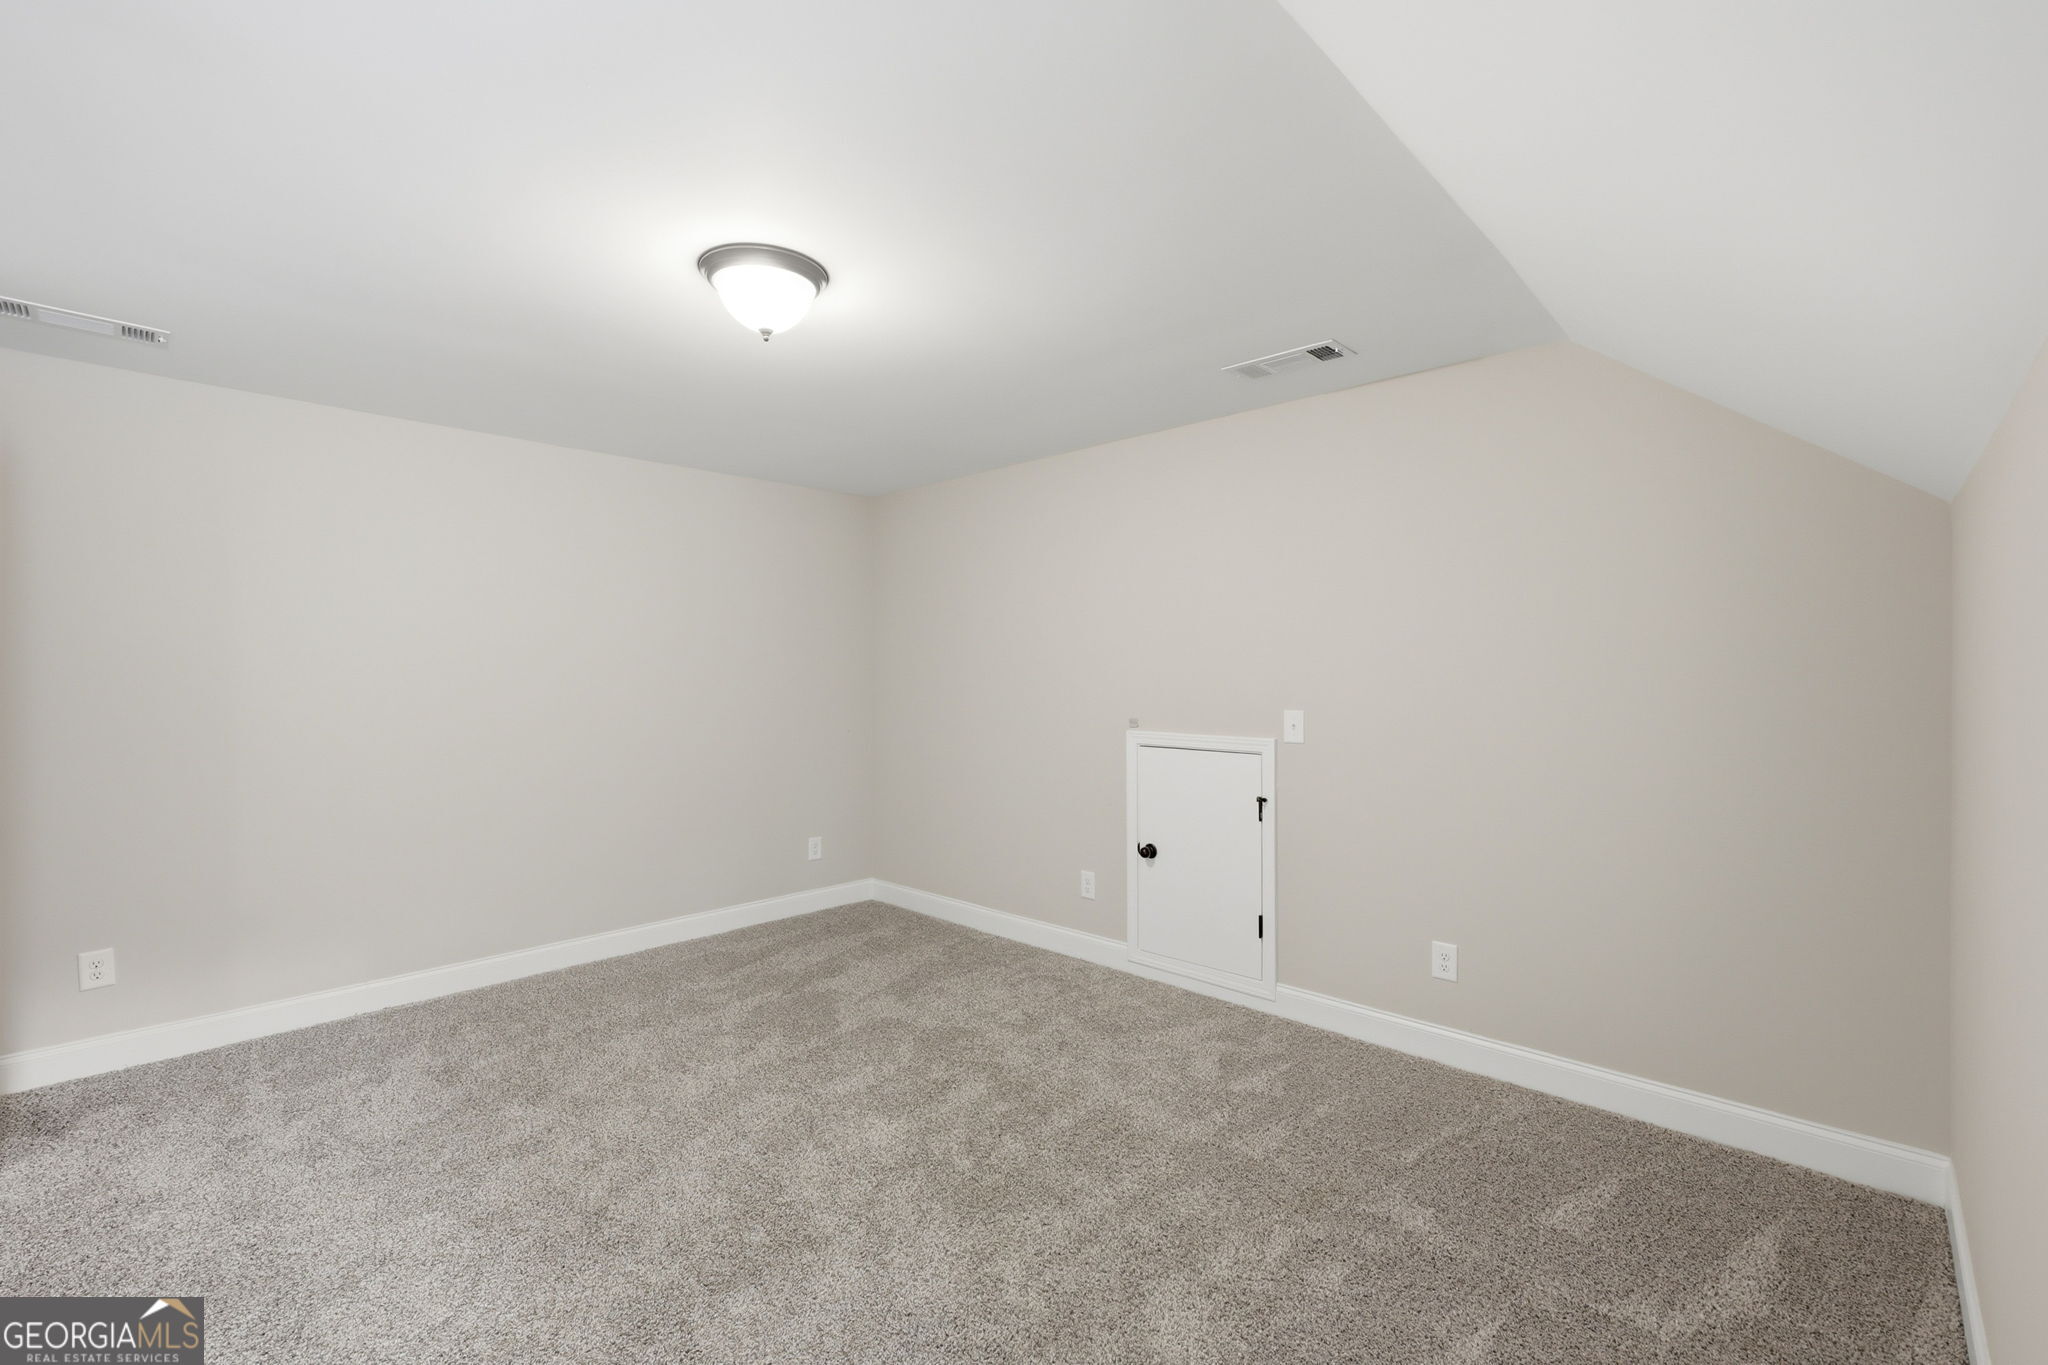
Empty carpeted room with neutral walls and a small low access door.
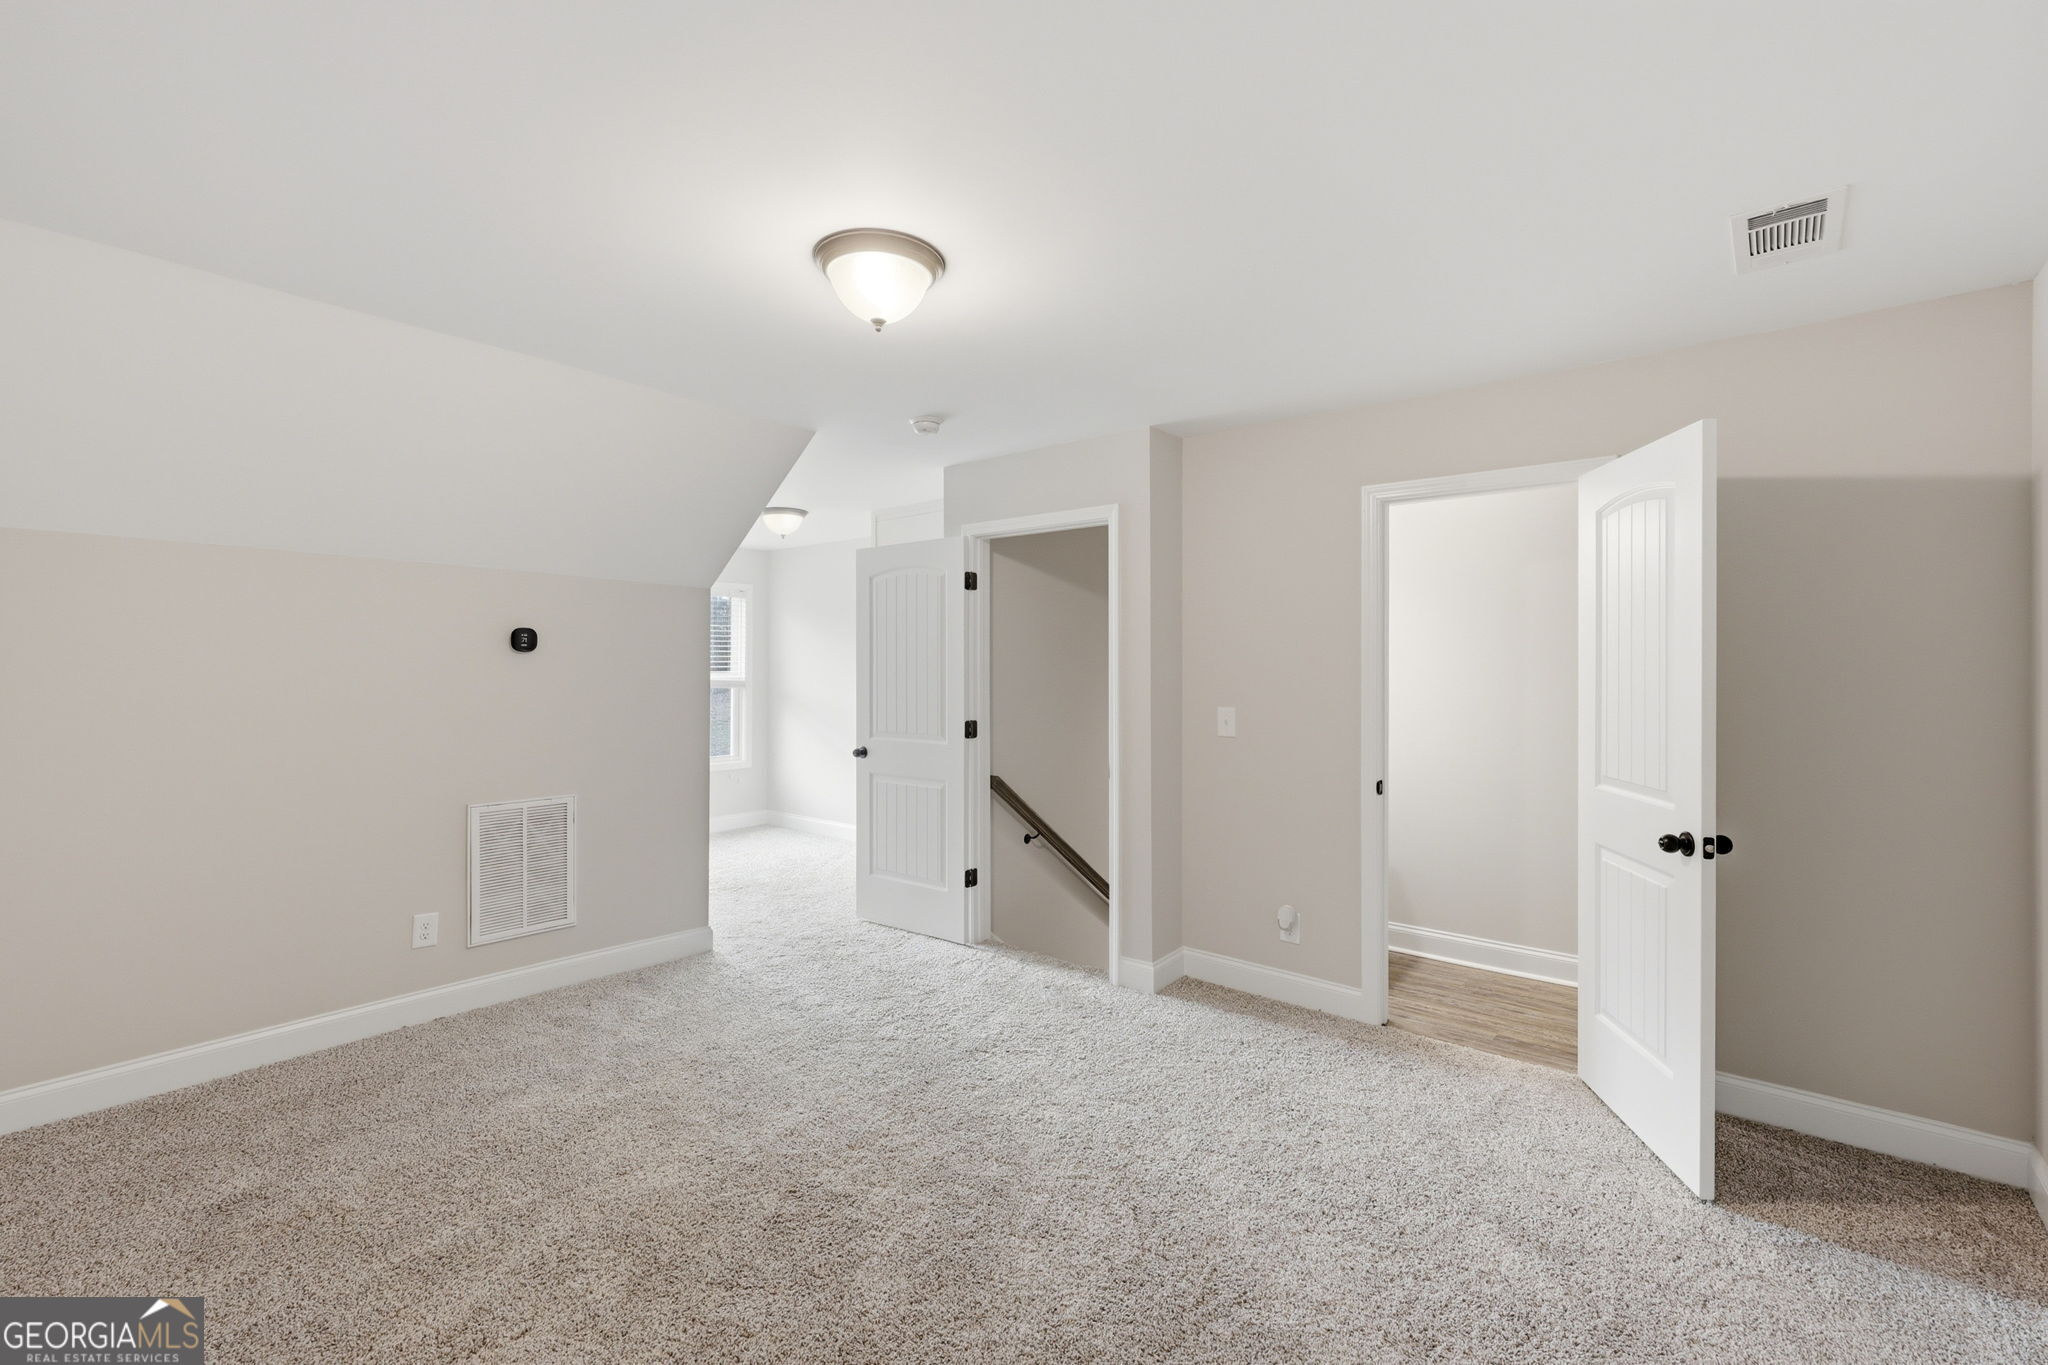
Unfurnished carpeted upstairs room with a sloped ceiling and open doors to a stairwell and adjoining room.
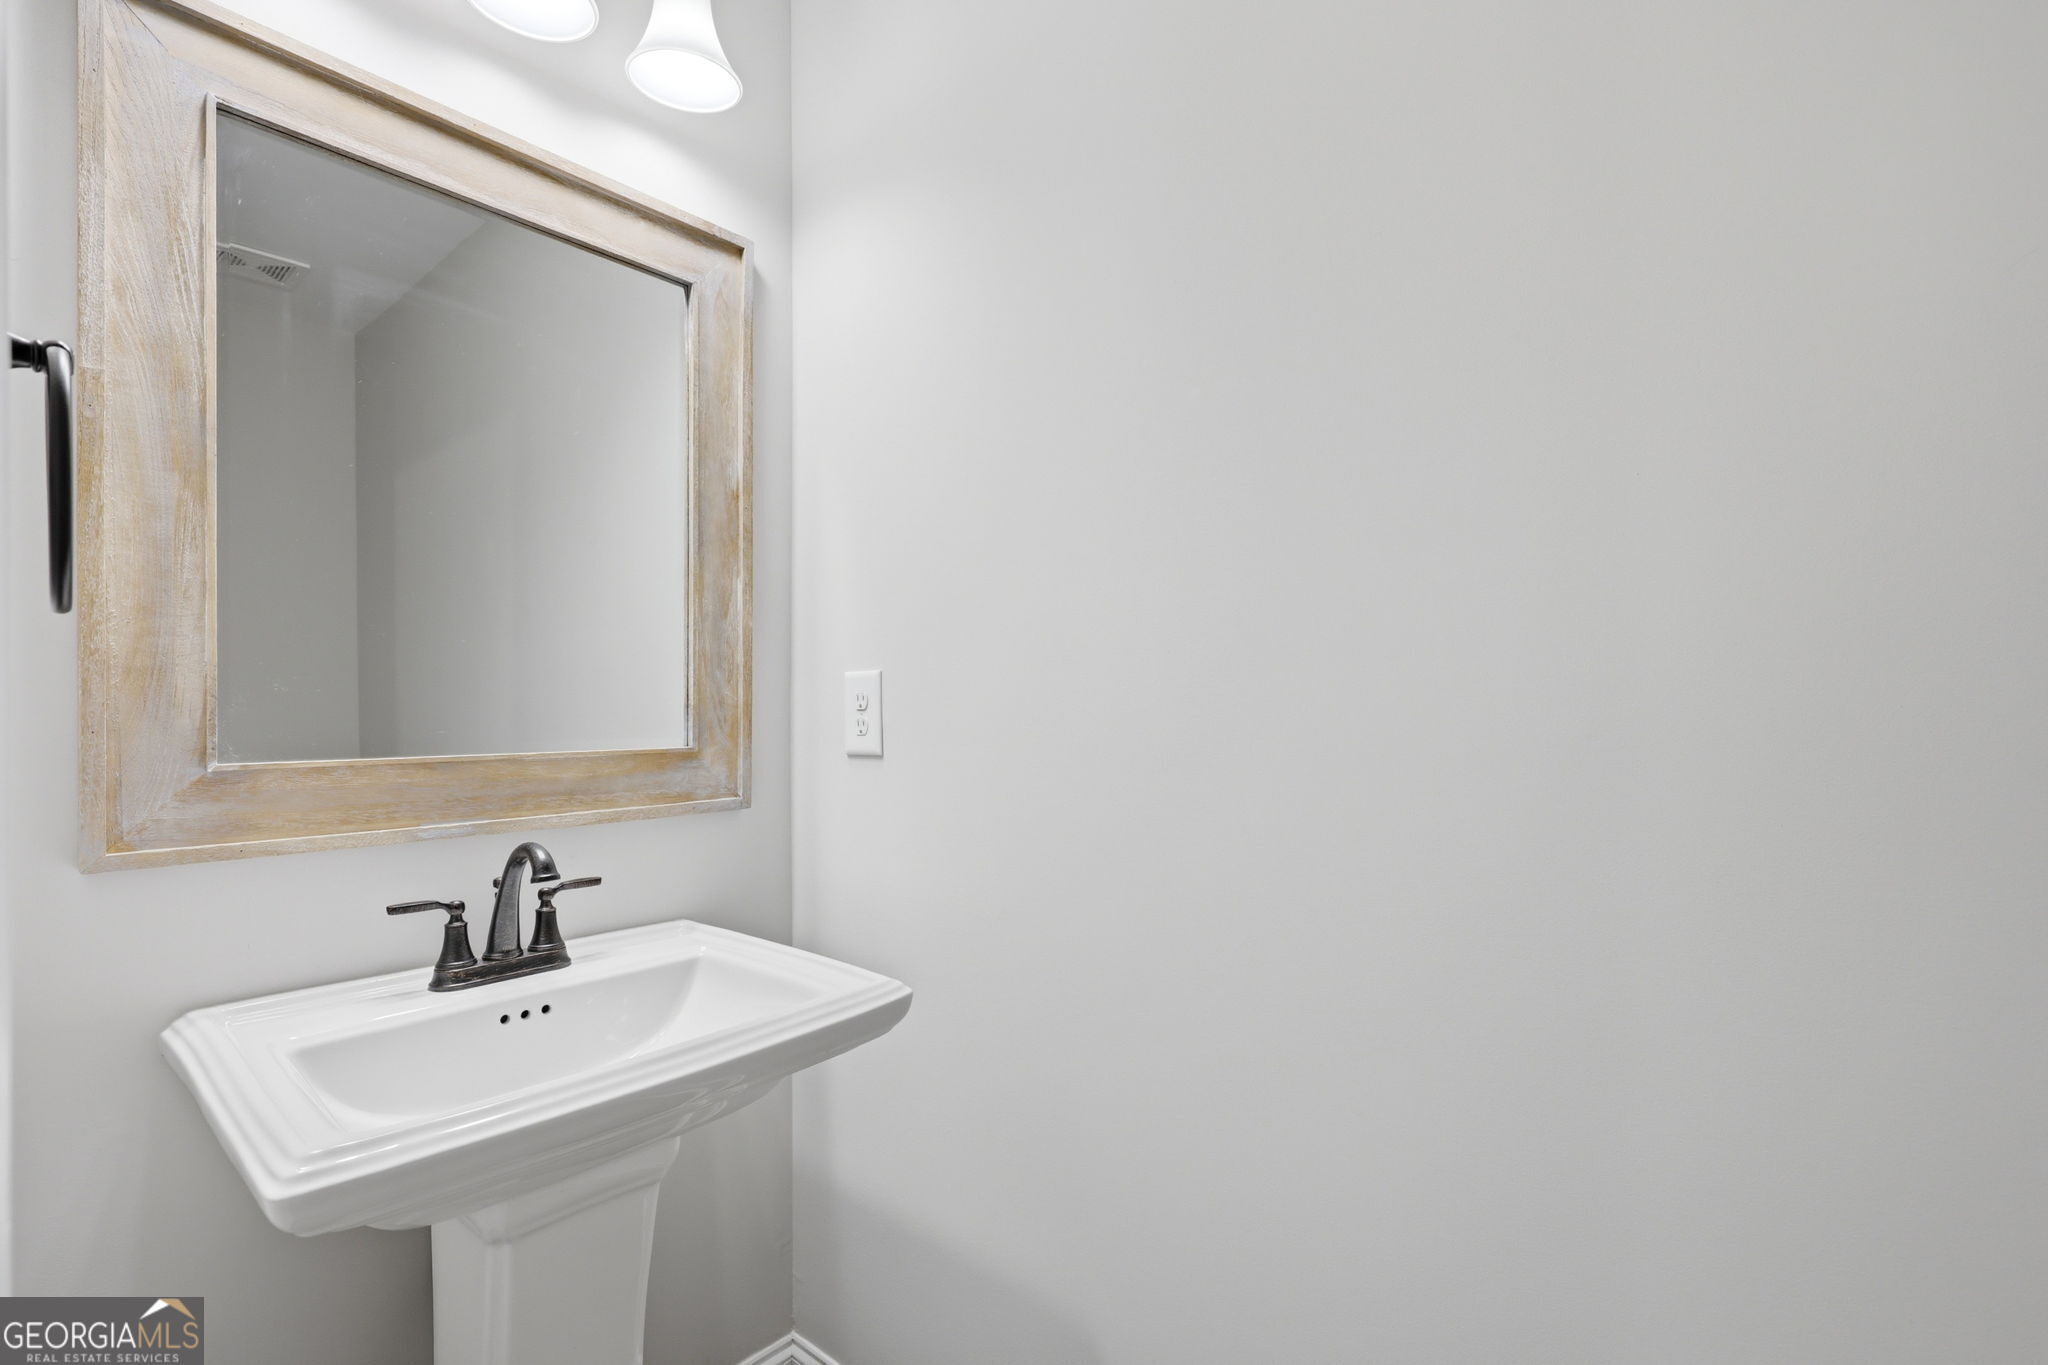
Bathroom pedestal sink with a dark faucet and large light wood-framed mirror.
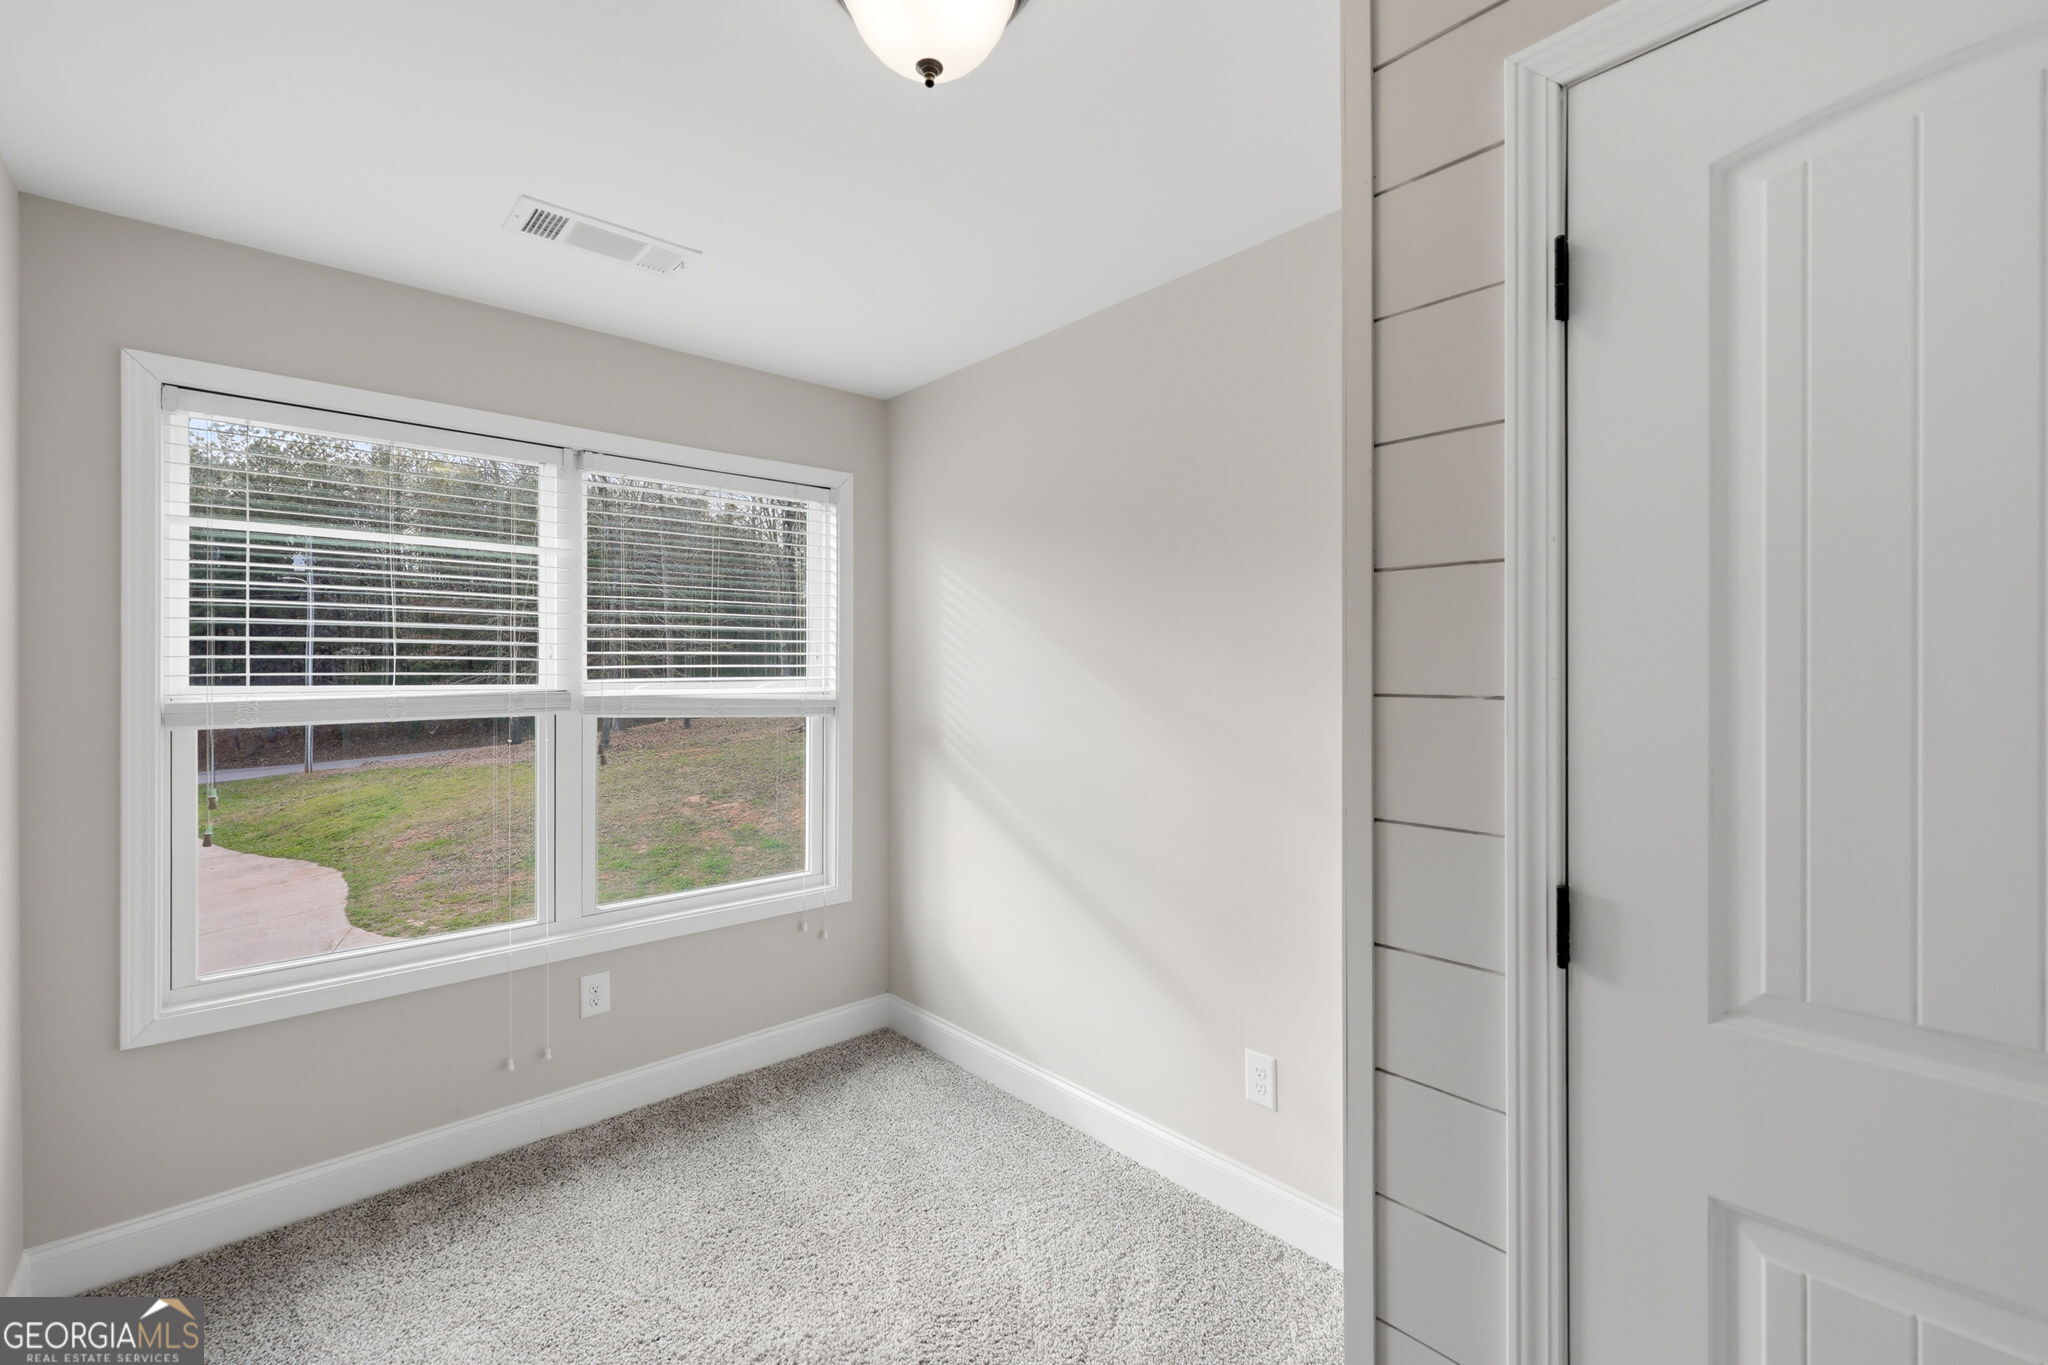
Empty carpeted bedroom with a wide window overlooking the lawn and a white paneled door.
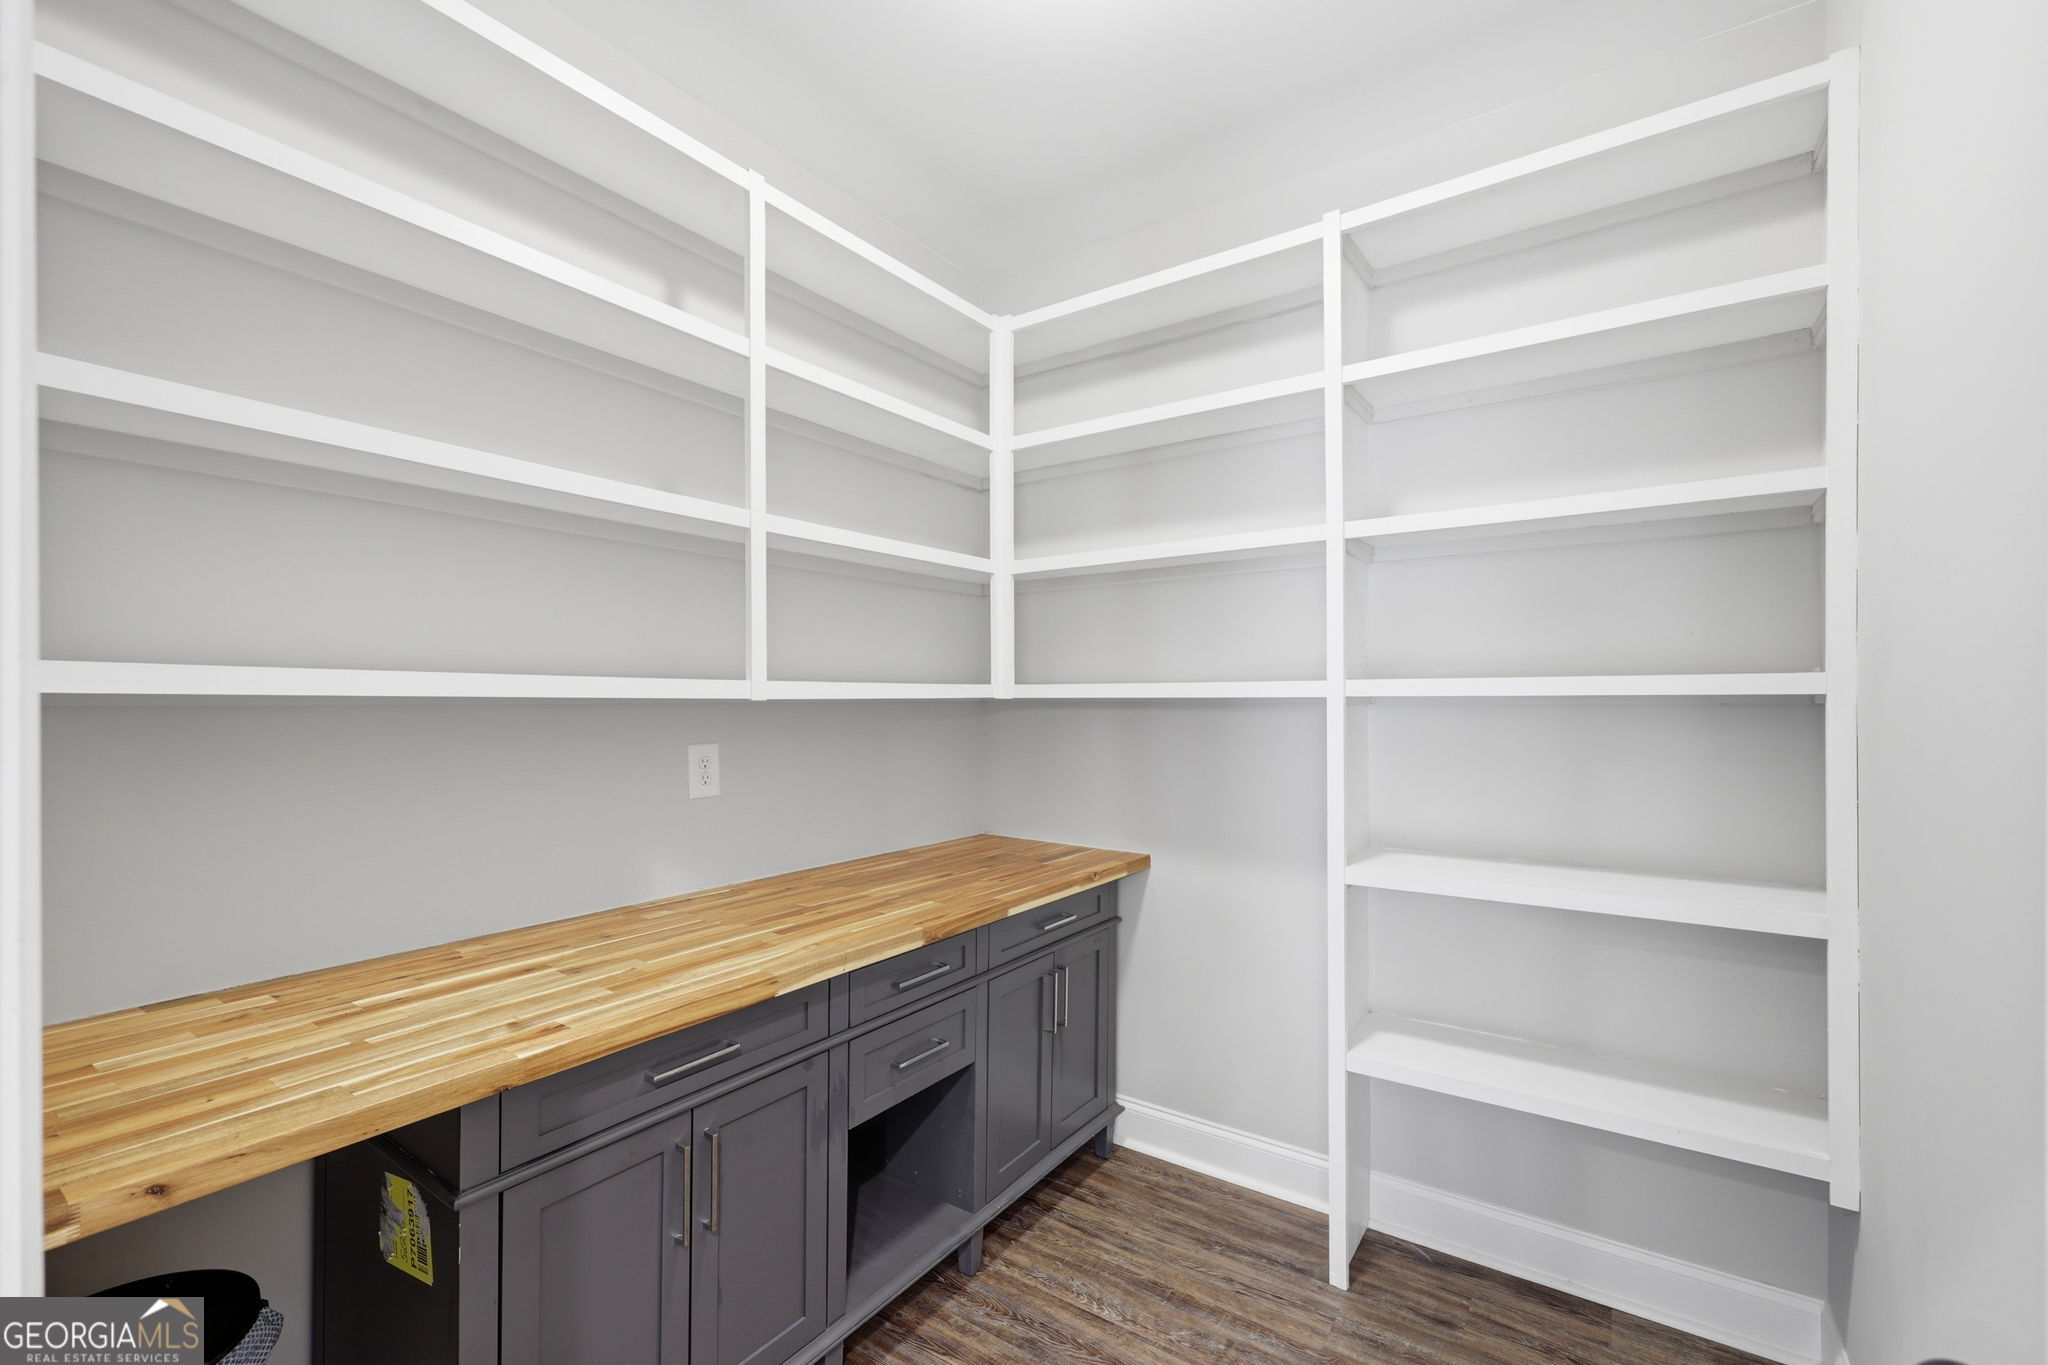
Walk-in pantry with white built-in shelves, butcher-block counter, and dark gray cabinets.
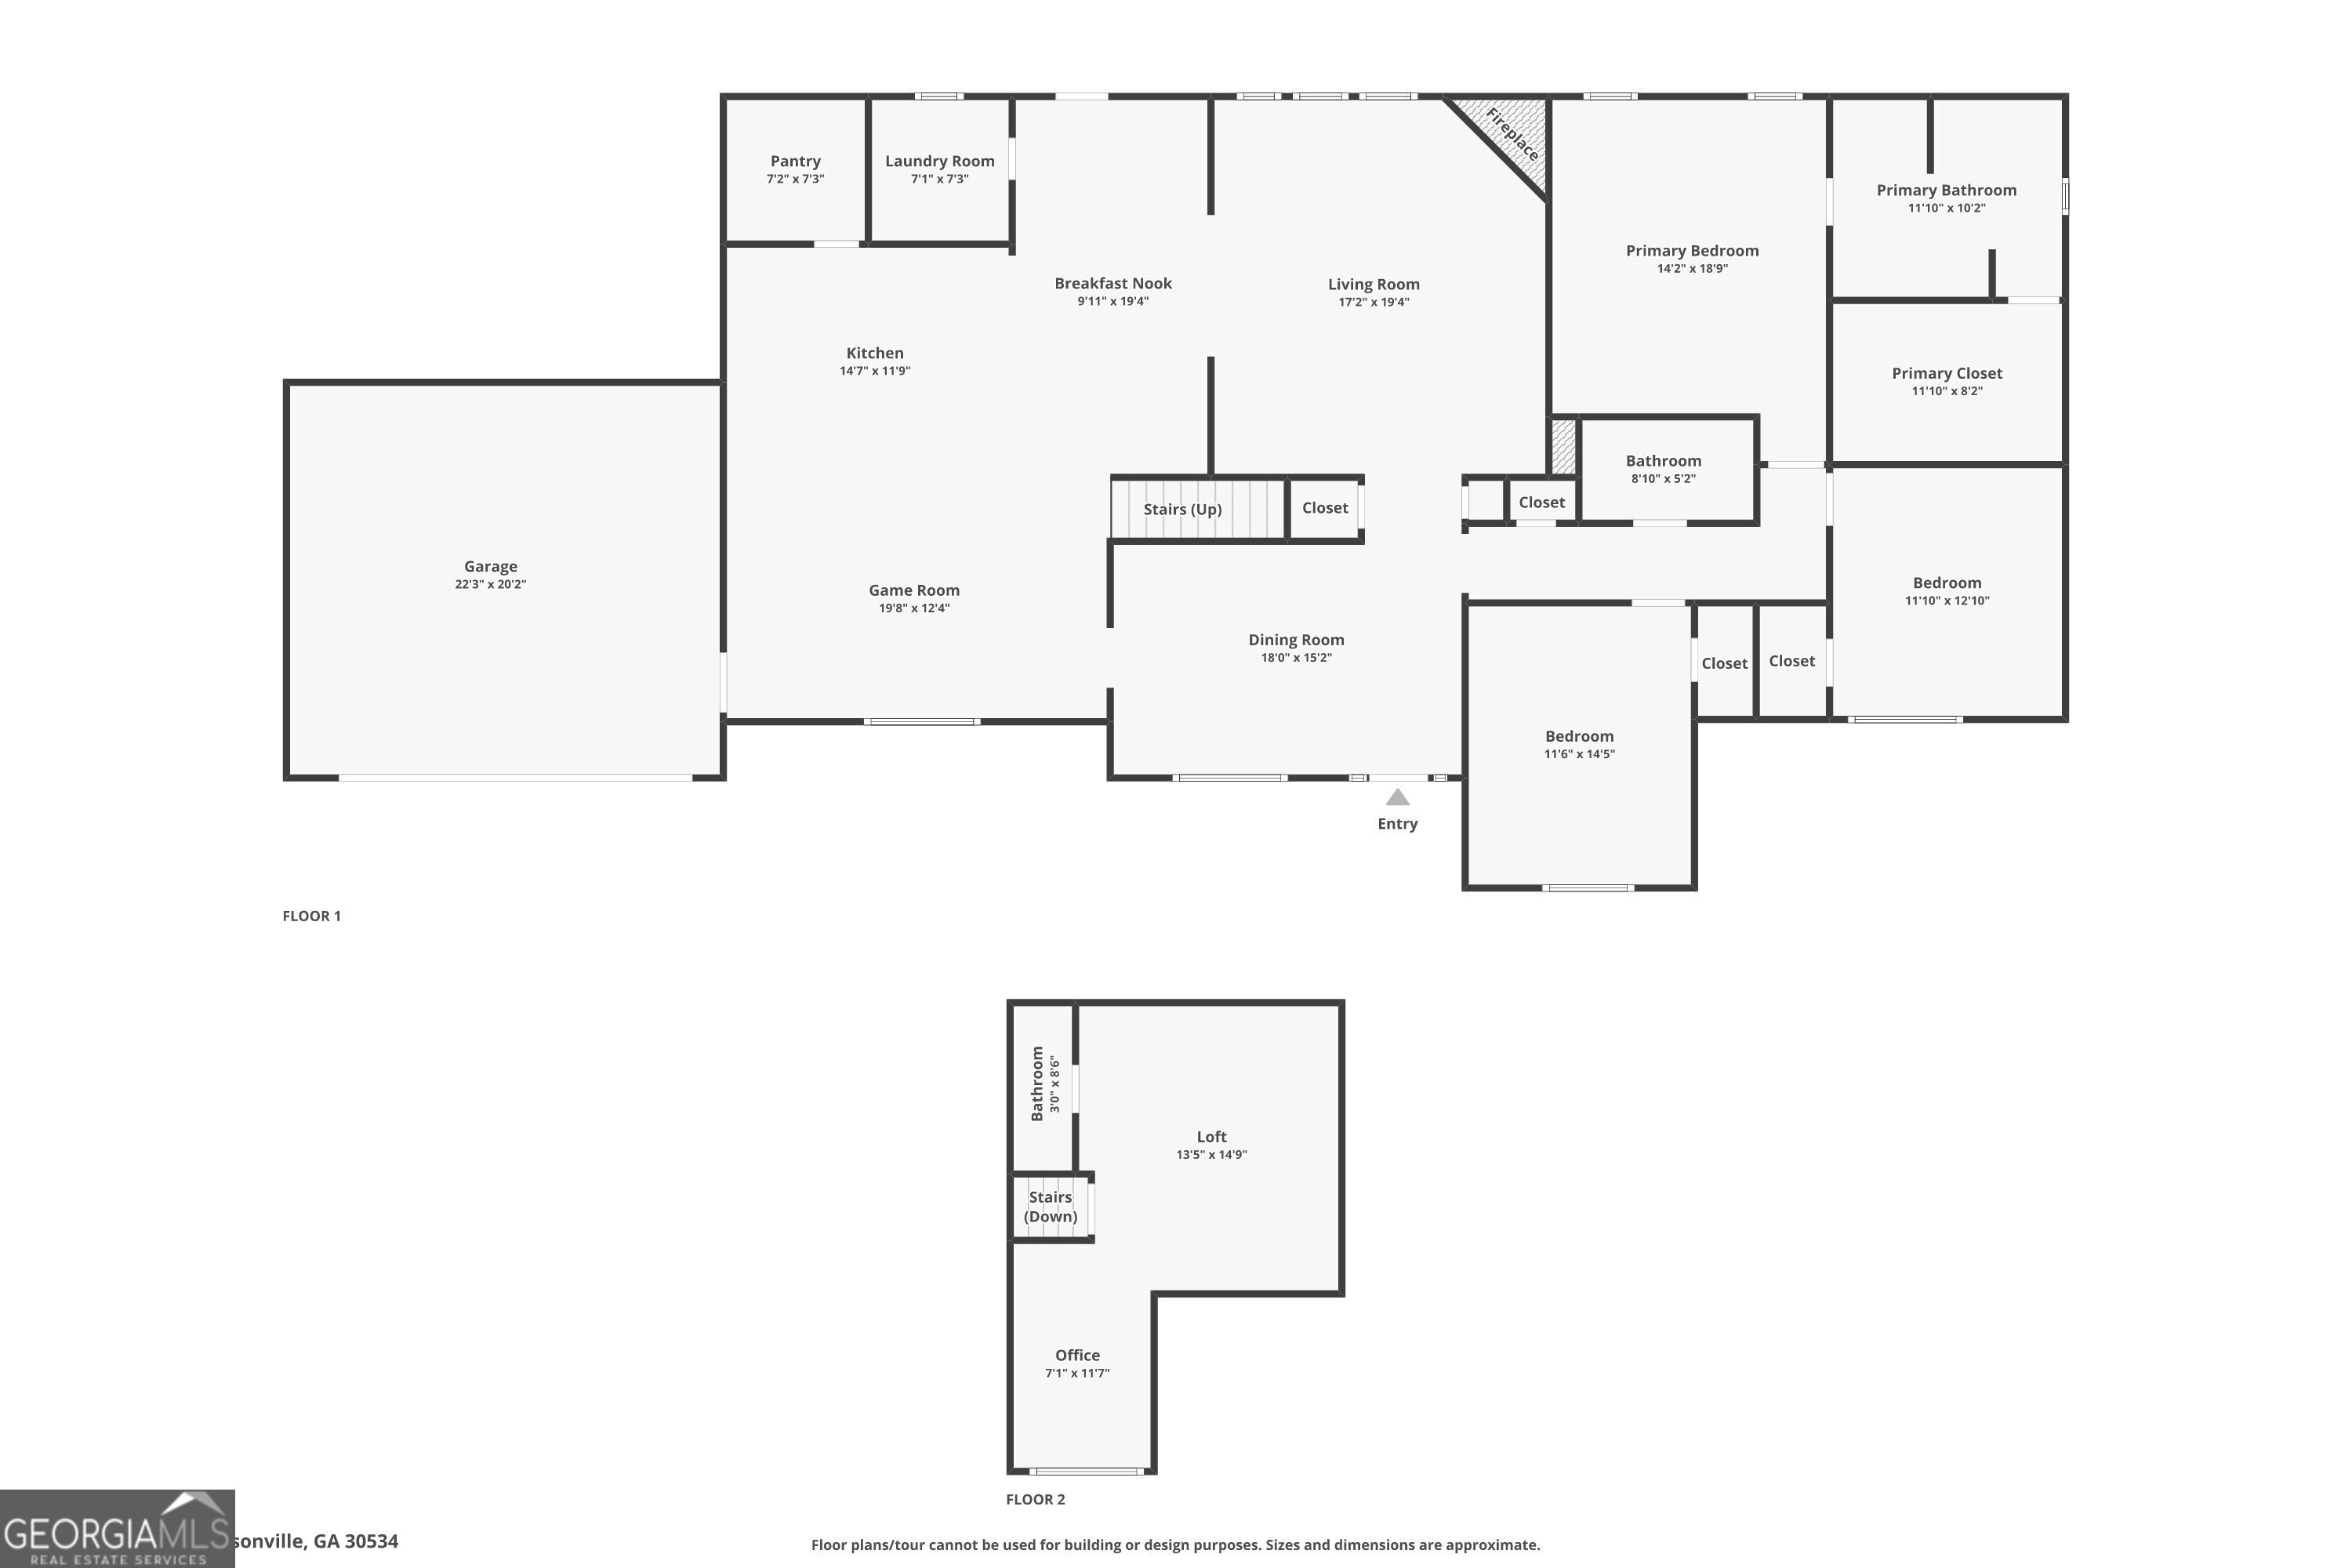
Two-level floor plan showing three bedrooms, a garage, and an upstairs loft and office.
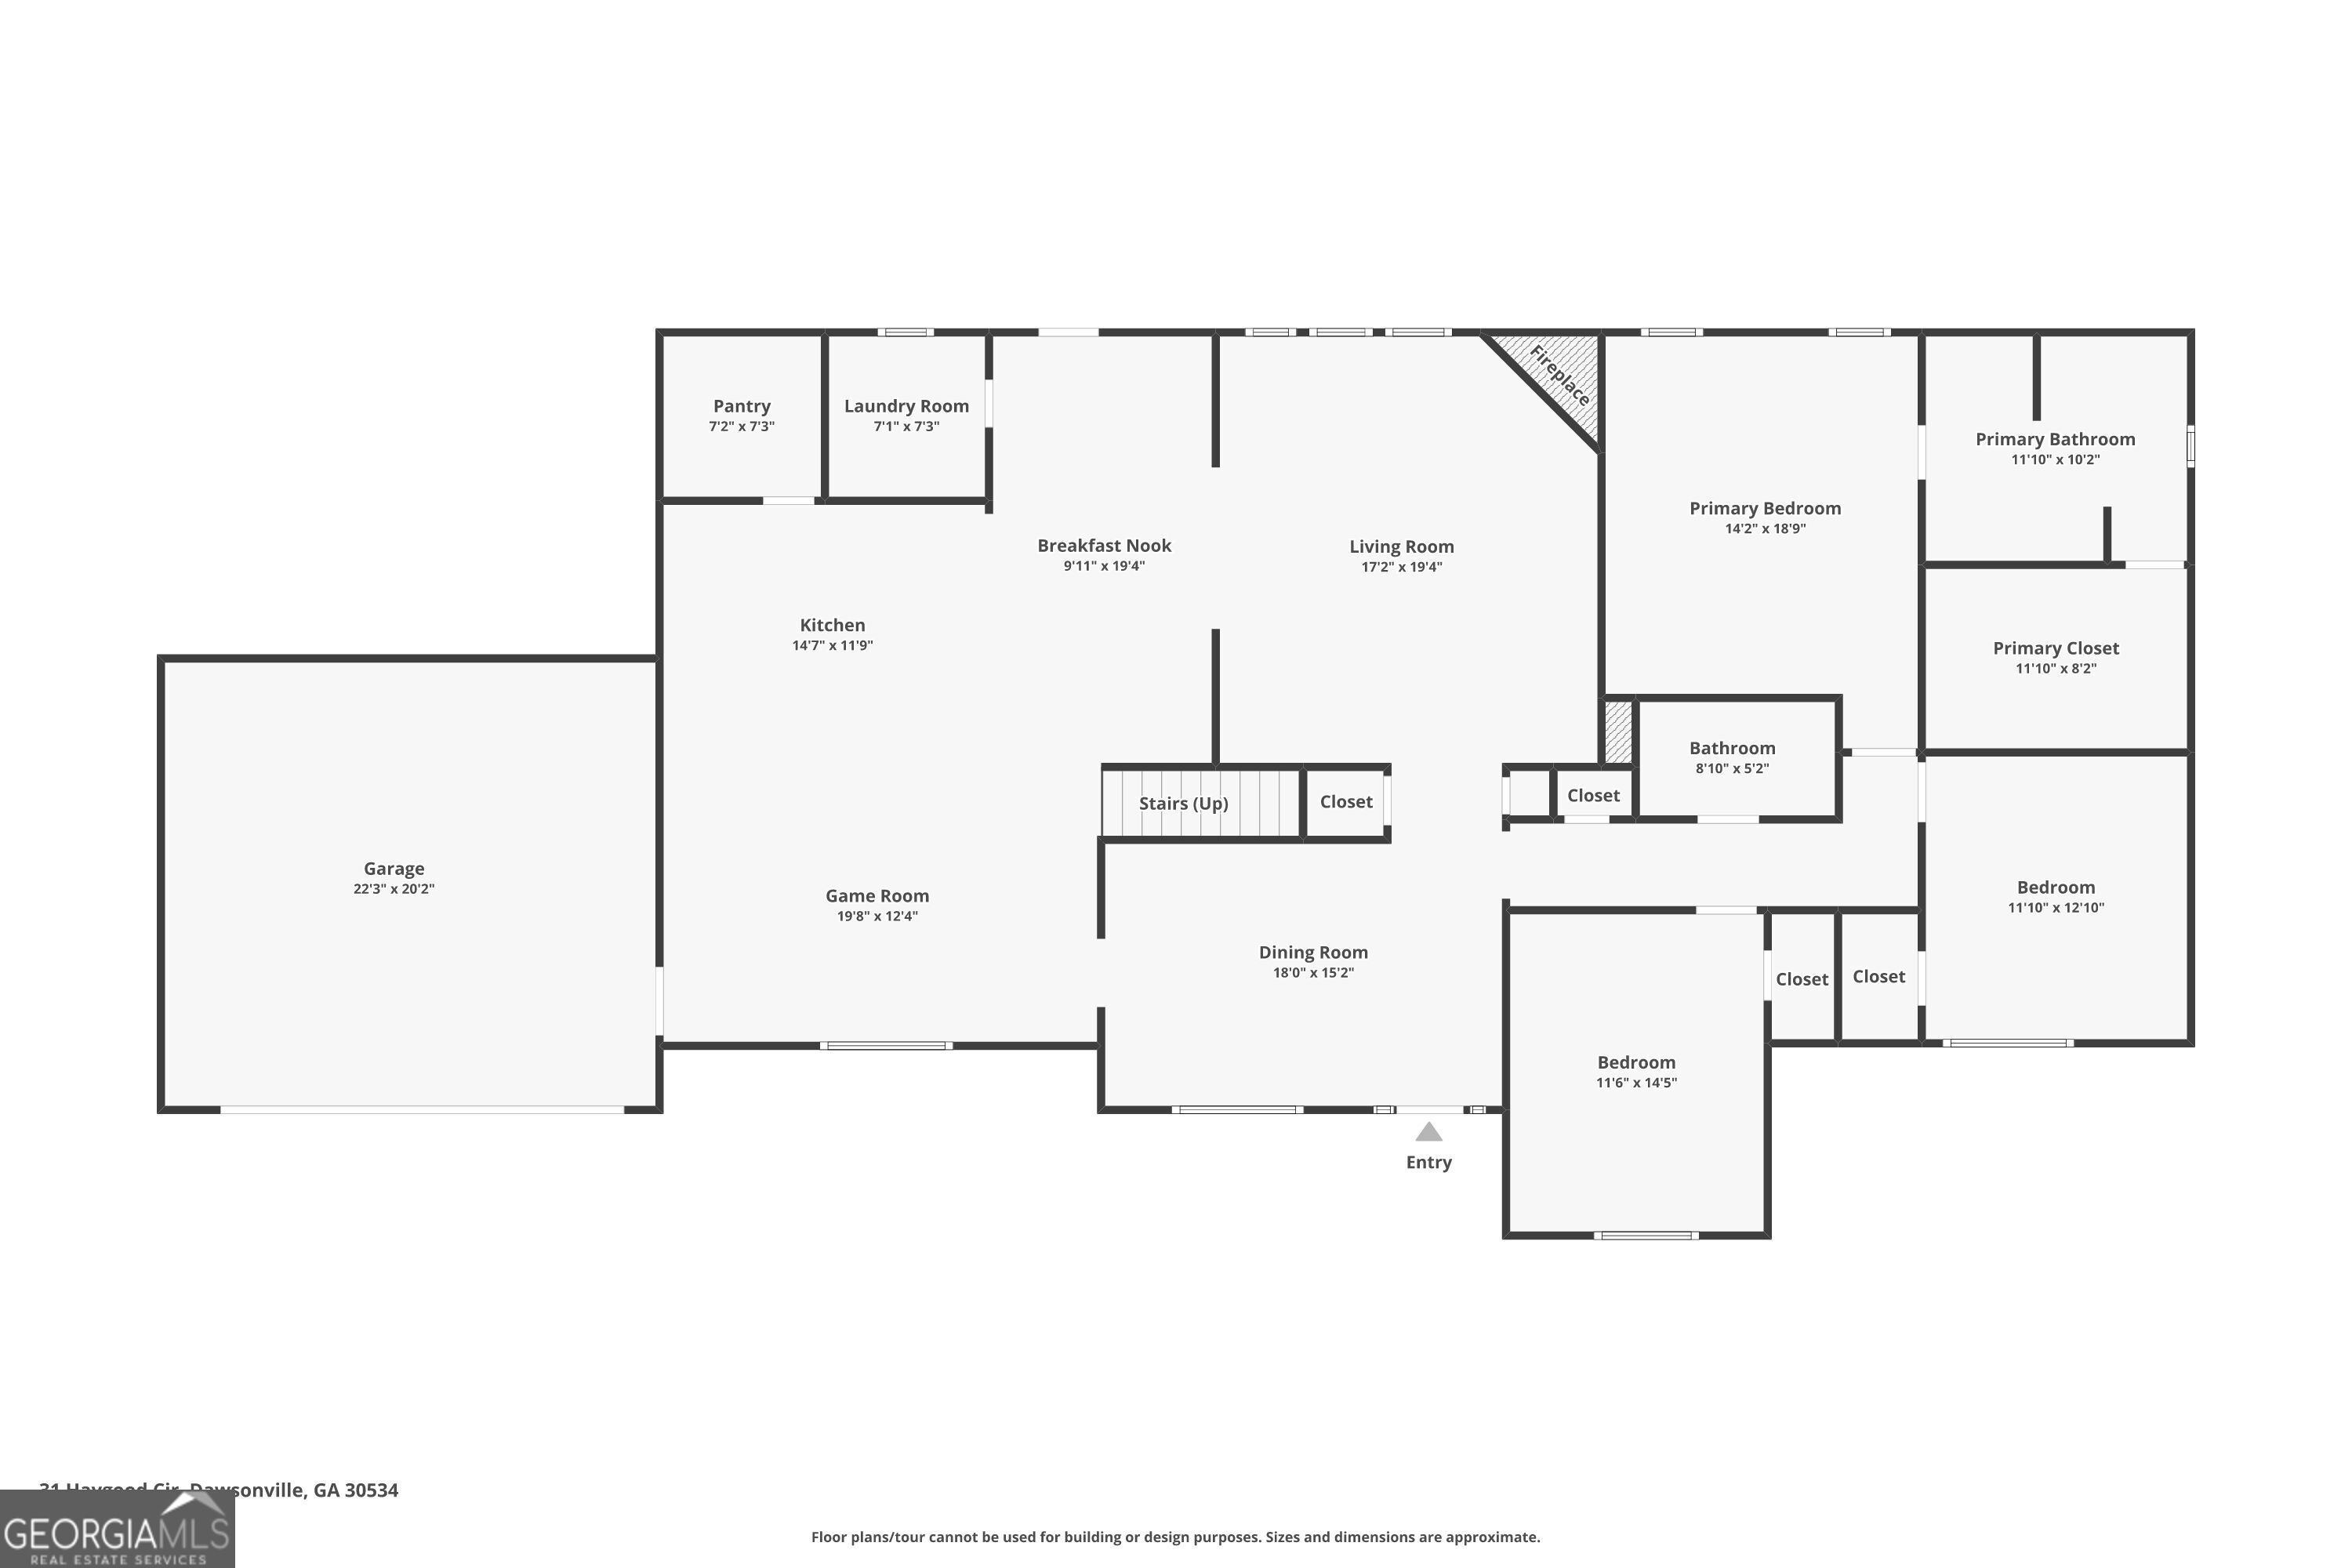
Floor plan showing room layouts and dimensions, including a garage, game room, and three bedrooms.
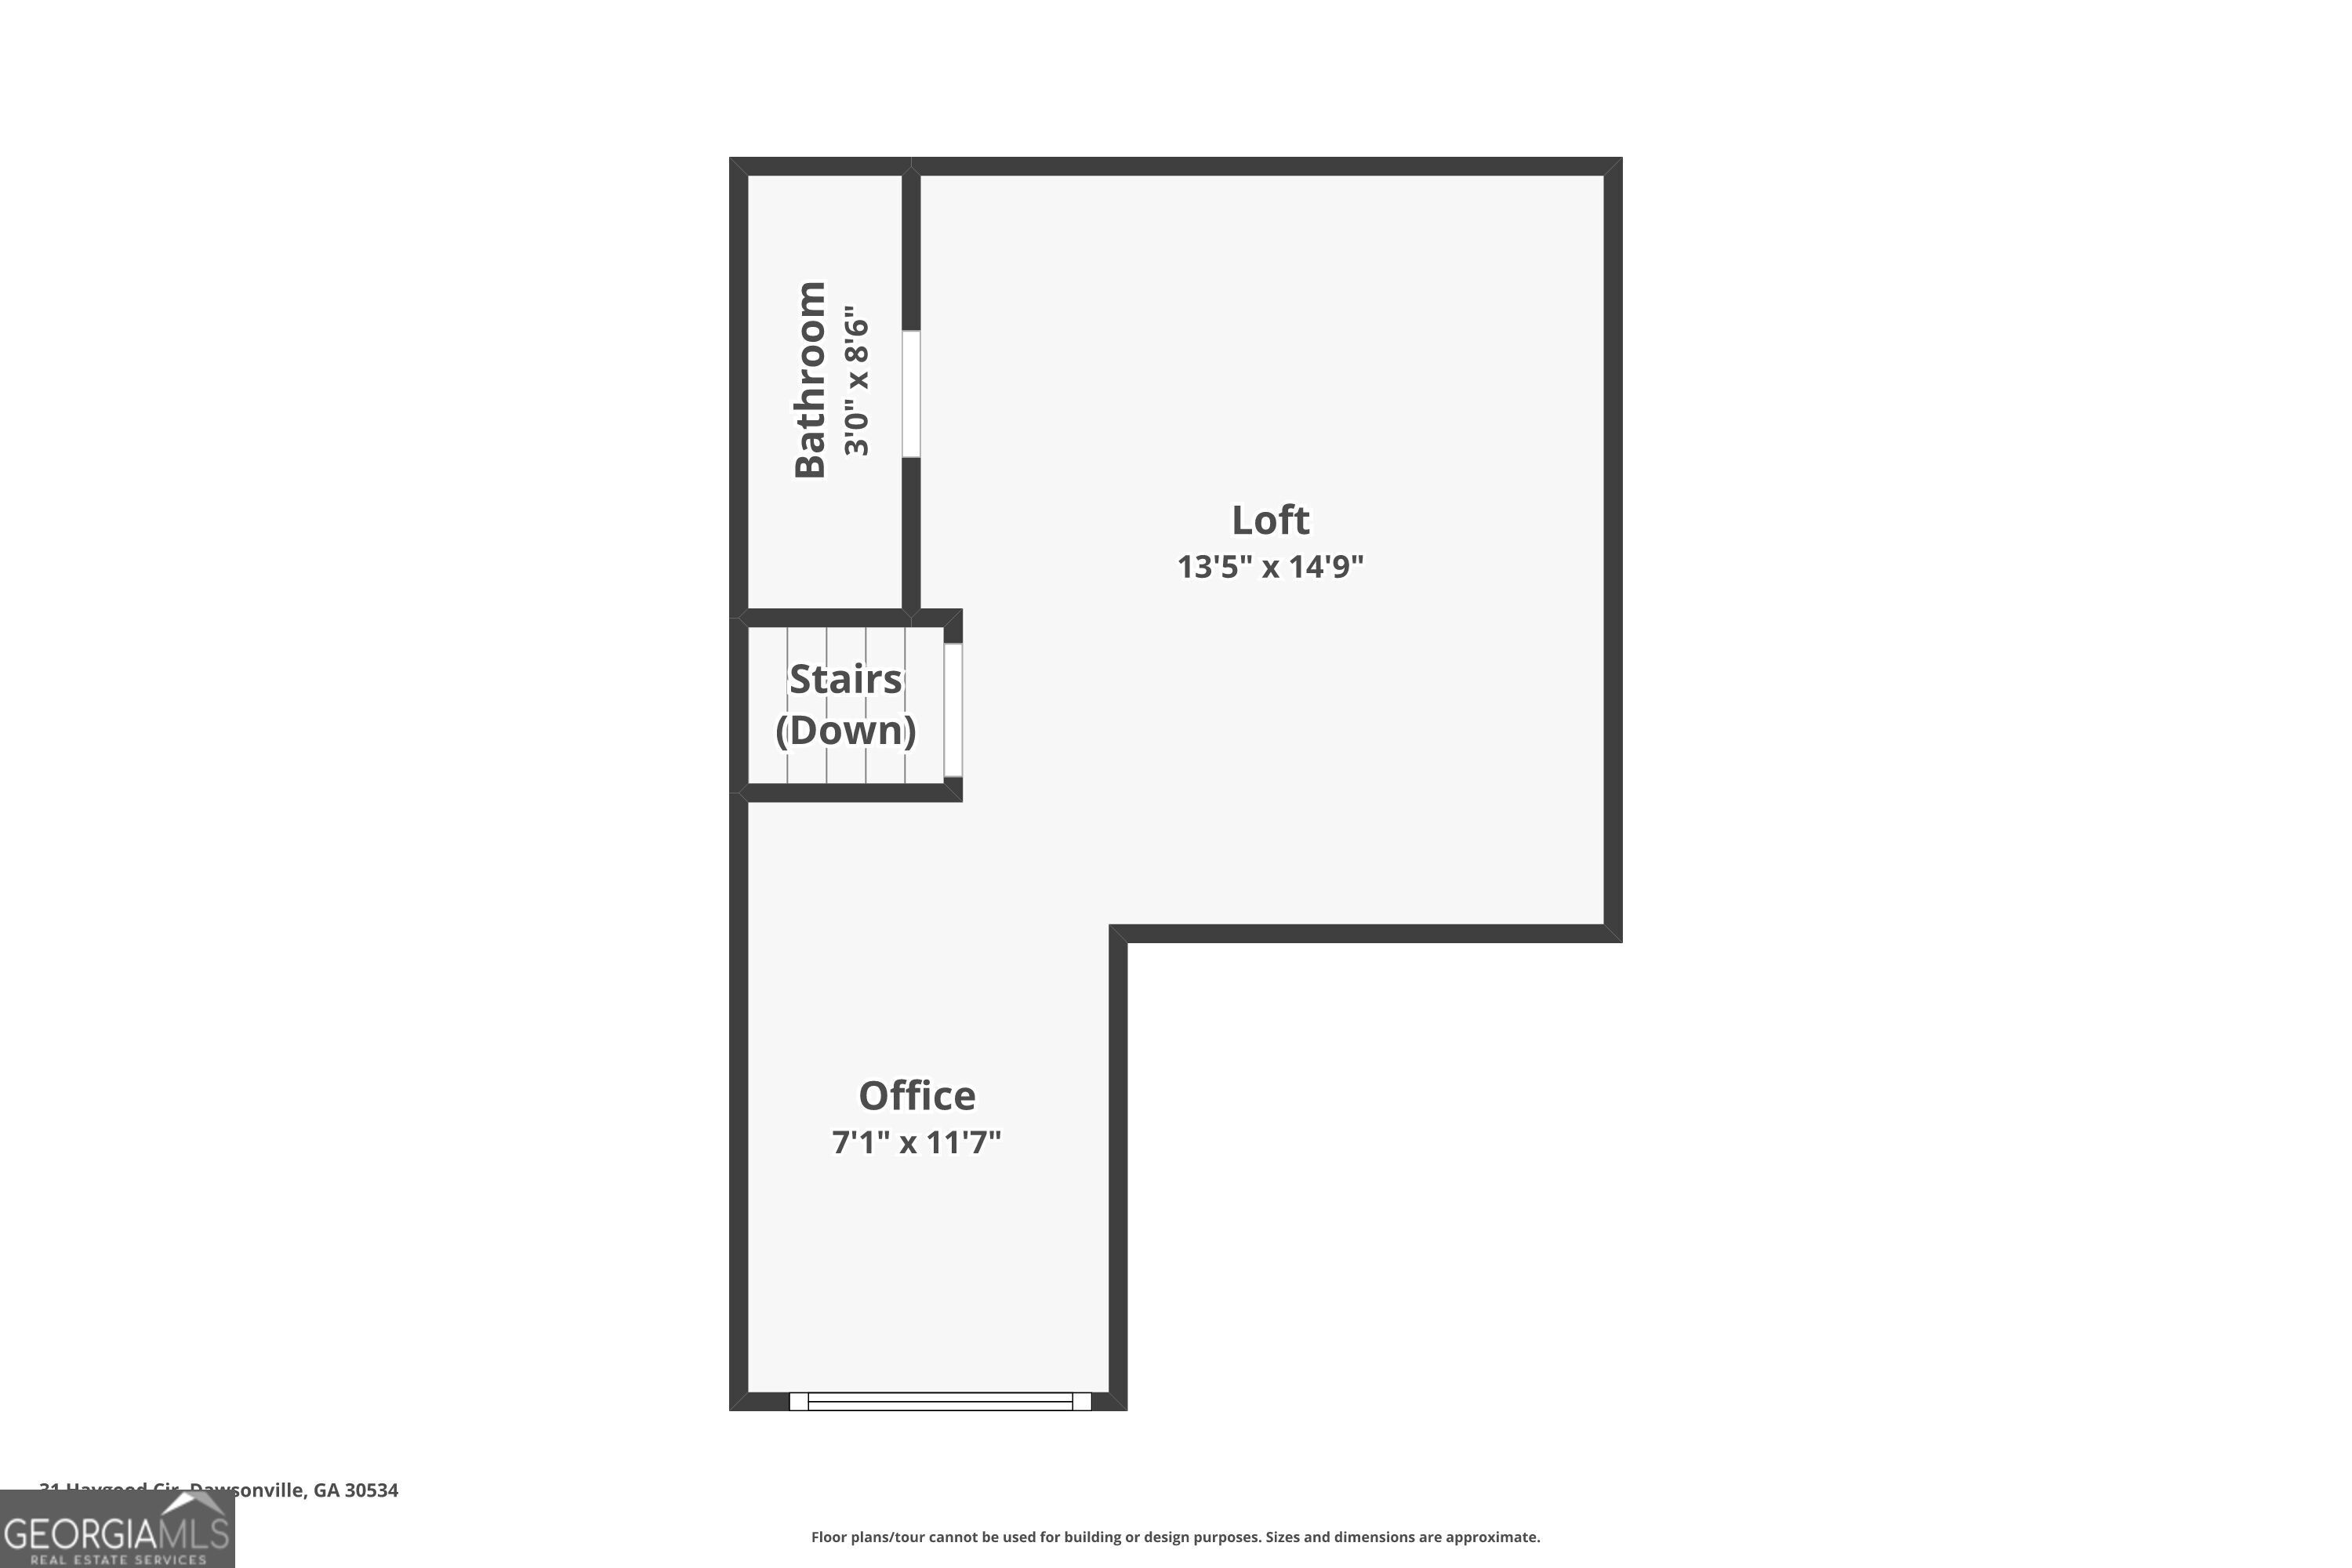
Second-floor floor plan showing a loft, bathroom, stairs, and office.
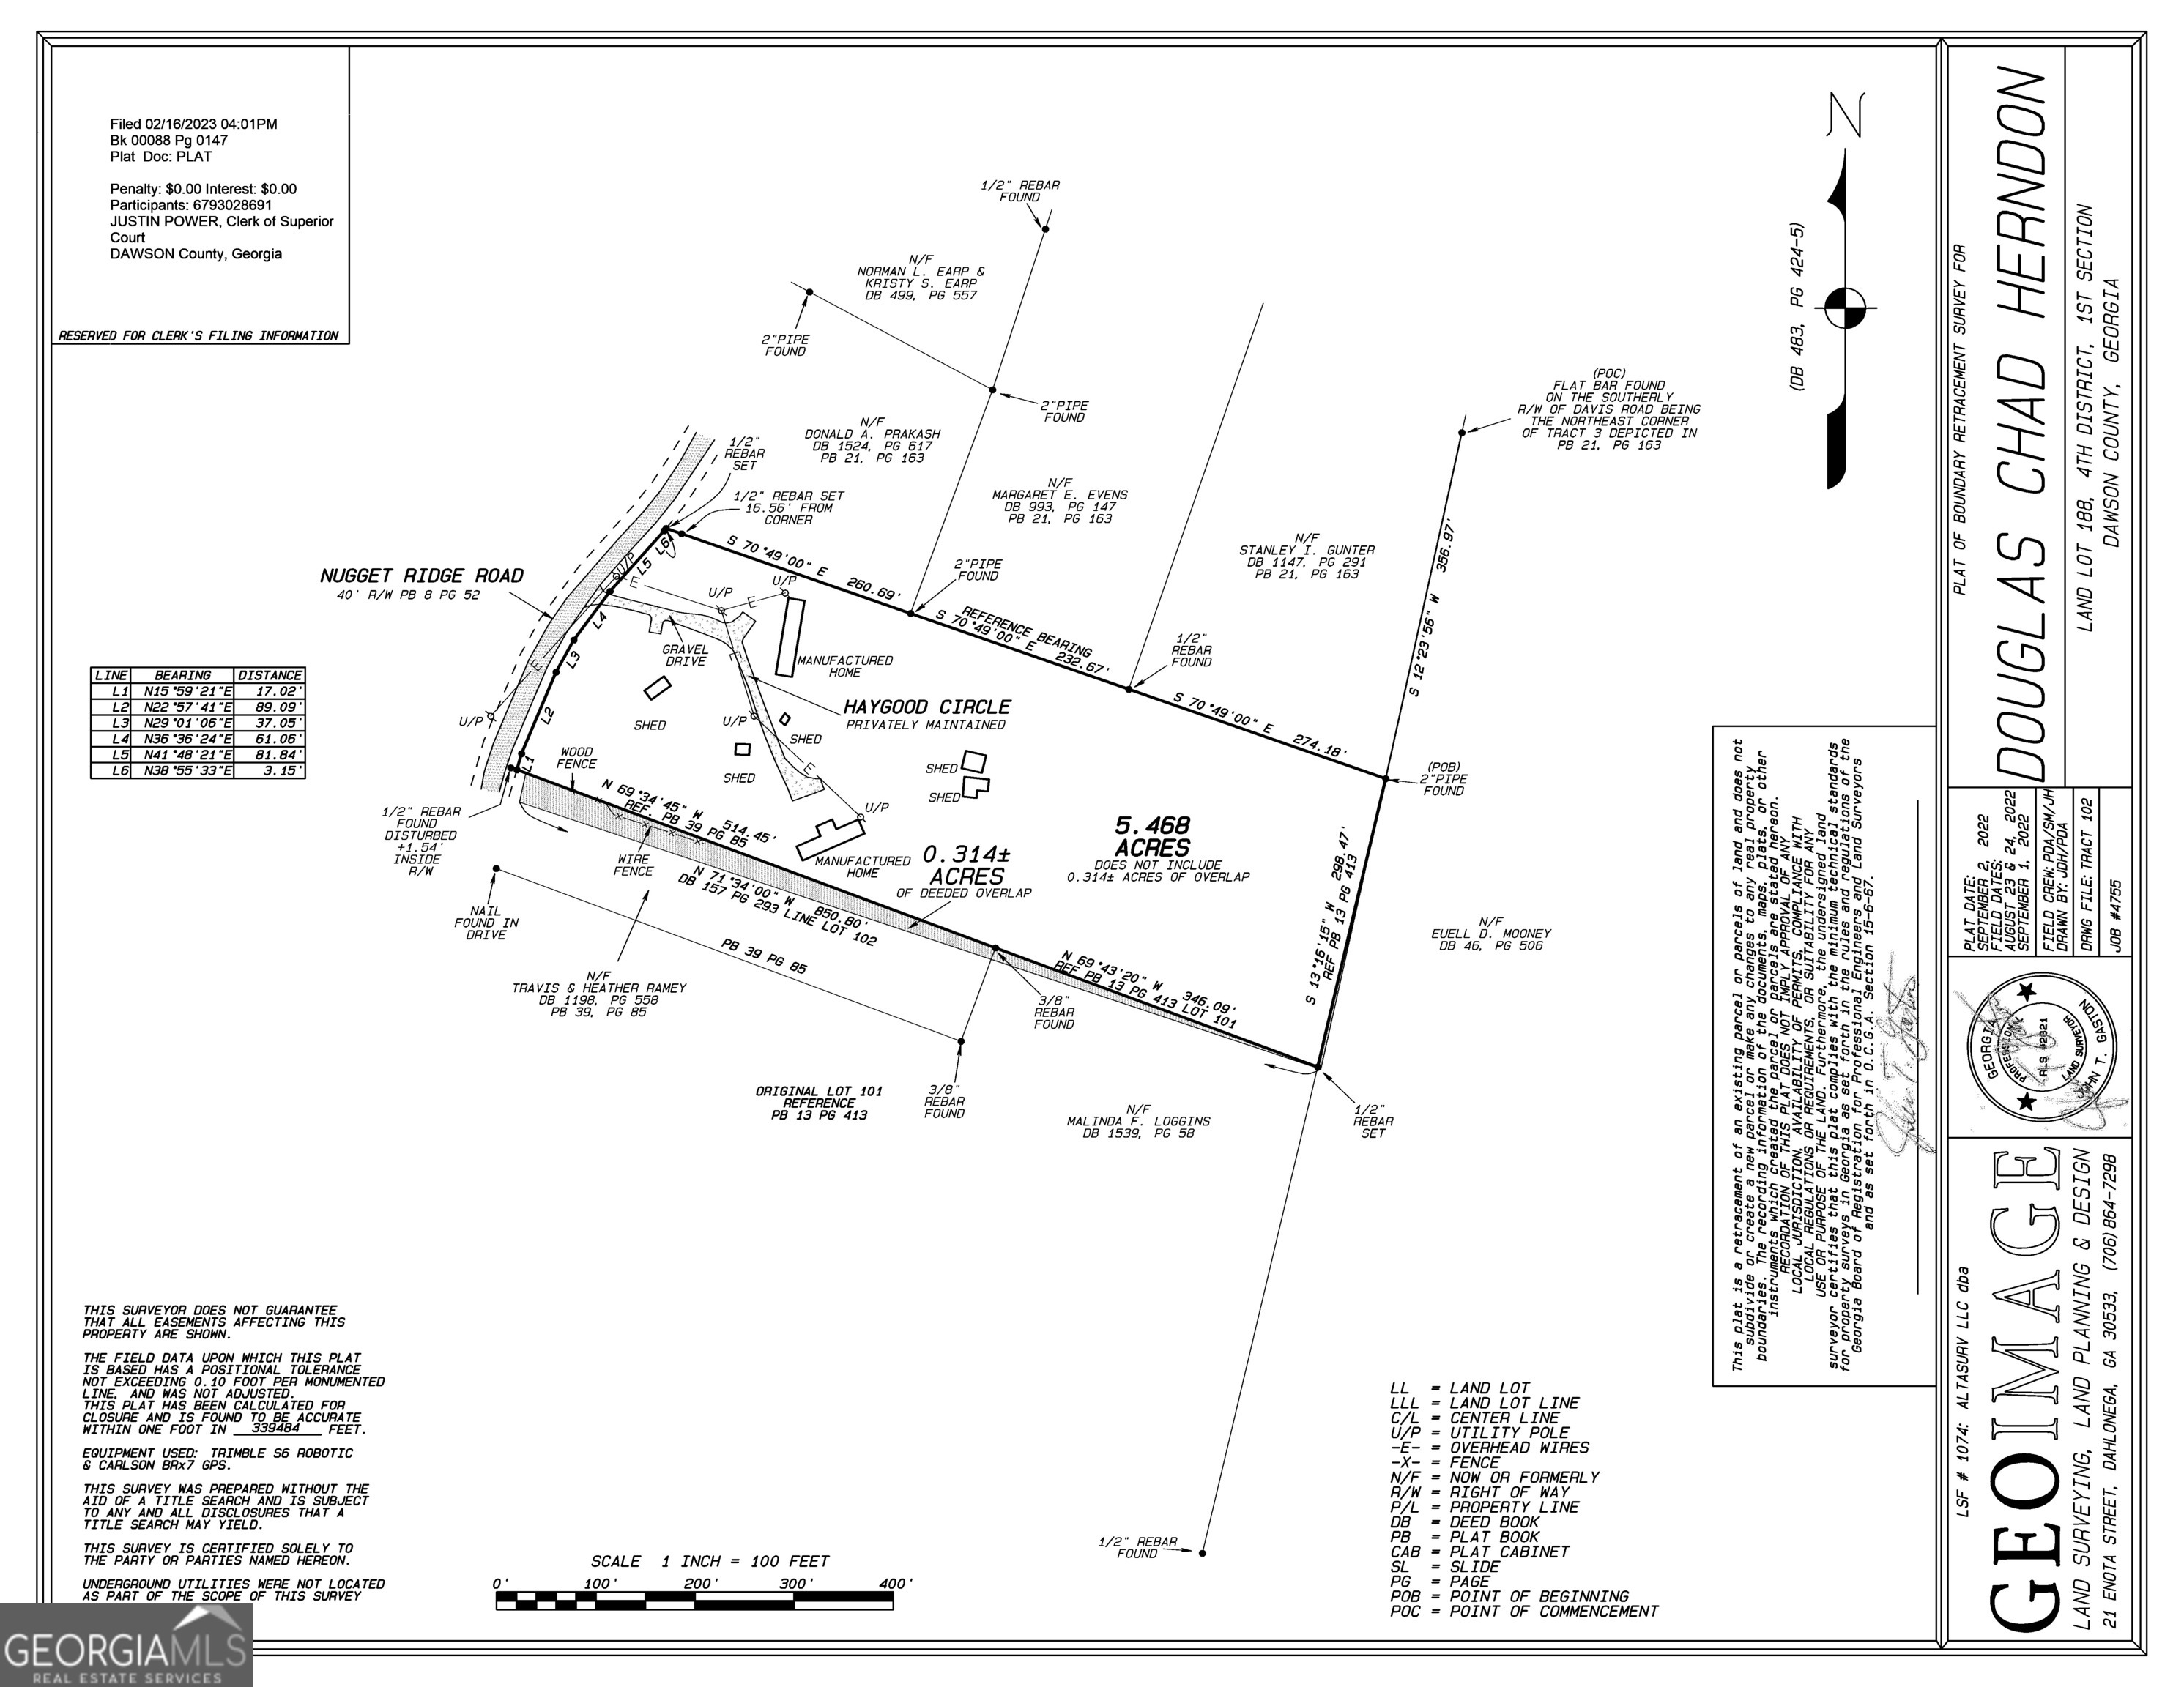
Survey plat of 31 Haygood Circle showing the parcel, manufactured home, sheds, and acreage.
Aerial view of a house on a wooded lot with a curving driveway and detached outbuildings.
See all photos
Pending

31 Haygood Circle

31 Haygood Circle, Dawsonville, GA 30534

$679,000

This exceptional 1-stall horse farm offers the perfect blend of modern comfort and serene country living. Nestled on over five private acres, the property features a well-appointed horse barn and ample fenced outdoor space ideal for equestrian enthusiasts or anyone seeking a peaceful rural retreat. Built two years ago, the residence showcases impeccable craftsmanship with beautiful flooring throughout and includes a 2-10 Home Warranty for peace of mind. The thoughtfully designed layout features three spacious bedrooms and two elegant bathrooms, along with a formal dining room and an inviting eat-in kitchen. Quartz countertops and a generous pantry bring both sophistication and practicality to the heart of the home. A flex room offers versatile options easily serving as a fourth bedroom or a refined home office with an adjoining half bath. Step outside to enjoy a charming back porch, perfect for relaxing and taking in the tranquil surroundings, with an electric-fenced area for added convenience. The tall crawl space provides exciting potential for finishing into additional living or recreational space. Combining privacy, modern design, and equestrian functionality, this property presents a truly unique opportunity to embrace a peaceful country lifestyle with all the comforts of contemporary living.
5.4 Acres lot

Jessie Johnston Carmon

Jessie Johnston Carmon

Features & Amenities

Area & Lot

  • Status Pending
  • Date Sold October 14, 2026
  • Lot Area5.4 Acres
  • MLS® ID10728888
  • TypeLand
  • NeighborhoodDawsonville
  • Water FrontageNo Dock Or Boathouse
  • Elementary SchoolRobinson
  • Middle SchoolDawson
  • High SchoolDawson

Exterior

  • water SourceOther
  • utilitiesElectricity Available, Underground Utilities
  • lot featuresLevel, Pasture, Private, Sloped
  • sewerSeptic Tank

Financial

  • Sales Price$679,000
  • Real Estate Tax $3,755/yr
View Virtual Tour
Aerial view of wooded rural land with scattered homes and a winding road.
Schedule a Showing

We would love to show you our beautiful property. Please select your preferred date and time below. An agent will be in touch shortly to confirm your appointment.

Schedule a Showing

We would love to show you our beautiful property. Please select your preferred date and time below. An agent will be in touch shortly to confirm your appointment.

Thank you for your interest in 31 Haygood Circle, Dawsonville, GA 30534. We are reviewing your request and will be in touch shortly!

Mortgage Calculator

Estimate your monthly mortgage payment, including the principal and interest, property taxes, and HOA. Adjust the values to generate a more accurate rate.

All estimates are provided for informational purposes only. Actual amounts may vary.
$0,000 Your Payment 20 15 65
$0,000 Your Payment

Dawsonville

Explore

Work With Us

Whether you have a question, want to tour a home, or just need some local insight, we’re here to help. Reach out anytime—we’d love to hear from you.

Follow Us on Instagram